Exceptionally well loved and maintained 4-bedroom, 3-bath lake home situated at the end of a dead-end road, offering privacy on nearly 4 wooded acres. Enjoy low elevation to the lake and a beautiful hard-sand beach, along with abundant wildlife and peaceful lakefront surroundings. The spacious, bright chalet features an open-concept layout with gorgeous lake views from every level. A screened 3-season porch provides a wonderful spot to enjoy morning coffee or evening meals, while the large deck offers plenty of space for outdoor dining and entertaining. The real stone fireplace is great for chilly evenings, and the lower-level family room includes a pool table and additional gathering space. There is so much room for all of your friends and family and is perfect for entertaining. There is also an exterior RV/electric vehicle charging outlet and a high-efficiency dual-stage forced-air furnace with heat pump/AC. It is truly a beautiful, private lake property with plenty of room to enjoy everything NW WI has to offer. Also, Lower Kimball connects by boat to Middle Kimball which is 96 acres and 77' deep for even more boating and fishing.
Contingent
$729,000
W7988 St Croix Trail Road, Minong, WI 54859
4beds
3,216sqft
Single Family Residence
Built in 2000
3.86 Acres Lot
$710,100 Zestimate®
$227/sqft
$-- HOA
What's special
Real stone fireplacePeaceful lakefront surroundingsBeautiful hard-sand beachAbundant wildlifeOpen-concept layoutSpacious bright chalet
- 47 days
- 85
- 4
Zillow last checked:
Listing updated:
Listed by:
Danielle VanBuskirk 715-520-2638,
Masterjohn/Spooner
Source: WIREX MLS,MLS#: 1604246 Originating MLS: REALTORS Association of Northwestern WI
Originating MLS: REALTORS Association of Northwestern WIFacts & features
Interior
Bedrooms & bathrooms
- Bedrooms: 4
- Bathrooms: 3
- Full bathrooms: 3
- Main level bedrooms: 2
Primary bedroom
- Level: Main
- Area: 132
- Dimensions: 11 x 12
Bedroom 2
- Level: Main
- Area: 132
- Dimensions: 11 x 12
Bedroom 3
- Level: Upper
- Area: 168
- Dimensions: 14 x 12
Bedroom 4
- Level: Lower
- Area: 156
- Dimensions: 13 x 12
Family room
- Level: Lower
- Area: 650
- Dimensions: 26 x 25
Kitchen
- Level: Main
- Area: 143
- Dimensions: 11 x 13
Living room
- Level: Main
- Area: 375
- Dimensions: 15 x 25
Heating
- Propane, Forced Air
Cooling
- Central Air
Appliances
- Included: Dishwasher, Dryer, Freezer, Microwave, Range/Oven, Refrigerator, Washer, Water Softener
Features
- Windows: Some window coverings
- Basement: Full,Finished,Walk-Out Access,Concrete
Interior area
- Total structure area: 3,216
- Total interior livable area: 3,216 sqft
- Finished area above ground: 1,936
- Finished area below ground: 1,280
Video & virtual tour
Property
Parking
- Total spaces: 2
- Parking features: 2 Car, Detached
- Garage spaces: 2
Features
- Patio & porch: Deck, Patio
- On waterfront: Yes
- Waterfront features: 200-300 feet, Bottom-Sand, Dock/Pier, Lake, Waterfront
- Body of water: Lower Kimball
Lot
- Size: 3.86 Acres
Details
- Parcel number: 21385
- Zoning: Residential,Shoreline
Construction
Type & style
- Home type: SingleFamily
- Architectural style: Chalet
- Property subtype: Single Family Residence
Materials
- Cedar
Condition
- 21+ Years
- New construction: No
- Year built: 2000
Utilities & green energy
- Electric: Circuit Breakers
- Sewer: Septic Tank
- Water: Well
Community & HOA
Location
- Region: Minong
- Municipality: Minong
Financial & listing details
- Price per square foot: $227/sqft
- Annual tax amount: $3,513
- Date on market: 8/16/2026
- Inclusions: Included:dishwasher, Included:dock, Included:dryer, Included:freezer, Included:microwave, Included:oven/Range, Included:refrigerator, Included:washer, Included:water Softener, Included:window Coverings
- Exclusions: Excluded:lp Tank, Excluded:sellers Personal
Estimated market value
$710,100
$675,000 - $746,000
$3,006/mo
Price history
| Date | Event | Price |
|---|---|---|
| 8/17/2026 | Contingent | $729,000$227/sqft |
Source:  WIREX MLS #1604246 Report a problem WIREX MLS #1604246 Report a problem | ||
| 8/16/2026 | Listed for sale | $729,000$227/sqft |
Source: WIREX MLS #1604246 Report a problem | ||
Public tax history
Tax history is unavailable.
Monthly payment
Est. payment
Payment breakdown
Explore the cost of this home by adjusting the details. Changes won't be saved.Climate risks
Neighborhood: 54859
- $463,800-- bd-- ba-- sqftW7994 Saint Croix Trail Rd, Minong, WI 54859Off Market

- $833,0004 bd4 ba3.1k sqft7994 W St Croix Trl, Minong, WI 54859Off Market
- $545,2003 bd2 ba2k sqftW7936 Saint Croix Trail Rd, Minong, WI 54859Off Market
- $379,300-- bd-- ba-- sqftN13419 Kimball Lake Rd, Minong, WI 54859Off Market
Similar homes
- $725,0005 bd3 ba2.8k sqftW8668 Peninsula Rd, Minong, WI 54849For Sale
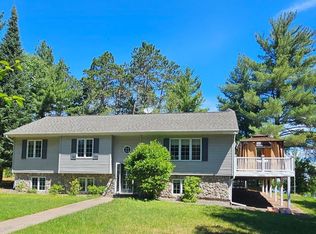 MLS ID #6127390, Aiden Bachand, RE/MAX Results. Lake Superior Area Realtors as distributed by MLS GRID
 - $750,0004 bd2 ba2.6k sqftW7549 Tishimingo Tr, Minong, WI 54859Active
 MLS ID #6125007, Megan Wilson. WIREX MLS
 - $929,9004 bd3 ba2.5k sqft7465 E Flowage Rd, Minong, WI 54859For Sale

 MLS ID #7138292, Kevin R Brisky, Lakewoods Real Estate. NorthstarMLS as distributed by MLS GRID
 - $574,9004 bd2 ba2.7k sqft7329 E County Hwy T, Gordon, WI 54838For Sale
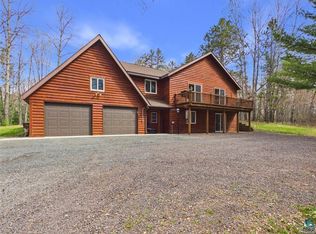 MLS ID #6127591, Matt Albrecht, Woodland Developments & Realty. Lake Superior Area Realtors as distributed by MLS GRID
 - $740,0004 bd4 ba2.8k sqft29917 N Bay Dr, Danbury, WI 54830For SaleMLS ID #7127855, James Tinman, RE/MAX Cornerstone. NorthstarMLS as distributed by MLS GRID
- $889,0007 bd4 ba3.1k sqft1171 County Rd E, Spooner, WI 54801For SaleMLS ID #7147015, Jenny Kreuser, EXP Realty, LLC. NorthstarMLS as distributed by MLS GRID
- $745,9002 bd2 ba1.9k sqft4549 Lunsman Dr, Danbury, WI 54830For SaleMLS ID #7016769, Christina Widiker Team, Edina Realty, Inc.. NorthstarMLS as distributed by MLS GRID
- $448,9004 bd3 ba2.6k sqftW7891 Keller Rd, Spooner, WI 54801For SaleMLS ID #7138914, Donald A Marker, Dane Arthur Real Estate Agency. NorthstarMLS as distributed by MLS GRID
- $819,0003 bd2 ba1.8k sqft1203 Peterson Trl, Spooner, WI 54801For SaleMLS ID #7056411, Leslie Boyea, Quorum Enterprises, Inc.. NorthstarMLS as distributed by MLS GRID
- $374,9004 bd3 ba2.7k sqftN9161 Shady Ln, Trego, WI 54888For SaleMLS ID #7139513, Donald A Marker, Dane Arthur Real Estate Agency. NorthstarMLS as distributed by MLS GRID
- $419,9005 bd2 ba2.7k sqft3015 Aspen Ter, Danbury, WI 54830For SaleMLS ID #7109369, Mary "Kristy" Tanquist, Edina Realty, Inc.. NorthstarMLS as distributed by MLS GRID
- $420,0004 bd4 ba2.9k sqft28478 Jesse Ryan Ct, Danbury, WI 54830For SaleMLS ID #7021772, Debra L. Hitchcock, Lakeside Realty Group. NorthstarMLS as distributed by MLS GRID
- $375,0003 bd3 ba1.8k sqft28811 County Road H, Danbury, WI 54830For SaleMLS ID #7061383, James P. Hiller, Keller Williams Integrity Realty. NorthstarMLS as distributed by MLS GRID
- $449,9994 bd3 ba1.6k sqft4057 Greer Rd, Webster, WI 54893For SaleMLS ID #6815391, Alison Blanchard, Compass Realty Group. NorthstarMLS as distributed by MLS GRID
- $400,0005 bd2 ba2.2k sqft1847 Dubois Rd, Webster, WI 54893For SaleMLS ID #7044017, Chris Polfus, Whitetail Properties Real Esta. NorthstarMLS as distributed by MLS GRID
