Welcome to downtown Parnell! There is no better plan than the heart of the Kettle Moraine. This cute country home has a great yard and new mechanicals, it's close to park and entertainment. The commute from here is easy whether it's Sheboygan, West Bend or Fond du Lac. There is plenty of space to work on your hobbies in the detached 2.5 car heated garage space or store all your vehicles. You definitely don't want to miss this gem of a property. Schedule your showings ASAP!
Active
Price cut: $30K (10/5)
$267,000
W8081 Parnell ROAD, Cascade, WI 53011
3beds
1,347sqft
Single Family Residence
Built in 1945
0.89 Acres Lot
$265,400 Zestimate®
$198/sqft
$-- HOA
What's special
Cute country homeGreat yard
- 47 days
- 529
- 18
Zillow last checked:
Listing updated:
Listed by:
Laura Jensen PropertyInfo@shorewest.com,
Shorewest Realtors, Inc.
Source: WIREX MLS,MLS#: 1976809 Originating MLS: Metro MLS
Originating MLS: Metro MLSFacts & features
Interior
Bedrooms & bathrooms
- Bedrooms: 3
- Bathrooms: 1
- Full bathrooms: 1
- Main level bedrooms: 2
Primary bedroom
- Level: Main
- Area: 136
- Dimensions: 17 x 8
Bedroom 2
- Level: Main
- Area: 80
- Dimensions: 8 x 10
Bedroom 3
- Level: Upper
- Area: 276
- Dimensions: 12 x 23
Bathroom
- Features: Shower Stall
Dining room
- Level: Main
- Area: 154
- Dimensions: 11 x 14
Kitchen
- Level: Main
- Area: 64
- Dimensions: 8 x 8
Living room
- Level: Main
- Area: 182
- Dimensions: 14 x 13
Heating
- Propane, Forced Air
Cooling
- Central Air
Appliances
- Included: Dryer, Microwave, Oven, Refrigerator, Washer, Water Softener
Features
- Basement: Block,Full,Sump Pump
Interior area
- Total structure area: 1,347
- Total interior livable area: 1,347 sqft
Video & virtual tour
Property
Parking
- Total spaces: 3.5
- Parking features: Garage Door Opener, Heated Garage, Attached, 3 Car, 1 Space
- Attached garage spaces: 3.5
Features
- Levels: One and One Half
- Stories: 1
- Patio & porch: Deck, Patio
Lot
- Size: 0.89 Acres
Details
- Parcel number: 59012162121
- Zoning: Res
Construction
Type & style
- Home type: SingleFamily
- Architectural style: Cape Cod
- Property subtype: Single Family Residence
Materials
- Vinyl Siding
Condition
- 21+ Years
- New construction: No
- Year built: 1945
Utilities & green energy
- Sewer: Septic Tank
- Water: Well
Community & HOA
Location
- Region: Cascade
- Municipality: Mitchell
Financial & listing details
- Price per square foot: $198/sqft
- Tax assessed value: $224,600
- Annual tax amount: $2,087
- Date on market: 8/19/2026
- Inclusions: Stove, Refrigerator, Microwave, Raised Garden Bed, Swing Set
Estimated market value
$265,400
$252,000 - $279,000
$1,637/mo
Price history
| Date | Event | Price |
|---|---|---|
| 10/5/2026 | Price change | $267,000-10.1%$198/sqft |
Source:  WIREX MLS #1976809 Report a problem WIREX MLS #1976809 Report a problem | ||
| 9/28/2026 | Price change | $297,000-1.8%$220/sqft |
Source: WIREX MLS #1976809 Report a problem | ||
| 9/22/2026 | Price change | $302,500-1.6%$225/sqft |
Source: WIREX MLS #1976809 Report a problem | ||
| 9/16/2026 | Price change | $307,500-2.4%$228/sqft |
Source: WIREX MLS #1976809 Report a problem | ||
| 8/19/2026 | Listed for sale | $315,000$234/sqft |
Source: WIREX MLS #1976809 Report a problem | ||
Public tax history
| Year | Property taxes | Tax assessment |
|---|---|---|
| 2025 | $2,518 +32.6% | $195,200 |
| 2024 | $1,899 +1.5% | $195,200 |
| 2023 | $1,872 +2.7% | $195,200 +63.6% |
| 2022 | $1,823 -1.2% | $119,300 |
| 2021 | $1,844 -0.8% | $119,300 |
| 2020 | $1,860 -18.5% | $119,300 |
| 2019 | $2,283 +4.3% | $119,300 |
| 2018 | $2,190 +6.8% | $119,300 |
| 2017 | $2,049 +22.1% | $119,300 |
| 2016 | $1,679 -5% | $119,300 |
| 2015 | $1,767 +2.7% | $119,300 |
| 2014 | $1,721 -9.4% | $119,300 |
| 2013 | $1,900 +3.1% | $119,300 +1% |
| 2012 | $1,843 +16.4% | $118,100 +32.5% |
| 2001 | $1,584 +30.1% | $89,100 +22.9% |
| 2000 | $1,217 | $72,500 |
Find assessor info on the county website
Monthly payment
Est. payment
Payment breakdown
Explore the cost of this home by adjusting the details. Changes won't be saved.Climate risks
Neighborhood: 53011
Nearby schools
Schools provided by the listing agent
- High: Plymouth
- District: Plymouth
Source: WIREX MLS. This data may not be complete. We recommend contacting the local school district to confirm school assignments for this home.
Similar homes
- $295,0003 bd2 ba1.7k sqftW2350 Capital DRIVE, Campbellsport, WI 53010Active
 MLS ID #1982996, Miranda Krahn. WIREX MLS
 - $275,0003 bd2 ba1.6k sqft720 N 8th St, Oostburg, WI 53070For Sale
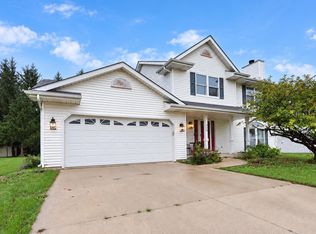 MLS ID #50333713, Breanna C McGuire. RANW as distributed by MLS GRID
 - $336,7003 bd3 ba1.2k sqft639 Erie AVENUE, Oostburg, WI 53070Active
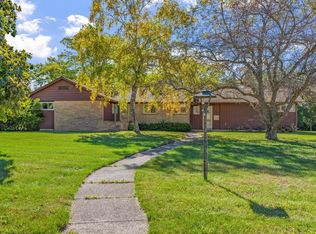 MLS ID #1983219, Dan Wynveen. WIREX MLS
 - $279,9003 bd1 ba1.1k sqft7011 Superior AVENUE, Kohler, WI 53044Active
 MLS ID #1980177, Steven Opgenorth. WIREX MLS
