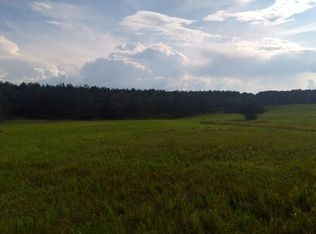
This +/- 80-acre Marquette County property is a true native habitat masterpiece, shaped by years of hands-on management. Harvestable white and red pine, sweeping oak savannas, and an established trail system make it easy to explore. A previously established pond and food plots ready for seed add turn-key appeal for hunters and wildlife enthusiasts alike. This is proven hunting ground, not a blank slate. Deliberate timber thinning, savanna upkeep, and rotating food plots have built a property that consistently holds deer and turkey. Trails were laid out for quiet, low-impact access to stands and blinds. The cozy 2BR/1BA home offers an open kitchen/living/dining area, wood stove, main-level laundry, and a partially finished basement with rec room and storage, plus a covered porch. Just 10 minutes from I-39 — rare privacy paired with easy access. This masterpiece in Marquette County is ready for a new owner to make memories for years to come.
Offer-no show
$740,000
W8281 County Rd E, Oxford, WI 53952
2beds
1,535sqft
Single Family Residence
Built in 1998
80 Acres Lot
$727,700 Zestimate®
$482/sqft
$-- HOA
What's special
- --
- on Zillow
- 99
- views
- 0
- saves
Zillow last checked:
Listing updated:
Listed by:
Jordan Schmid,
Midwest Land Group LLC
Source: SCWMLS,MLS#: 2030948
Facts & features
Interior
Bedrooms & bathrooms
- Bedrooms: 2
- Bathrooms: 1
- Full bathrooms: 1
- Main level bathrooms: 1
Primary bedroom
- Level: Main
- Area: 192
- Dimensions: 12 x 16
Bedroom 2
- Level: Main
- Area: 120
- Dimensions: 10 x 12
Kitchen
- Features: Refrigerator, Microwave, Freezer
- Level: Main
- Area: 121
- Dimensions: 11 x 11
Living room
- Level: Main
- Area: 345
- Dimensions: 23 x 15
Heating
- Other Heating/Cooling
Cooling
- Other Heating/Cooling
Appliances
- Included: Washer, Dryer
- Laundry: Main Level
Features
- Den/Office, Rec Room
- Basement: Full,Partially Finished
- Number of fireplaces: 1
- Fireplace features: Wood Burning, 1 fireplace
Interior area
- Total structure area: 1,535
- Total interior livable area: 1,535 sqft
- Finished area above ground: 1,200
Property
Parking
- Total spaces: 2
- Parking features: 2 car, Attached
- Attached garage spaces: 2
- Has uncovered spaces: Yes
Features
- Levels: One
- Stories: 1
- Patio & porch: Deck
Lot
- Size: 80 Acres
- Features: Rural-not in subdivision
- Residential vegetation: Wooded
Details
- Parcel number: 028006000000
- Zoning: AG-1
- Horses can be raised: Yes
Construction
Type & style
- Home type: SingleFamily
- Architectural style: Ranch
- Property subtype: Single Family Residence
Materials
- Vinyl Siding
Condition
- Year built: 1998
Utilities & green energy
- Water: Well
Community & HOA
Location
- Region: Oxford
Financial & listing details
- Price per square foot: $482/sqft
- Tax assessed value: $308,060
- Annual tax amount: $4,251
- Date on market: 8/20/2026
- Inclusions: One of the storage containers and all major appliances.
- Exclusions: All other seller personal property.
Estimated market value
$727,700
$691,000 - $764,000
$1,300/mo
Price history
| Date | Event | Price |
|---|---|---|
| 8/27/2026 | Pending sale | $740,000$482/sqft |
Source: SCWMLS #2030948 Report a problem | ||
| 8/20/2026 | Listed for sale | $740,000-7.5%$482/sqft |
Source: SCWMLS #2030948 Report a problem | ||
| 12/24/2025 | Listing removed | $800,000$521/sqft |
Source:  WIREX MLS #2009197 Report a problem WIREX MLS #2009197 Report a problem | ||
| 10/27/2025 | Price change | $800,000-8.6%$521/sqft |
Source: WIREX MLS #2009197 Report a problem | ||
| 9/20/2025 | Listed for sale | $875,000$570/sqft |
Source: WIREX MLS #2009197 Report a problem | ||
Public tax history
| Year | Property taxes | Tax assessment |
|---|---|---|
| 2025 | $3,092 0% | $228,060 |
| 2024 | $3,093 +9.3% | $228,060 |
| 2023 | $2,830 +6.3% | $228,060 +40% |
| 2022 | $2,661 +8.5% | $162,860 +0.1% |
| 2021 | $2,452 -7.8% | $162,620 |
| 2020 | $2,660 +2.7% | $162,620 |
| 2019 | $2,589 +7.1% | $162,620 |
| 2018 | $2,417 +0.4% | $162,620 |
| 2017 | $2,407 -0.2% | $162,620 |
| 2016 | $2,412 -6.7% | $162,620 |
| 2015 | $2,585 | $162,620 +220% |
| 2014 | -- | $50,815 |
| 2013 | -- | $50,815 |
| 2012 | -- | $50,815 +50.3% |
| 2009 | -- | $33,800 |
| 2008 | -- | $33,800 |
Find assessor info on the county website
Monthly payment
Est. payment
Payment breakdown
Explore the cost of this home by adjusting the details. Changes won't be saved.Climate risks
Neighborhood: 53952
Nearby schools
Schools provided by the listing agent
- Elementary: Westfield
- Middle: Westfield
- High: Westfield
- District: Westfield
Source: SCWMLS. This data may not be complete. We recommend contacting the local school district to confirm school assignments for this home.
Similar homes
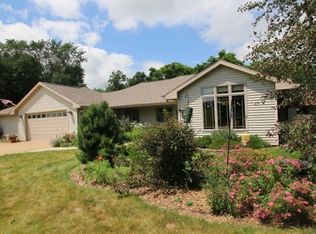
- $750,0003 bd3 ba2.1k sqftW5798 Highway 23, Montello, WI 53949For Sale
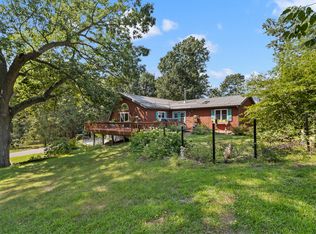 MLS ID #2031094, Shelley Miller. SCWMLS
 - $450,0003 bd3 ba1.2k sqft3216 3rd Ln, Oxford, WI 53952For Sale
 MLS ID #2031072, Todd P Mulhern. SCWMLS
 - $995,0004 bd3 ba2k sqftW6800 County Road D, Oxford, WI 53952For Sale
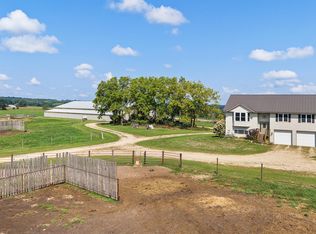 MLS ID #2013924, Shelley Miller. SCWMLS
 - $599,9003 bd2 ba1.6k sqftN6702 12th Rd, Montello, WI 53949For Sale
 MLS ID #2017096, Terry Dixon. SCWMLS
