Set in a peaceful country setting, this inviting two-bedroom home welcomes you with an entryway that opens to a bright, airy living space. A fireplace just off the foyer creates a warm first impression, while the soaring two-story vaulted ceiling and open floor plan give the main living area a spacious feel. The large kitchen features counter space for barstool seating, an eat-in area, and a generous pantry, with a large deck just outside—perfect for gathering and entertaining. The main floor offers a bedroom, a full bath, and a first-floor laundry room that doubles as a large walk-in closet. Upstairs, the loft overlooks the main living area and fireplace, and provides a natural spot for a home office. The entire second floor is a private primary suite, complete with vaulted ceilings, a large walk-in closet, and a spacious bathroom featuring a bath tub and separate walk-in shower. High-speed internet makes working from home convenient. The attached, drywalled garage has doors facing the driveway, plus another garage door on the side for easy access. Set on 2.09 acres, this property offers room to explore and enjoy all that northern Michigan has to offer. A trail leads back to an old log cabin and a pole barn with electricity. Guests can camp in the cleared area, while fire pits invite you to gather and take in the stars. A detached one-car garage, a shed close to the house, and a privacy fence add to the property’s appeal. Sit back, relax, and enjoy the abundant wildlife.
For sale
Price cut: $100 (11/9)
$299,900
W8308 Leeman Rd, Sagola, MI 49881
2beds
1,516sqft
Single Family Residence
Built in 1950
2.09 Acres Lot
$-- Zestimate®
$198/sqft
$-- HOA
What's special
- 9 days
- 400
- 16
Zillow last checked:
Listing updated:
Listed by:
LINDA PLUMLEY 906-396-9737,
LEEDS REAL ESTATE 906-779-5333
Source: MiRealSource,MLS#: 50227200 Originating MLS: Upper Peninsula Assoc of Realtors
Facts & features
Interior
Bedrooms & bathrooms
- Bedrooms: 2
- Bathrooms: 2
- Full bathrooms: 2
Rooms
- Room types: Entry, Bedroom, Laundry, Living Room, Loft, Master Bedroom, Bathroom
Bedroom 1
- Level: First
- Area: 100
- Dimensions: 10 x 10
Bedroom 2
- Level: Second
- Area: 276
- Dimensions: 23 x 12
Bathroom 1
- Level: First
Bathroom 2
- Level: Second
Kitchen
- Level: First
- Area: 108
- Dimensions: 12 x 9
Living room
- Level: First
- Area: 195
- Dimensions: 15 x 13
Heating
- Forced Air, Hot Water, Propane
Cooling
- Ceiling Fan(s)
Appliances
- Included: Dishwasher, Dryer, Microwave, Range/Oven, Refrigerator, Washer, Water Softener Owned, Electric Water Heater
- Laundry: First Floor Laundry
Features
- Cathedral/Vaulted Ceiling, Sump Pump, Walk-In Closet(s), Pantry, Eat-in Kitchen
- Flooring: Ceramic Tile
- Basement: Block,Partial
- Number of fireplaces: 1
- Fireplace features: Gas
Interior area
- Total structure area: 1,692
- Total interior livable area: 1,516 sqft
- Finished area above ground: 1,516
- Finished area below ground: 0
Property
Parking
- Total spaces: 3
- Parking features: 3 or More Spaces, Garage, Attached, Electric in Garage, Garage Door Opener
- Attached garage spaces: 2
Features
- Levels: One and One Half
- Stories: 1.5
- Patio & porch: Deck
- Waterfront features: None
- Frontage type: Road
- Frontage length: 175
Lot
- Size: 2.09 Acres
- Dimensions: 175 x 500
- Features: Rural
Details
- Additional structures: Pole Barn
- Parcel number: 00517701310
- Special conditions: Private,Standard
Construction
Type & style
- Home type: SingleFamily
- Architectural style: Traditional,Conventional Frame
- Property subtype: Single Family Residence
Materials
- Vinyl Siding
Condition
- Year built: 1950
Utilities & green energy
- Sewer: Septic Tank
- Water: Private Well, Drilled Well
- Utilities for property: Cable/Internet Avail., Electricity Connected, Natural Gas Not Available, Phone Available, Propane Tank Leased
Community & HOA
Community
- Subdivision: Na
HOA
- Has HOA: No
Location
- Region: Sagola
Financial & listing details
- Price per square foot: $198/sqft
- Tax assessed value: $149,800
- Annual tax amount: $1,026
- Date on market: 11/9/2026
- Cumulative days on market: 13 days
- Listing agreement: Exclusive Right To Sell
- Listing terms: Cash,Conventional,FHA,VA Loan
Estimated market value
Not available
Estimated sales range
Not available
$1,586/mo
Price history
| Date | Event | Price |
|---|---|---|
| 11/9/2026 | Price change | $299,9000%$198/sqft |
Source:  MiRealSource #50227200 Report a problem | ||
| 11/1/2026 | Price change | $300,000-7.7%$198/sqft |
Source: Owner Report a problem | ||
| 9/16/2026 | Listed for sale | $325,000$214/sqft |
Source: Owner Report a problem | ||
Public tax history
| Year | Property taxes | Tax assessment |
|---|---|---|
| 2025 | $1,026 +8.6% | $74,900 +5.8% |
| 2024 | $945 +12.2% | $70,800 +82.5% |
| 2023 | $842 +3.2% | $38,800 +4% |
| 2022 | $816 | $37,300 +0.8% |
| 2021 | -- | $37,000 -0.8% |
| 2020 | $253 | $37,300 -0.5% |
| 2019 | -- | $37,500 |
| 2018 | -- | $37,500 +11.9% |
| 2017 | $503 | $33,500 +5.3% |
| 2016 | $503 | $31,800 +28.7% |
| 2014 | -- | $24,700 |
Find assessor info on the county website
Monthly payment
Est. payment
Payment breakdown
Explore the cost of this home by adjusting the details. Changes won't be saved.Climate risks
Neighborhood: 49881
Similar homes
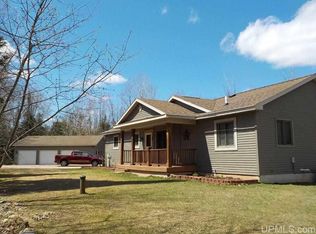
- $298,9002 bd2 ba1.7k sqft6906 Magpie Ln, Republic, MI 49879For Sale
 MLS ID #20261073884, Carrie Keahl, Crown Real Estate Group. Realcomp II
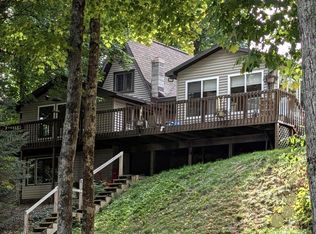
- $264,9002 bd2 ba1.6k sqft295 Wilderness Way, Crystal Falls, MI 49920For Sale
 MLS ID #50208583, MELANIE SIENKIEWICZ, RE/MAX NORTH COUNTRY-FL. MiRealSource
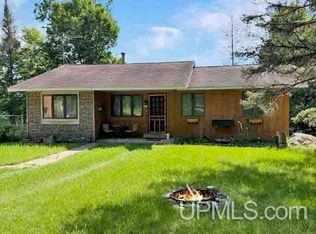
- $325,0002 bd1 ba1.3k sqft6803 Willet Ln, Republic, MI 49879For Sale
 MLS ID #50208262, DANIEL MENARD, COLDWELL BANKER SCHMIDT REALTORS. MiRealSource
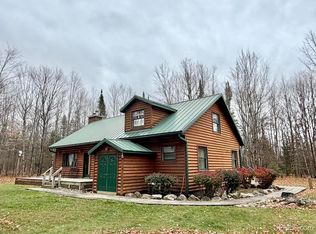
- $429,9003 bd2 ba1.7k sqftW6344 Groveland Mine Rd, Felch, MI 49831For Sale
 MLS ID #50226254, KIMBERLY WEBB, LEEDS REAL ESTATE. MiRealSource
- $275,0003 bd1 ba865 sqft131 E Stager Lake Dr, Crystal Falls, MI 49920For SaleMLS ID #50221764, KIMBERLY WEBB, LEEDS REAL ESTATE. MiRealSource
- $249,5002 bd1 ba768 sqft113 & 120 Lohrey Ln, Crystal Falls, MI 49920For SaleMLS ID #50208894, JORDYN LEONARDUZZI, RE/MAX NORTH COUNTRY. MiRealSource
- $344,5002 bd2 ba1.1k sqft154 Rysberg Dr, Crystal Falls, MI 49920For SaleMLS ID #50210441, JORDYN LEONARDUZZI, RE/MAX NORTH COUNTRY. MiRealSource
- $249,9003 bd1 ba1.1k sqftW6280 Rock Lake Rd, Iron Mountain, MI 49801For SaleMLS ID #50212478, RYAN GORDON, STEPHENS REAL ESTATE. MiRealSource
- $239,9003 bd2 ba1.5k sqft506 Us Highway 141, Crystal Falls, MI 49920For SaleMLS ID #50213731, STEPHEN REMONDINI, STEPHENS REAL ESTATE-IRON RIVER. MiRealSource
- $387,9002 bd2 ba1.8k sqft124 E Stager Lake Dr, Crystal Falls, MI 49920New ConstructionMLS ID #50221860, KIMBERLY WEBB, LEEDS REAL ESTATE. MiRealSource
- $164,9002 bd2 ba1.5k sqft815 Erie Ave, Crystal Falls, MI 49920For SaleMLS ID #50217833, JORDYN LEONARDUZZI, RE/MAX NORTH COUNTRY. MiRealSource
- $229,9004 bd2 ba2.2k sqft118 S 5th St, Crystal Falls, MI 49920For Sale
 MLS ID #201842759, Lee Anne Scharffe, Berkshire Hathaway Homeservices Indian River. WWMLS
- $182,0002 bd-- ba900 sqft549 Sheltrow Rd, Crystal Falls, MI 49920For SaleMLS ID #50209587, ZACHARY GOODMAN, KELLER WILLIAMS CLASSIC REALTY NW. MiRealSource
- $189,9003 bd2 ba1.2k sqft508 E Margaret St, Iron Mountain, MI 49801For SaleMLS ID #50226684, RYAN GORDON, STEPHENS REAL ESTATE. MiRealSource
- $167,0004 bd1 ba1k sqftN4352 Davis St, Felch, MI 49831For SaleMLS ID #50192913, KIMBERLY WEBB, LEEDS REAL ESTATE. MiRealSource
