Exceptional opportunity to own an 80-acre commercial dairy farm under appraised value! Built in 2012, this Class-A facility features a modern free stall barn, milking parlor, 4,000-gallon bulk tank, concrete manure lagoon & extensive livestock facilities designed for efficient operation. The 80 acres includes approx. 60 acres tillable farmland & 12 acres of mature timber forest, a 3,700 sq ft 4-bedroom tri-level farmhouse & multiple outbuildings. Established infrastructure & existing relationships offer an opportunity for those looking to continue dairy operations. Whether expanding an existing operation or starting your own, this property offers a rare combination of farmland, modern facilities & a residential homestead in one package. Contact listing agent for all the impressive details!
Active
$2,950,000
W8496 Long ROAD, Watertown, WI 53098
4beds
3,700sqft
Single Family Residence
Built in 1980
80 Acres Lot
$1,066,600 Zestimate®
$797/sqft
$-- HOA
What's special
Multiple outbuildingsModern free stall barnMilking parlor
- 2 days
- 283
- 8
Zillow last checked:
Listing updated:
Listed by:
Katey Higgins 920-539-5392,
Realty Executives Platinum
Source: WIREX MLS,MLS#: 1986050 Originating MLS: Metro MLS
Facts & features
Interior
Bedrooms & bathrooms
- Bedrooms: 4
- Bathrooms: 3
- Full bathrooms: 2
- 1/2 bathrooms: 1
Primary bedroom
- Level: Upper
- Area: 180
- Dimensions: 15 x 12
Bedroom 2
- Level: Upper
- Area: 156
- Dimensions: 13 x 12
Bedroom 3
- Level: Upper
- Area: 144
- Dimensions: 12 x 12
Bedroom 4
- Level: Lower
- Area: 209
- Dimensions: 19 x 11
Bathroom
- Features: Tub Only, Dual Entry Off Master Bedroom, Shower Over Tub, Shower Stall
Dining room
- Level: Main
- Area: 176
- Dimensions: 16 x 11
Family room
- Level: Lower
- Area: 220
- Dimensions: 20 x 11
Kitchen
- Level: Main
- Area: 210
- Dimensions: 15 x 14
Living room
- Level: Main
- Area: 322
- Dimensions: 23 x 14
Office
- Level: Main
- Area: 130
- Dimensions: 13 x 10
Heating
- Natural Gas, Forced Air
Cooling
- Central Air
Appliances
- Included: Dishwasher, Microwave, Other, Oven, Range, Refrigerator, Water Softener
Features
- Cathedral/vaulted ceiling
- Basement: Finished,Full
Interior area
- Total structure area: 3,700
- Total interior livable area: 3,700 sqft
Property
Parking
- Total spaces: 2
- Parking features: Attached, 2 Car, 1 Space
- Attached garage spaces: 2
Features
- Levels: Tri-Level
- Patio & porch: Deck, Patio
Lot
- Size: 80 Acres
- Features: Tillable
Details
- Additional structures: Barn(s), Pole Barn, Garden Shed
- Parcel number: 04009142244000
- Zoning: Ag
- Horses can be raised: Yes
Construction
Type & style
- Home type: SingleFamily
- Architectural style: Contemporary
- Property subtype: Single Family Residence
Materials
- Masonite/PressBoard
Condition
- 21+ Years
- New construction: No
- Year built: 1980
Utilities & green energy
- Sewer: Septic Tank
- Water: Well
Community & HOA
Location
- Region: Watertown
- Municipality: Shields
Financial & listing details
- Price per square foot: $797/sqft
- Annual tax amount: $15,772
- Date on market: 10/24/2026
- Inclusions: Oven/Range, Refrigerator, Dishwasher, Microwave (2), Water Softener, Washer & Dryer In The Barn
- Exclusions: Seller's Personal Property, Washer & Dryer In House, Grain Bins (2), Gas Station, Hoof Trimming Box. (Machinery May Be Available For Purchase Separately For Turnkey Business- See Documents)
Estimated market value
$1,066,600
$885,000 - $1.27M
$2,700/mo
Price history
| Date | Event | Price |
|---|---|---|
| 10/24/2026 | Listed for sale | $2,950,000+391.7%$797/sqft |
Source:  WIREX MLS #1986050 Report a problem | ||
| 9/11/2011 | Listing removed | $599,900$162/sqft |
Source: Dairyland Real Estate, LLC #1622720 Report a problem | ||
| 4/22/2011 | Listed for sale | $599,900$162/sqft |
Source: Dairyland Real Estate, LLC #1622720 Report a problem | ||
Public tax history
Tax history is unavailable.
Monthly payment
Est. payment
Payment breakdown
Explore the cost of this home by adjusting the details. Changes won't be saved.Climate risks
Neighborhood: 53098
Nearby schools
Schools provided by the listing agent
- Middle: Riverside
- District: Watertown
Source: WIREX MLS. This data may not be complete. We recommend contacting the local school district to confirm school assignments for this home.

Similar homes
- $2,199,9006 bd3 ba3.5k sqftN1872 County Road P, Rubicon, WI 53078Active
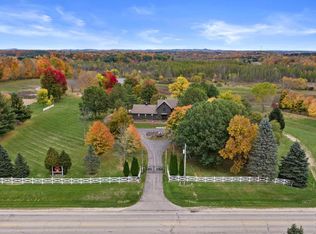 MLS ID #1984355, Tony Wendorf & Associates Team*. WIREX MLS
- $1,695,3803 bd3 ba3k sqftW9225 Ripley Rd, Cambridge, WI 53523For Sale
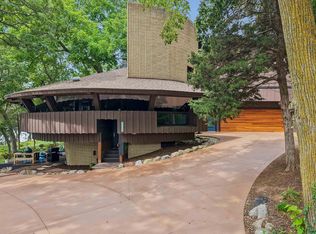 MLS ID #2031944, Roxane Schiller. SCWMLS
- $3,091,0003 bd4 ba2.9k sqftLavinia By The Lakes, Oconomowoc, WI 53066Active
 MLS ID #1981933, Jeff Scrima. WIREX MLS
