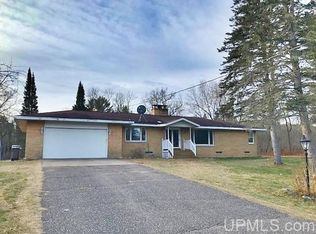
Welcome to Pike River Inn. Your country dreams come true the moment you arrive. This special place sits on 225 feet of riverfront along the North Branch of the Pike River in Marinette County. You get wonderful privacy here. Across the river to the south is DNR land. A wooded creek runs to the west. A marshy wooded area lies to the east. And across the road to the north is land that cannot be built on. You will likely never see another house nearby—yet you do not need to buy 20 acres to enjoy this peace. Outside you will find a large two-story garage. It has plenty of room for all your toys and gear. A big horseshoe driveway lets you park as many cars, trucks, or toys as you want. Step inside and you will feel like you have traveled back in time—but with all the modern comforts you need. This beautiful colonial-style home has lots of space for family and friends. It even works great as an Airbnb, just like it does now. Beyond the main living areas are two private suites. One sits on the ground floor and one on the second floor. These suites are perfect for multi-generational living, which is how the home was first planned. Up on the third floor you will find four guest rooms, two bathrooms, and a kitchenette. Everything comes fully furnished at no extra cost. You can rent the rooms out for short stays or long stays, or simply keep them ready for your own guests and celebrations. The home also has gutter guards. They keep the gutters clear of leaves from the many trees on the property. This year the mature apple tree produced one of its biggest harvests ever. If you visit, you are welcome to try any apples still on the tree. Just know that the birds, deer, and turkeys who live here love them too! Part of the riverside land is in a flood plain. No buildings sit in that area, so you get a nice bonus: the river adds rich minerals to the soil every few years when the snow melts. The rest of the time you enjoy a beautiful, lush lawn. Because of this setup, the sellers have never needed flood insurance for the home. One quick note: the agent listing this home is related to the sellers. She has spent many happy days here herself, which is why she loves sharing it with others. Don’t miss everything Pike River Inn has to offer. Come, see it, fall in love, and make it your family’s home today.
For sale
$500,000
W8967 Beecher Lake Rd, Pembine, WI 54156
8beds
4,968sqft
Single Family Residence
Built in 1995
1.6 Acres Lot
$470,300 Zestimate®
$101/sqft
$-- HOA
What's special
Fully furnishedFour guest roomsGutter guardsLarge two-story garageBeautiful colonial-style homeBeautiful lush lawnTwo bathrooms
- 29 days
- 946
- 47
Zillow last checked:
Listing updated:
Listed by:
KIMBERLY MANN 262-676-2383,
REAL BROKER LLC
Source: MiRealSource,MLS#: 50224299 Originating MLS: Upper Peninsula Assoc of Realtors
Facts & features
Interior
Bedrooms & bathrooms
- Bedrooms: 8
- Bathrooms: 6
- Full bathrooms: 6
- Main level bathrooms: 1
- Main level bedrooms: 2
Bedroom
- Level: Third
- Area: 171
- Dimensions: 19 x 9
Bedroom 1
- Features: Wood
- Level: Main
- Area: 220
- Dimensions: 22 x 10
Bedroom 2
- Features: Wood
- Level: Main
- Area: 140
- Dimensions: 14 x 10
Bedroom 3
- Features: Wood
- Level: Second
- Area: 135
- Dimensions: 15 x 9
Bedroom 4
- Features: Wood
- Level: Second
- Area: 135
- Dimensions: 15 x 9
Bedroom 5
- Features: Carpet
- Level: Second
- Area: 192
- Dimensions: 16 x 12
Bathroom 1
- Level: Main
Bathroom 2
- Level: Second
Bathroom 3
- Level: Second
Bathroom 4
- Level: Third
Bathroom 5
- Level: Third
Dining room
- Features: Wood
- Level: Main
- Area: 228
- Dimensions: 19 x 12
Kitchen
- Features: Wood
- Level: Main
- Area: 252
- Dimensions: 18 x 14
Living room
- Features: Wood
- Level: Main
- Area: 304
- Dimensions: 19 x 16
Heating
- Forced Air, Propane, Wood
Cooling
- None
Appliances
- Included: Dishwasher, Freezer, Microwave, Range/Oven, Refrigerator, Gas Water Heater
Features
- High Ceilings, Sump Pump, Walk-In Closet(s)
- Flooring: Hardwood, Wood, Carpet
- Basement: Concrete
- Has fireplace: No
- Furnished: Yes
Interior area
- Total structure area: 6,253
- Total interior livable area: 4,968 sqft
- Finished area above ground: 4,543
- Finished area below ground: 425
Property
Parking
- Total spaces: 3.5
- Parking features: Detached
- Garage spaces: 3.5
Features
- Levels: More than 2 Stories
- Patio & porch: Deck, Porch
- Exterior features: Garden
- Has view: Yes
- View description: River, Rural View
- Has water view: Yes
- Water view: River
- Waterfront features: Creek/Stream/Brook, Lake/River Access, Waterfront
- Body of water: N Branch Pike River
- Frontage length: 225
Lot
- Size: 1.6 Acres
- Dimensions: 69,696
Details
- Additional structures: Garage(s)
- Parcel number: 00800485000
- Special conditions: Other-See Remarks
- Other equipment: Satellite Dish
Construction
Type & style
- Home type: SingleFamily
- Architectural style: Colonial
- Property subtype: Single Family Residence
Materials
- Cedar
- Foundation: Basement, Concrete Perimeter
Condition
- New construction: No
- Year built: 1995
Utilities & green energy
- Sewer: Mound Septic
- Water: Drilled Well
- Utilities for property: Cable/Internet Avail., Cable Not Available, Electricity Connected, Phone Available, Propane Tank Owned, Satellite Services, Cable Not to Property, Natrl Gas Not to Property
Community & HOA
Community
- Subdivision: N/A
HOA
- Has HOA: No
Location
- Region: Pembine
Financial & listing details
- Price per square foot: $101/sqft
- Tax assessed value: $461,300
- Annual tax amount: $4,786
- Date on market: 10/8/2026
- Cumulative days on market: 29 days
- Listing agreement: Exclusive Right To Sell
- Listing terms: Cash,Conventional,FHA,Purchase Money MTG,VA Loan,USDA Loan
- Road surface type: Paved
Estimated market value
$470,300
$447,000 - $494,000
Not available
Price history
| Date | Event | Price |
|---|---|---|
| 10/8/2026 | Listed for sale | $500,000$101/sqft |
Source:  MiRealSource #50224299 Report a problem | ||
Public tax history
| Year | Property taxes | Tax assessment |
|---|---|---|
| 2024 | $4,954 +6.4% | $461,300 +96.4% |
| 2023 | $4,658 +4.7% | $234,900 |
| 2022 | $4,448 +0.8% | $234,900 |
| 2021 | $4,413 +8.4% | $234,900 |
| 2020 | $4,070 -3.2% | $234,900 |
| 2019 | $4,202 +2.2% | $234,900 |
| 2017 | $4,110 -2.3% | $234,900 |
| 2016 | $4,205 +7.7% | $234,900 -0.4% |
| 2015 | $3,905 +0.9% | $235,800 |
| 2014 | $3,871 +5.6% | $235,800 |
| 2012 | $3,666 +6% | $235,800 |
| 2011 | $3,458 -8% | $235,800 |
| 2010 | $3,760 +35.7% | $235,800 +54.4% |
| 2009 | $2,770 | $152,700 |
Find assessor info on the county website
Monthly payment
Est. payment
Payment breakdown
Explore the cost of this home by adjusting the details. Changes won't be saved.Climate risks
Neighborhood: 54156
Nearby schools
Schools provided by the listing agent
- District: BDP School District (Pembine)-WI
Source: MiRealSource. This data may not be complete. We recommend contacting the local school district to confirm school assignments for this home.