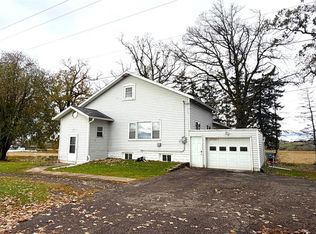
What a Catch! Located on one of the largest most desirable lots on beautiful Mead Lake. This home is move-in ready. This water front home has 3 bedrooms and is very well maintained. You will have room for all the toys- 2 garages- in this recreationally paradise. Mead Lake is about 310 acres and offer excellent boating and fishing plus you will have access right from your driveway to thousands of acres of Clark County forest (Great Hunting) and all the recreational trails it offers. Don't miss out on this GEM.,Dock, Range, Refrigerator, Window coverings included much of the rest is available.
Active
$339,000
W9054 SOUTH LAKE ROAD, Willard, WI 54493
3beds
864sqft
Single Family Residence
Built in 1960
1.02 Acres Lot
$327,200 Zestimate®
$392/sqft
$-- HOA
What's special
Waterfront homeWindow coverings includedLargest most desirable lots
- 25 days
- 761
- 47
Likely to sell faster than
Zillow last checked:
Listing updated:
Listed by:
ROY GREGORICH 715-429-0571,
TIEMAN REALTY, INC.
Source: WIREX MLS,MLS#: 22604668 Originating MLS: Central WI Board of REALTORS
Originating MLS: Central WI Board of REALTORSFacts & features
Interior
Bedrooms & bathrooms
- Bedrooms: 3
- Bathrooms: 1
- Full bathrooms: 1
- Main level bedrooms: 3
Primary bedroom
- Level: Main
- Area: 160
- Dimensions: 16 x 10
Bedroom 2
- Level: Main
- Area: 110
- Dimensions: 10 x 11
Bedroom 3
- Level: Main
- Area: 110
- Dimensions: 10 x 11
Kitchen
- Level: Main
- Area: 72
- Dimensions: 8 x 9
Living room
- Level: Main
- Area: 150
- Dimensions: 15 x 10
Heating
- Propane, Forced Air
Cooling
- Central Air
Appliances
- Included: Refrigerator, Range/Oven, Dishwasher
Features
- Windows: Window Coverings
- Basement: None / Slab
Interior area
- Total structure area: 864
- Total interior livable area: 864 sqft
- Finished area above ground: 864
- Finished area below ground: 0
Property
Parking
- Total spaces: 2
- Parking features: 2 Car, Detached
- Garage spaces: 2
Features
- Levels: One
- Stories: 1
- On waterfront: Yes
- Waterfront features: Lake, Waterfront, 51-100 feet
- Body of water: Mead Lake
Lot
- Size: 1.02 Acres
Details
- Parcel number: 038.0681.000
Construction
Type & style
- Home type: SingleFamily
- Architectural style: Ranch
- Property subtype: Single Family Residence
Materials
- Wood Siding
- Roof: Metal
Condition
- 21+ Years
- New construction: No
- Year built: 1960
Utilities & green energy
- Sewer: Septic Tank, Holding Tank
- Water: Well
Community & HOA
Location
- Region: Willard
- Municipality: Mead
Financial & listing details
- Price per square foot: $392/sqft
- Tax assessed value: $224,500
- Annual tax amount: $4,677
- Date on market: 9/21/2026
Estimated market value
$327,200
$311,000 - $344,000
$1,171/mo
Price history
| Date | Event | Price |
|---|---|---|
| 9/21/2026 | Listed for sale | $339,000+21.1%$392/sqft |
Source:  WIREX MLS #22604668 Report a problem WIREX MLS #22604668 Report a problem | ||
| 3/3/2023 | Sold | $280,000+1.8%$324/sqft |
Source: WIREX MLS #22230209 Report a problem | ||
| 2/3/2023 | Contingent | $275,000$318/sqft |
Source: WIREX MLS #22230209 Report a problem | ||
| 1/21/2023 | Listed for sale | $275,000+24.2%$318/sqft |
Source: WIREX MLS #22230209 Report a problem | ||
| 8/5/2021 | Sold | $221,500-3.3%$256/sqft |
Source: Public Record Report a problem | ||
| 6/21/2021 | Listed for sale | $229,000$265/sqft |
Source: WIREX MLS #22103188 Report a problem | ||
Public tax history
| Year | Property taxes | Tax assessment |
|---|---|---|
| 2024 | $4,805 +22.7% | $224,500 |
| 2023 | $3,916 +6.6% | $224,500 +15.5% |
| 2022 | $3,673 | $194,300 |
| 2021 | -- | -- |
| 2020 | $3,502 +10.5% | $157,800 |
| 2019 | $3,168 | $157,800 |
| 2018 | $3,168 +108.7% | $157,800 |
| 2017 | $1,518 | $157,800 |
| 2016 | -- | $157,800 |
| 2015 | -- | $157,800 |
| 2014 | -- | $157,800 |
| 2011 | -- | $157,800 +18.5% |
| 2010 | -- | $133,200 |
| 2009 | -- | $133,200 |
Find assessor info on the county website
Monthly payment
Est. payment
Payment breakdown
Explore the cost of this home by adjusting the details. Changes won't be saved.Climate risks
Neighborhood: 54493
Nearby schools
Schools provided by the listing agent
- Elementary: Greenwood
- Middle: Greenwood
- High: Greenwood
- District: Greenwood
Source: WIREX MLS. This data may not be complete. We recommend contacting the local school district to confirm school assignments for this home.
Similar homes
- $218,0002 bd1 ba1k sqftN8879 DICKERSON AVENUE, Willard, WI 54493Active
 MLS ID #22601499, ROY GREGORICH. WIREX MLS
 - $171,9003 bd1 ba1.1k sqftS12650 Highway R, Augusta, WI 54722Active
 MLS ID #1606037, Jacqueline Hanson. WIREX MLS
 - $184,9002 bd1 ba840 sqftS10130 County Road H, Fairchild, WI 54741For Sale

 MLS ID #1605513, Brady Lee. NWWMLS
 - $220,0002 bd1 ba972 sqft740 Witte Road, Augusta, WI 54722For Sale
 MLS ID #1605033, Devon Caneff. NWWMLS
