One-owner home meticulously maintained located on main lake road with seasonal views of Lake Ripley, and membership to Lake Association offering the convenience of shared frontage to picnic, and potential for a boat slip to dock your boat. Vaulted main area with open stairway to loft; beautiful woodwork, wood floors and all the amenities you would expect with main floor laundry, 2 main floor bedrooms, 2 bedrooms upstairs, one being the primary suite with walk-in closet, 2-1/2 bathrooms, gas fireplace, partially finished basement, patio, screened in porch/gazebo, 2+ attached garage and workshop. Spacious backyard with room for lawn games, lounging room on the deck or retire for the evening at the firepit with tasty smores. Ideal location offers an easy drive to Madison, Milwaukee & Chicago. Excellent home for year-round living or as a retreat get-away for your family and friends.
Offer-show
$649,900
W9056 Ripley Rd, Cambridge, WI 53523
4beds
2,402sqft
Single Family Residence
Built in 2002
0.34 Acres Lot
$647,000 Zestimate®
$271/sqft
$-- HOA
What's special
- --
- on Zillow
- 501
- views
- 27
- saves
Zillow last checked:
Listing updated:
Listed by:
Lori Jensen,
First Weber Inc
Source: SCWMLS,MLS#: 2031935
Facts & features
Interior
Bedrooms & bathrooms
- Bedrooms: 4
- Bathrooms: 3
- Full bathrooms: 2
- 1/2 bathrooms: 1
- Main level bathrooms: 1
Primary bedroom
- Level: Upper
- Area: 120
- Dimensions: 10 x 12
Bedroom 2
- Level: Main
- Area: 110
- Dimensions: 10 x 11
Bedroom 3
- Level: Main
- Area: 99
- Dimensions: 9 x 11
Bedroom 4
- Level: Upper
- Area: 154
- Dimensions: 11 x 14
Family room
- Area: 378
- Dimensions: 18 x 21
Kitchen
- Features: Kitchen Island, Refrigerator, Dishwasher, Microwave
- Level: Main
- Area: 112
- Dimensions: 8 x 14
Living room
- Level: Main
- Area: 264
- Dimensions: 11 x 24
Heating
- Forced Air
Cooling
- Central Air
Appliances
- Included: Washer, Dryer, Water Softener Included
- Laundry: Main Level
Features
- Walk-In Closet(s), Vaulted Ceiling(s), At Least 1 tub, Ceiling Fan(s)
- Basement: Full,Finished,Daylight
- Number of fireplaces: 1
- Fireplace features: Gas, 1 fireplace
Interior area
- Total structure area: 2,402
- Total interior livable area: 2,402 sqft
- Finished area above ground: 1,918
Property
Parking
- Total spaces: 2
- Parking features: 2 car, Attached, Garage Door Opener, Workshop in Garage
- Attached garage spaces: 2
- Has uncovered spaces: Yes
Features
- Levels: One and One Half
- Stories: 1.5
- Patio & porch: Deck, Patio, Enclosed, Screened Porch
- Waterfront features: Deeded access-No frontage, Lake Front, Dock/Pier, Boat Slip
- Body of water: Ripley
Lot
- Size: 0.34 Acres
Details
- Additional structures: Gazebo
- Parcel number: 02206130813066
- Zoning: Res
- Other equipment: Air cleaner
Construction
Type & style
- Home type: SingleFamily
- Architectural style: Contemporary
- Property subtype: Single Family Residence
Materials
- Vinyl Siding
- Foundation: Poured concrete foundatn
Condition
- Year built: 2002
Utilities & green energy
- Sewer: Public Sewer
- Water: Well
- Utilities for property: Cable Available, Internet - Cable
Community & HOA
Community
- Subdivision: Sylvan Mounds 2
HOA
- Has HOA: Yes
Location
- Region: Cambridge
Financial & listing details
- Price per square foot: $271/sqft
- Tax assessed value: $516,100
- Annual tax amount: $6,556
- Date on market: 9/3/2026
- Inclusions: Range/Oven, Refrigerator, Microwave, Dishwasher, Washer, Dryer, Partial Window Coverings, Garage Opener with Remote, Water Softener
- Exclusions: Garage Refrigerator & Freezer, Riding. Negotiable - Riding Mower, Dining Room Set & TV Stand
Estimated market value
$647,000
$615,000 - $679,000
$2,797/mo
Price history
| Date | Event | Price |
|---|---|---|
| 9/3/2026 | Listed for sale | $649,900$271/sqft |
Source: SCWMLS #2031935 Report a problem | ||
Public tax history
| Year | Property taxes | Tax assessment |
|---|---|---|
| 2024 | $6,304 -0.4% | $481,600 |
| 2023 | $6,330 -4.6% | $481,600 +58.7% |
| 2022 | $6,637 +15.1% | $303,500 +1.2% |
| 2021 | $5,764 -0.1% | $299,800 +0.7% |
| 2020 | $5,770 +1% | $297,800 |
| 2019 | $5,712 +3.5% | $297,800 |
| 2017 | $5,517 -10.3% | $297,800 |
| 2016 | $6,154 +2.6% | $297,800 |
| 2015 | $6,001 +2.9% | $297,800 |
| 2014 | $5,830 -2.4% | $297,800 |
| 2013 | $5,972 +15.2% | $297,800 +13.1% |
| 2012 | $5,182 -3.1% | $263,400 |
| 2011 | $5,349 +3.3% | $263,400 +5.7% |
| 2010 | $5,176 +9% | $249,200 +8.9% |
| 2009 | $4,748 +3.4% | $228,800 |
| 2008 | $4,594 +2.1% | $228,800 |
| 2007 | $4,501 +4.2% | $228,800 |
| 2006 | $4,322 +0.7% | $228,800 |
| 2005 | $4,292 -1.2% | $228,800 |
| 2004 | $4,345 -11.9% | $228,800 +13.2% |
| 2003 | $4,930 -1.2% | $202,200 +1% |
| 2002 | $4,990 +330% | $200,200 +300.4% |
| 2000 | $1,160 | $50,000 |
Find assessor info on the county website
Monthly payment
Est. payment
Payment breakdown
Explore the cost of this home by adjusting the details. Changes won't be saved.Climate risks
Neighborhood: 53523
Nearby schools
Schools provided by the listing agent
- Elementary: Cambridge
- Middle: Nikolay
- High: Cambridge
- District: Cambridge
Source: SCWMLS. This data may not be complete. We recommend contacting the local school district to confirm school assignments for this home.
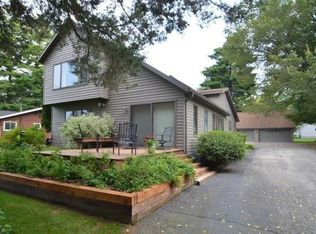
Similar homes
- $639,0004 bd3 ba3k sqftN3977 Meadow Dr, Cambridge, WI 53523For Sale
 MLS ID #2021636, Ryan Oliversen. SCWMLS
 - $549,9004 bd3 ba3.3k sqft802 Chickadee Dr, Cambridge, WI 53523For Sale
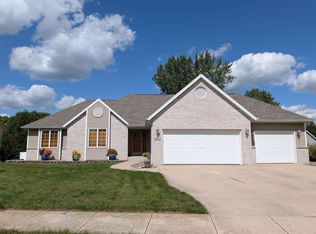 MLS ID #2032663, Andy Weberpal. SCWMLS
 - $549,9005 bd4 ba3.3k sqftW8919 Ripley ROAD, Cambridge, WI 53523Active
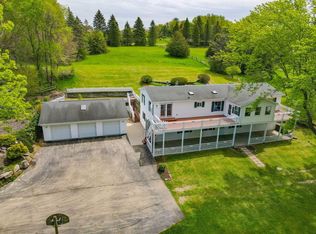 MLS ID #1961359, Melanie Becker. WIREX MLS
 - $600,0003 bd3 ba2.2k sqftN6485 Kroghville ROAD, Waterloo, WI 53594Active
 MLS ID #1979646, Ginger Ramsey. WIREX MLS
