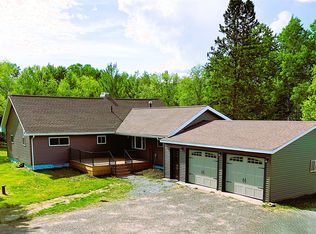
Tucked away in a peaceful, secluded setting just minutes from town, this well-maintained 3-bedroom, 2-bath ranch offers the perfect blend of privacy and convenience on 41 wooded acres of mature pines. Outdoor enthusiasts will love the private trail system, established food plot, included hunting stand, and direct access to Rusk County’s extensive ATV and snowmobile trail network. Inside, the open-concept layout is ideal for everyday living and entertaining. The kitchen features a breakfast nook, snack bar, and ample counter space, while patio doors lead to the back deck. The primary suite includes a private bath with a jetted tub and separate shower. The finished lower-level family room offers additional sleeping space and walkout access to the attached 2-car garage. A 48x30 pole building with electricity provides excellent storage for equipment, toys, or a workshop.
The property is enrolled in the Managed Forest Law (MFL) Closed program. No additional timber harvests are scheduled, and the current management plan runs through December 31, 2029, allowing the new owner to enjoy the associated tax benefits.
Under contract
Price increase: $35.1K (9/14)
$405,000
W9603 Ducommun Road, Ladysmith, WI 54848
3beds
2,070sqft
Single Family Residence
Built in 1995
41 Acres Lot
$399,700 Zestimate®
$196/sqft
$-- HOA
What's special
- 3 days
- 21
- 1
Zillow last checked:
Listing updated:
Listed by:
Alison Kempen 715-532-7300,
CB Northern Escape/Ladysmith
Source: NWWMLS,MLS#: 1603659 Originating MLS: Realtors of Northwestern Wisconsin
Originating MLS: Realtors of Northwestern WisconsinFacts & features
Interior
Bedrooms & bathrooms
- Bedrooms: 3
- Bathrooms: 2
- Full bathrooms: 2
Bedroom
- Description: Bedroom,Flooring: Carpet
- Level: Main
- Dimensions: 14.50 x 13.00
Bedroom
- Description: Bedroom,Flooring: Carpet
- Level: Main
- Dimensions: 13.00 x 11.50
Bedroom
- Description: Bedroom,Flooring: Carpet
- Level: Main
- Dimensions: 9.50 x 13.50
Bathroom
- Description: Bathroom,Flooring: Vinyl
- Level: Main
- Dimensions: 6.50 x 13.00
Bathroom
- Description: Bathroom,Flooring: Vinyl
- Level: Main
- Dimensions: 9.00 x 5.00
Dining room
- Description: Dining Area,Flooring: Vinyl
- Level: Main
- Dimensions: 13.00 x 8.50
Dining room
- Description: Dining Room,Flooring: Vinyl
- Level: Main
- Dimensions: 13.00 x 11.50
Family room
- Description: Family Room,Flooring: Concrete
- Level: Lower
- Dimensions: 25.50 x 28.00
Kitchen
- Description: Kitchen,Flooring: Vinyl
- Level: Main
- Dimensions: 14.00 x 13.00
Living room
- Description: Living Room,Flooring: Carpet
- Level: Main
- Dimensions: 15.50 x 20.50
Heating
- Hot Water, Radiant
Cooling
- Window Unit(s), WallWindow Unit(s)
Appliances
- Included: Dishwasher, Electric Water Heater, Microwave, Oven, Range, Refrigerator, See Remarks
Features
- Ceiling Fan(s)
- Windows: Window Coverings
- Basement: Full,Partially Finished,Walk-Out Access
- Has fireplace: No
- Fireplace features: None
Interior area
- Total structure area: 2,772
- Total interior livable area: 2,070 sqft
- Finished area above ground: 1,356
- Finished area below ground: 714
Video & virtual tour
Property
Parking
- Total spaces: 2
- Parking features: Asphalt, Attached, Driveway, Garage, Garage Door Opener
- Attached garage spaces: 2
- Has uncovered spaces: Yes
Features
- Levels: One
- Stories: 1
Lot
- Size: 41 Acres
Details
- Additional parcels included: 014001800000
- Parcel number: 014001830000
- Other equipment: Fuel Tank(s), Other
Construction
Type & style
- Home type: SingleFamily
- Architectural style: One Story
- Property subtype: Single Family Residence
Materials
- Vinyl Siding
- Foundation: Poured
Condition
- New construction: No
- Year built: 1995
Utilities & green energy
- Electric: Circuit Breakers
- Sewer: Mound Septic
- Water: Well
Community & HOA
HOA
- Has HOA: No
Location
- Region: Ladysmith
Financial & listing details
- Price per square foot: $196/sqft
- Tax assessed value: $240,400
- Annual tax amount: $3,582
- Date on market: 10/12/2026
- Cumulative days on market: 76 days
- Listing agreement: Exclusive Right To Sell
- Exclusions: Sellers Personal
Estimated market value
$399,700
$380,000 - $420,000
$1,950/mo
Price history
| Date | Event | Price |
|---|---|---|
| 10/8/2026 | Contingent | $405,000$196/sqft |
Source:  WIREX MLS #1603659 Report a problem WIREX MLS #1603659 Report a problem | ||
| 9/14/2026 | Price change | $405,000+9.5%$196/sqft |
Source: WIREX MLS #1603659 Report a problem | ||
| 9/8/2026 | Price change | $369,900-9.8%$179/sqft |
Source: WIREX MLS #1603891 Report a problem | ||
| 8/28/2026 | Price change | $410,000+9.4%$198/sqft |
Source: WIREX MLS #1603659 Report a problem | ||
| 8/10/2026 | Price change | $374,900-10.7%$181/sqft |
Source: WIREX MLS #1603891 Report a problem | ||
| 8/10/2026 | Price change | $419,900+9.1%$203/sqft |
Source: WIREX MLS #1603659 Report a problem | ||
| 8/4/2026 | Price change | $385,000-10.5%$186/sqft |
Source: WIREX MLS #1603891 Report a problem | ||
| 7/31/2026 | Listed for sale | $430,000$208/sqft |
Source: WIREX MLS #1603659 Report a problem | ||
Public tax history
| Year | Property taxes | Tax assessment |
|---|---|---|
| 2024 | $2,770 +0% | $158,600 |
| 2023 | $2,768 +1.6% | $158,600 |
| 2022 | $2,724 +4.1% | $158,600 |
| 2021 | $2,617 +1% | $158,600 |
| 2020 | $2,592 +4.5% | $158,600 |
| 2019 | $2,480 -10.6% | $158,600 |
| 2018 | $2,773 -1.2% | $158,600 |
| 2017 | $2,808 +0.1% | $158,600 |
| 2016 | $2,805 -18.1% | $158,600 |
| 2015 | $3,425 +31.2% | $158,600 |
| 2014 | $2,611 +2.7% | $158,600 |
| 2013 | $2,541 +4% | $158,600 |
| 2012 | $2,444 -1.2% | $158,600 |
| 2011 | $2,474 -9.5% | $158,600 |
| 2010 | $2,733 +24.7% | $158,600 |
| 2009 | $2,192 | $158,600 |
Find assessor info on the county website
Monthly payment
Est. payment
Payment breakdown
Explore the cost of this home by adjusting the details. Changes won't be saved.Climate risks
Neighborhood: 54848
Nearby schools
Schools provided by the listing agent
- District: Ladysmith
Source: NWWMLS. This data may not be complete. We recommend contacting the local school district to confirm school assignments for this home.
Similar homes
- $374,0003 bd2 ba1.7k sqftW9902 Flohr Road, Ladysmith, WI 54848For Sale
 MLS ID #1601560, Alison Kempen. NWWMLS
 - $474,9002 bd3 ba2k sqftW7724 Bingham Road, Ladysmith, WI 54848For Sale
 MLS ID #1603517, Ida Kinsley. NWWMLS
 - $234,9003 bd2 ba1.3k sqft814 Menasha Avenue E, Ladysmith, WI 54848For Sale
 MLS ID #1601588, Adam Kaiser. NWWMLS
 - $399,9002 bd2 ba1.3k sqftW11583 Trails End Road, Bruce, WI 54819For Sale
 MLS ID #1602527, Philip Kaiser. NWWMLS
 - $219,0002 bd1 ba1.2k sqftW10529 US Highway 8, Ladysmith, WI 54848For SaleMLS ID #1603124, Clint Page. NWWMLS
- $364,9004 bd2 ba1.8k sqftW5480 County Road X, Tony, WI 54563For SaleMLS ID #1603714, Mary Rufledt. NWWMLS
- $424,0003 bd3 ba2.4k sqft200 Ridgewood Drive, Cornell, WI 54732For SaleMLS ID #1602762, Bradi Kasparec. NWWMLS
- $339,0004 bd2 ba2.4k sqftW11608 County Road D, Holcombe, WI 54745For SaleMLS ID #1601244, Shannon Hantke. NWWMLS
- $349,9003 bd2 ba1.7k sqft714N State Hwy 40, Exeland, WI 54835For SaleMLS ID #1603264, Brian Pejka. NWWMLS
- $294,9003 bd2 ba1.6k sqft1106 N Canaday Road, Exeland, WI 54835For SaleMLS ID #1603484, Mary Rufledt. NWWMLS
- $526,0002 bd1 ba1.2k sqftN2438 State Highway 27, Conrath, WI 54731For SaleMLS ID #1603765, Chris Butterfield. NWWMLS
- $525,0005 bd3 ba2.5k sqft27633 182nd Street, Holcombe, WI 54745For SaleMLS ID #1599100, Jake Davis. NWWMLS
- $400,0003 bd2 ba1.1k sqft26660 County Road M, Holcombe, WI 54745For SaleMLS ID #1601523, Kevin Feather. NWWMLS
- $240,0003 bd1 ba1.2k sqft23505 State Highway 27, Holcombe, WI 54745For SaleMLS ID #1600735, Rachel Till. NWWMLS
- $224,1003 bd2 ba2.3k sqftN3721 1st Street, Weyerhaeuser, WI 54895For SaleMLS ID #1604887, Max Nelson. NWWMLS
- $284,9002 bd2 ba1.4k sqft27733 268th Avenue, Holcombe, WI 54745For SaleMLS ID #1599553, Sissy Knopps. NWWMLS
- $314,0002 bd1 ba1.9k sqftW15949 Bass Lake Road, Weyerhaeuser, WI 54895For SaleMLS ID #1599494, Charissa Myers. NWWMLS
