1 owner Ranch home on almost 2 acres in desirable Wadsworth. Back yard is like a park. several small outbuildings. house needs some updating but is still move in ready. Large extra deep garage with office built on back of it, complete with heat and air. main floor 3 Br's, 1.5 baths. large living room, newer kitchen w/ eating area. 4 season room that is complete with w/ gas wood stove. Basement has Rec room, Bath, Laundry/sewing room, extra room, and many closets. NEWER roof 1/31/2020. HWH 2024. hardwood floors under carpet.
Active
$329,900
13298 W 21st St, Wadsworth, IL 60083
3beds
1,256sqft
:
Get pre-qualified$2,390/mo
Single Family Residence
Built in 1959
1.85 Acres Lot
$-- Zestimate®
$263/sqft
$-- HOA
What's special
Several small outbuildingsHardwood floors under carpet
- --
- on Zillow |
- 688
- views |
- 20
- saves |
Likely to sell faster than
Zillow last checked:
Listing updated:
Listed by:
Pam J Maddox 262-694-5900,
Shiela Heg, Broker
Source: MRED as distributed by MLS GRID,MLS#: 12711964
Facts & features
Interior
Bedrooms & bathrooms
- Bedrooms: 3
- Bathrooms: 3
- Full bathrooms: 2
- 1/2 bathrooms: 1
Rooms
- Room types: Eating Area, Den, Office, Recreation Room
Primary bedroom
- Features: Flooring (Carpet)
- Level: Main
- Area: 165 Square Feet
- Dimensions: 15X11
Bedroom 2
- Features: Flooring (Carpet)
- Level: Main
- Area: 156 Square Feet
- Dimensions: 13X12
Bedroom 3
- Features: Flooring (Hardwood)
- Level: Main
- Area: 143 Square Feet
- Dimensions: 13X11
Den
- Features: Flooring (Linoleum)
- Level: Basement
- Area: 135 Square Feet
- Dimensions: 15X9
Eating area
- Features: Flooring (Ceramic Tile)
- Level: Main
- Area: 96 Square Feet
- Dimensions: 12X8
Family room
- Features: Flooring (Hardwood), Window Treatments (Blinds, Garden Window(s), Screens, Storm Window(s))
- Level: Main
- Area: 322 Square Feet
- Dimensions: 23X14
Kitchen
- Features: Kitchen (Eating Area-Table Space, Updated Kitchen), Flooring (Ceramic Tile), Window Treatments (Blinds)
- Level: Main
- Area: 153 Square Feet
- Dimensions: 17X9
Laundry
- Features: Flooring (Other)
- Level: Basement
- Area: 128 Square Feet
- Dimensions: 16X8
Living room
- Features: Flooring (Carpet), Window Treatments (Blinds)
- Level: Main
- Area: 252 Square Feet
- Dimensions: 18X14
Office
- Features: Flooring (Carpet)
- Level: Main
- Area: 300 Square Feet
- Dimensions: 15X20
Recreation room
- Features: Flooring (Carpet)
- Level: Basement
- Area: 390 Square Feet
- Dimensions: 26X15
Heating
- Natural Gas
Cooling
- Central Air, Window Unit(s)
Appliances
- Included: Range, Microwave, Dishwasher, Refrigerator, Freezer, Washer, Dryer, Water Softener Owned, Gas Oven
Features
- Vaulted Ceiling(s), 1st Floor Bedroom, 1st Floor Full Bath
- Flooring: Hardwood, Carpet
- Windows: Screens, Drapes, Blinds, Garden Window(s), Storm Window(s)
- Basement: Finished,Full
Interior area
- Total structure area: 1,256
- Total interior livable area: 1,256 sqft
Property
Parking
- Total spaces: 14
- Parking features: Asphalt, Garage Door Opener, Heated Garage, Yes, Garage Owned, Detached, Owned, Garage
- Garage spaces: 2
- Has uncovered spaces: Yes
Accessibility
- Accessibility features: No Disability Access
Features
- Stories: 1
- Patio & porch: Deck
Lot
- Size: 1.85 Acres
Details
- Parcel number: 03134010070000
- Special conditions: None
Construction
Type & style
- Home type: SingleFamily
- Architectural style: Ranch
- Property subtype: Single Family Residence
Materials
- Aluminum Siding
- Foundation: Concrete Perimeter
- Roof: Asphalt
Condition
- New construction: No
- Year built: 1959
Utilities & green energy
- Sewer: Septic Tank
- Water: Well
Community & HOA
HOA
- Services included: None
Location
- Region: Wadsworth
Financial & listing details
- Price per square foot: $263/sqft
- Tax assessed value: $270,195
- Annual tax amount: $3,226
- Date on market: 7/28/2026
- Ownership: Fee Simple
Estimated market value
Not available
Estimated sales range
Not available
Not available
Price history
Price history is unavailable.
Public tax history
| Year | Property taxes | Tax assessment |
|---|---|---|
| 2024 | $3,468 -44.6% | $88,955 -1.2% |
| 2023 | $6,258 +7.5% | $90,056 +18% |
| 2022 | $5,823 +29% | $76,348 +15.1% |
| 2021 | $4,515 -2.4% | $66,351 +14.7% |
| 2020 | $4,624 -3.8% | $57,825 +5.4% |
| 2019 | $4,806 -8.8% | $54,837 -7.5% |
| 2018 | $5,267 | $59,279 +1.9% |
| 2017 | $5,267 -8.7% | $58,180 +3.5% |
| 2016 | $5,772 +1.7% | $56,234 +5.9% |
| 2015 | $5,675 +8.4% | $53,106 +2.8% |
| 2014 | $5,237 +4.9% | $51,649 -1.6% |
| 2012 | $4,994 +17.5% | $52,511 -22.7% |
| 2011 | $4,251 +9.3% | $67,945 -4.9% |
| 2010 | $3,890 +6.9% | $71,428 -5% |
| 2009 | $3,638 +1.2% | $75,187 -3.2% |
| 2008 | $3,596 -2.3% | $77,660 +5.7% |
| 2006 | $3,682 -2.6% | $73,493 |
| 2005 | $3,780 +2.3% | -- |
| 2004 | $3,695 -6.6% | -- |
| 2003 | $3,958 -0.4% | -- |
| 2002 | $3,972 +6.8% | -- |
| 2001 | $3,719 +18.3% | $50,585 +3.5% |
| 2000 | $3,144 | $48,871 |
Find assessor info on the county website
Monthly payment
Est. payment
Payment breakdown
Explore the cost of this home by adjusting the details. Changes won't be saved.Climate risks
Neighborhood: 60083
Nearby schools
GreatSchools rating
- 6/10Newport Elementary SchoolGrades: K-5Distance: 2.4 mi
- 3/10Beach Park Middle SchoolGrades: 6-8Distance: 0.9 mi
- 6/10Zion-Benton Twnshp Hi SchoolGrades: 9-12Distance: 1.2 mi
Schools provided by the listing agent
- District: 3
Source: MRED as distributed by MLS GRID. This data may not be complete. We recommend contacting the local school district to confirm school assignments for this home.
- $396,3003 bd2 ba1.5k sqft13354 W 21st St, Wadsworth, IL 60083Off Market
- $481,6003 bd3 ba1.8k sqft13288 W 21st St, Wadsworth, IL 60083Off Market
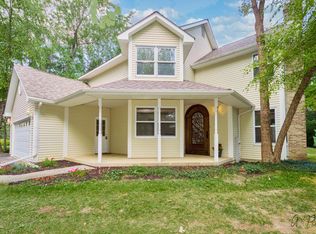
- $726,0004 bd4 ba3.8k sqft13380 W 21st St, Wadsworth, IL 60083Sold
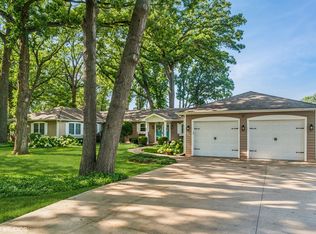
- $305,0004 bd2 ba2.4k sqft13210 W 21st St, Wadsworth, IL 60083Sold
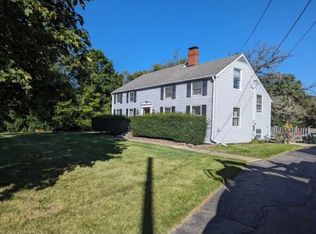
- $393,1004 bd1 ba1.6k sqft13400 W 21st St, Wadsworth, IL 60083Off Market
- $386,700-- bd-- ba-- sqft13265 W Hidden Springs Trl, Wadsworth, IL 60083Off Market
- $331,6003 bd1 ba1.3k sqft13440 W 21st St, Wadsworth, IL 60083Off Market
- $299,0003 bd1 ba1.1k sqft13335 W 21st St, Wadsworth, IL 60083Off Market
A local agent can set up tours, give advice and negotiate with sellers.
Similar homes
- $425,0003 bd3 ba1.4k sqft13164 W Hart St, Wadsworth, IL 60083Active
 MLS ID #12713237, Patrick Komperda, Real Broker, LLC. MRED as distributed by MLS GRID
 - $324,9003 bd1 ba1.2k sqft1901 74th PLACE, Kenosha, WI 53143Active
 MLS ID #1974459, Thomas Casey. WIREX MLS
 - $359,9003 bd3 ba1.5k sqft2508 Gabriel Ave, Zion, IL 60099Re-activated
 MLS ID #12690100, Daniel Mendez, Charles Rutenberg Realty of IL. MRED as distributed by MLS GRID
 - $344,0003 bd2 ba1.5k sqft23565 W Margate Ter, Antioch, IL 60002New
 MLS ID #12723056, Jeffrey Sklar, Beycome Brokerage Realty LLC. MRED as distributed by MLS GRID
 - $338,9004 bd3 ba1.2k sqft514 Garnett Ave, Winthrop Harbor, IL 60096ActiveMLS ID #12710696, Michelle Battisfore, Cornerstone Realty Group, LLC. MRED as distributed by MLS GRID
- $319,9004 bd3 ba1.1k sqft2444 Linden Ave, Waukegan, IL 60087ActiveMLS ID #12694779, Martin Sanchez, Exit Strategy Realty. MRED as distributed by MLS GRID
- $282,0003 bd2 ba1.4k sqft4812 Howard St, McHenry, IL 60051NewMLS ID #12723248, Jeffrey Sklar, Beycome Brokerage Realty LLC. MRED as distributed by MLS GRID
- $319,9993 bd2 ba1.6k sqft2321 Walnut St, Waukegan, IL 60087ActiveMLS ID #12674876, Daphnee Antoine, Century 21 Universal. MRED as distributed by MLS GRID
- $324,9003 bd2 ba1.6k sqft3818 68th STREET, Kenosha, WI 53142ActiveMLS ID #1971832, Eric Belongia. WIREX MLS
- $285,9993 bd2 ba919 sqft7925 45th AVENUE, Kenosha, WI 53142ActiveMLS ID #1973413, Elisha Roundtree. WIREX MLS
- $367,9003 bd2 ba1.8k sqft4726 69th STREET, Kenosha, WI 53142ActiveMLS ID #1973495, Lou Ann Pitts. WIREX MLS
- $329,9004 bd3 ba1.8k sqft7517 27th AVENUE, Kenosha, WI 53143ActiveMLS ID #1972928, Peggy Kormylo. WIREX MLS
- $300,0003 bd3 ba1.4k sqft2111 53rd STREET, Kenosha, WI 53140ActiveMLS ID #1973610, Gerardo Gonzalez. WIREX MLS
- $199,9003 bd1 ba912 sqft5326 68th STREET, Kenosha, WI 53142ActiveMLS ID #1974584, Monique Landeau-Scuglik. WIREX MLS
- $359,9003 bd2 ba1.4k sqft324 N Emerald Ave, Mundelein, IL 60060NewMLS ID #12721530, Iryna Bahram, BEN & HELLER REALTY LLC. MRED as distributed by MLS GRID
- $275,0004 bd2 ba1.5k sqft2210 Hermon Ave, Zion, IL 60099ActiveMLS ID #12694688, Andres Ventura, eXp Realty. MRED as distributed by MLS GRID
- $289,9003 bd1 ba1.1k sqft7549 31st AVENUE, Kenosha, WI 53142ActiveMLS ID #1973091, Michael Mattioli. WIREX MLS
- $299,9003 bd1 ba1.1k sqft841 Legion DRIVE, Twin Lakes, WI 53181ActiveMLS ID #1973685, Marc Chapdelaine. WIREX MLS
- $300,0005 bd2 ba1.8k sqft1728 Cleveland AVENUE, Racine, WI 53405ActiveMLS ID #1974627, Susan Anderson. WIREX MLS
- $349,9003 bd1 ba1.4k sqft8417 200th AVENUE, Bristol, WI 53104ActiveMLS ID #1972009, Laura Stoner. WIREX MLS
