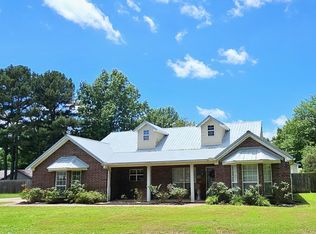
408 Eastwood Circle Beautiful two-story brick home offering 4 bedrooms and 2.5 bathrooms in a desirable location just minutes from the city park. This well-maintained property combines classic charm with numerous recent updates, making it move-in ready for its next owners. The spacious interior features a remodeled kitchen completed in 2023, along with new flooring throughout the main level installed the same year. A cozy fireplace creates a warm and inviting gathering space, while the functional floor plan provides plenty of room for family living and entertaining. Outside, you'll find exceptional curb appeal with attractive landscaping, a refreshing swimming pool, and a 12' x 20' workshop with electricity perfect forhobbies, storage, or a home workspace. Additional updates include a durable metal roof installed in 2021 for long-term peace of mind. Property Highlights: 4 bedrooms, 2.5 bathrooms Two-story brick home Metal roof (2021) Remodeled kitchen (2023) New main-floor flooring (2023) Fireplace Swimming pool Beautiful landscaping and excellent curb appeal 12' x 20' workshop with electricity Convenient location near the city park This property offers the perfect combination of c
Active
$239,900
Walnut Ridge, AR 72476
4beds
1,968sqft
Single Family Residence
Built in 1985
0.5 Acres Lot
$232,400 Zestimate®
$122/sqft
$-- HOA
What's special
Refreshing swimming poolAttractive landscapingFunctional floor planSpacious interiorExceptional curb appealCozy fireplaceTwo-story brick home
- 1 day |
- 73 |
- 2 |
Likely to sell faster than
Zillow last checked:
Listing updated:
Listed by:
Marty L Koster 870-275-5995,
Westbrook & Reeves Real Estate, LLC 870-273-5864
Source: CARMLS,MLS#: 26027316
Loading...
Facts & features
Interior
Bedrooms & bathrooms
- Bedrooms: 4
- Bathrooms: 3
- Full bathrooms: 2
- 1/2 bathrooms: 1
Rooms
- Room types: Den/Family Room
Dining room
- Features: Living/Dining Combo
Heating
- Natural Gas
Cooling
- Electric
Appliances
- Included: Microwave, Dishwasher, Disposal, Refrigerator, Convection Oven
- Laundry: Laundry Room
Features
- Walk-In Closet(s), Pantry, Sheet Rock, All Bedrooms Up
- Flooring: Carpet, Luxury Vinyl
- Windows: Insulated Windows
- Has fireplace: Yes
- Fireplace features: Gas Logs Present
Interior area
- Total structure area: 1,968
- Total interior livable area: 1,968 sqft
Property
Parking
- Total spaces: 2
- Parking features: Carport, Two Car
- Has carport: Yes
Features
- Levels: Two
- Stories: 2
- Exterior features: Storage, Shop
- Has private pool: Yes
- Pool features: In Ground
- Fencing: Wood
Lot
- Size: 0.5 Acres
- Features: Level, Subdivided
Construction
Type & style
- Home type: SingleFamily
- Architectural style: Traditional
- Property subtype: Single Family Residence
Materials
- Brick
- Foundation: Slab
- Roof: Metal
Condition
- New construction: No
- Year built: 1985
Utilities & green energy
- Electric: Elec-Municipal (+Entergy)
- Gas: Gas-Natural
- Sewer: Public Sewer
- Water: Public
- Utilities for property: Natural Gas Connected, Cable Connected, Underground Utilities
Community & HOA
Community
- Subdivision: WALNUT RIDGE ORIGINAL
HOA
- Has HOA: No
Location
- Region: Walnut Ridge
Financial & listing details
- Price per square foot: $122/sqft
- Annual tax amount: $755
- Date on market: 7/7/2026
- Listing terms: VA Loan,FHA,Conventional,Cash
- Road surface type: Paved
Estimated market value
$232,400
$221,000 - $244,000
$2,115/mo
Price history
| Date | Event | Price |
|---|---|---|
| 6/26/2026 | Listed for sale | $239,900+205%$122/sqft |
Source: Northeast Arkansas BOR #10130563 Report a problem | ||
| 9/27/2016 | Sold | $78,645-31.1%$40/sqft |
Source: | ||
| 12/27/2011 | Sold | $114,161+15.3%$58/sqft |
Source: Public Record Report a problem | ||
| 7/13/2005 | Sold | $99,000$50/sqft |
Source: Public Record Report a problem | ||
Public tax history
| Year | Property taxes | Tax assessment |
|---|---|---|
| 2025 | $755 -5.2% | $29,860 +4.6% |
| 2024 | $796 -2% | $28,560 +4.8% |
| 2023 | $812 +1.1% | $27,260 +5% |
| 2022 | $803 | $25,960 |
| 2021 | $803 | $25,960 |
| 2020 | $803 -31.7% | $25,960 |
| 2019 | $1,176 +6.8% | $25,960 |
| 2018 | $1,101 -5.3% | $25,960 -5.3% |
| 2017 | $1,162 | $27,400 |
| 2016 | $1,162 | $27,400 |
| 2015 | $1,162 | $27,400 |
| 2014 | $1,162 +61.6% | $27,400 |
| 2013 | $719 +7.6% | $27,400 +14.1% |
| 2012 | $668 -0.3% | $24,010 |
| 2011 | $670 | $24,010 |
| 2010 | $670 | $24,010 |
| 2009 | $670 +3.6% | $24,010 +2.4% |
| 2008 | $647 | $23,457 |
Monthly payment
Est. payment$--/mo
Payment breakdown
Explore the cost of this home by adjusting the details. Changes won't be saved.All calculations are estimates and provided by Zillow, Inc. for informational purposes only. Actual amounts may vary.
HOA fees may include property taxes on listings classified as Co-Ops. Contact the listing agent and/or owner for fee details.
Mortgage interest rates are dependent on a number of factors, including credit score, down payment, and repayment length. Interest rate data provided by Zillow Group Marketplace, Inc. as of 1/1/1970 from various mortgage lenders with which we have lead or other similar arrangements; the Estimated Payment is an average of those rates.
See how much you could borrow to make a competitive offer.
Climate risks
Neighborhood: 72476
Nearby schools
GreatSchools rating
- 5/10Walnut Ridge Elementary SchoolGrades: PK-6Distance: 0.7 mi
- 7/10Walnut Ridge High SchoolGrades: 7-12Distance: 0.7 mi
Schools provided by the listing agent
- Elementary: Walnut Ridge
- Middle: Walnut Ridge
- High: Walnut Ridge
Source: CARMLS. This data may not be complete. We recommend contacting the local school district to confirm school assignments for this home.
A local agent can set up tours, give advice and negotiate with sellers.