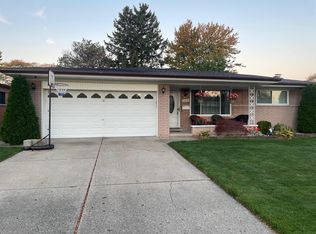
Prime location 12 Mile & Ryan in the heart of Warren you won't want to miss out on this gem. Beautiful
ranch house with first floor laundry. This large 3 bedroom ranch with large basement features Spacious
family room w/fireplace, sun room, 2 car attached garage. Updated floors throughout and freshly painted,
Great size backyard with a large sunroom, All New Mechanicals and Roof. Move in Ready!
Sold for $282,000
$282,000
Warren, MI 48092
3beds
2,389sqft
Single Family Residence
Built in 1964
6,534 Square Feet Lot
$304,100 Zestimate®
$118/sqft
$2,288 Estimated rent
Home value
$304,100
$289,000 - $319,000
$2,288/mo
Zestimate® history
Owner options
List your home for rent
$2,288/mo
Rent Zestimate®
Find your next renter with Zillow Rental Manager. Plus, with online applications, you can quickly screen prospective tenants – for free.
$2,288/mo
Rent Zestimate®
Refinance and save
$1,848/mo
Est. payment
Refinancing to a lower rate could help reduce your monthly payments and save thousands over the life of the loan.
$1,848/mo
Est. payment
Explore your selling options
Work with a Zillow partner agent
Leverage their expertise and Zillow's premium Showcase listings to get your home seen by more buyers.
Get startedList with your own agent
Get your home in front of millions of buyers by listing it on Zillow.
Learn how to do itSell it yourself
Take full control of how buyers see your home on Zillow by listing For Sale by Owner (FSBO).
List your homeWhat's special
Zillow last checked:
Listing updated:
Listed by:
Non Member,
Non Member Office
Bought with:
Karen Harris-Parham, 6501276908
Coldwell Banker Professionals-Delta
Source: Greater Lansing AOR,MLS#: 280489
Facts & features
Interior
Bedrooms & bathrooms
- Bedrooms: 3
- Bathrooms: 2
- Full bathrooms: 1
- 1/2 bathrooms: 1
Primary bedroom
- Level: First
- Area: 144 Square Feet
- Dimensions: 12 x 12
Bedroom 2
- Level: First
- Area: 120 Square Feet
- Dimensions: 10 x 12
Bedroom 3
- Level: First
- Area: 100 Square Feet
- Dimensions: 10 x 10
Bathroom 1
- Level: First
- Area: 80 Square Feet
- Dimensions: 10 x 8
Bathroom 2
- Level: First
- Area: 48 Square Feet
- Dimensions: 8 x 6
Bonus room
- Description: Enclosed 3 Seasons Room
- Level: First
- Area: 180 Square Feet
- Dimensions: 15 x 12
Dining room
- Description: Combo
- Level: First
- Area: 1 Square Feet
- Dimensions: 1 x 1
Family room
- Description: With Fireplace
- Level: First
- Area: 216 Square Feet
- Dimensions: 18 x 12
Kitchen
- Description: Open Kitchen and Dining
- Level: First
- Area: 216 Square Feet
- Dimensions: 18 x 12
Laundry
- Level: First
- Area: 48 Square Feet
- Dimensions: 8 x 6
Living room
- Level: First
- Area: 180 Square Feet
- Dimensions: 15 x 12
Heating
- Fireplace(s), Forced Air
Cooling
- Attic Fan, Central Air
Appliances
- Included: Built-In Refrigerator, Ice Maker, Washer/Dryer, Humidifier, Dishwasher, Built-In Range
- Laundry: Main Level, Sink
Features
- Breakfast Bar, Ceiling Fan(s), Eat-in Kitchen
- Flooring: Carpet, Hardwood, Tile, Vinyl
- Windows: Aluminum Frames, Blinds, Drapes
- Basement: Full,Partially Finished
- Has fireplace: Yes
- Fireplace features: Family Room, Wood Burning
Interior area
- Total structure area: 2,943
- Total interior livable area: 2,389 sqft
- Finished area above ground: 1,607
- Finished area below ground: 782
Property
Parking
- Total spaces: 2
- Parking features: Attached, Driveway, Garage Door Opener, Garage Faces Front
- Attached garage spaces: 2
- Has uncovered spaces: Yes
Features
- Levels: One
- Stories: 1
- Patio & porch: Patio
- Exterior features: Rain Gutters
- Pool features: None
- Fencing: Back Yard,Chain Link,Fenced
- Has view: Yes
- View description: Neighborhood
Lot
- Size: 6,534 Square Feet
- Dimensions: 60 x 115
- Features: Back Yard, Front Yard, Sprinklers In Front
Details
- Additional structures: None
- Foundation area: 1336
- Zoning description: Zoning
Construction
Type & style
- Home type: SingleFamily
- Architectural style: Ranch
- Property subtype: Single Family Residence
Materials
- Brick, Aluminum Siding
- Foundation: Combination, Concrete Perimeter
- Roof: Shingle
Condition
- Year built: 1964
Utilities & green energy
- Electric: Circuit Breakers
- Sewer: Public Sewer
- Water: Public
- Utilities for property: High Speed Internet Available, Cable Available
Community & HOA
Community
- Features: None
- Security: Smoke Detector(s)
- Subdivision: None
HOA
- Amenities included: None
Location
- Region: Warren
Financial & listing details
- Price per square foot: $118/sqft
- Annual tax amount: $3,328
- Date on market: 5/9/2024
- Listing terms: VA Loan,Cash,Conventional,FHA
Price history
| Date | Event | Price |
|---|---|---|
| 4/30/2024 | Sold | $282,000+1.1%$118/sqft |
Source:  Greater Lansing AOR #280489 Report a problem Greater Lansing AOR #280489 Report a problem | ||
| 4/17/2024 | Pending sale | $279,000$117/sqft |
Source:  Realcomp II #20240013947 Report a problem Realcomp II #20240013947 Report a problem | ||
| 3/18/2024 | Price change | $279,000+3.7%$117/sqft |
Source: Realcomp II #20240013947 Report a problem | ||
| 3/8/2024 | Listed for sale | $269,000-10%$113/sqft |
Source: Realcomp II #20240013947 Report a problem | ||
| 3/6/2024 | Listing removed | -- |
Source: Zillow Rentals Report a problem | ||
| 2/27/2024 | Listed for rent | $2,400+2.1%$1/sqft |
Source: Zillow Rentals Report a problem | ||
| 2/27/2024 | Listing removed | -- |
Source: Realcomp II #20240005938 Report a problem | ||
| 2/17/2024 | Price change | $299,000-0.3%$125/sqft |
Source: Realcomp II #20240005938 Report a problem | ||
| 2/9/2024 | Price change | $299,999+0.3%$126/sqft |
Source: Realcomp II #20240005938 Report a problem | ||
| 2/3/2024 | Listed for sale | $299,000$125/sqft |
Source: Realcomp II #20240005938 Report a problem | ||
| 1/8/2024 | Listing removed | -- |
Source: Realcomp II #20230102876 Report a problem | ||
| 1/5/2024 | Listing removed | -- |
Source: Zillow Rentals Report a problem | ||
| 12/10/2023 | Listed for sale | $299,000-2.6%$125/sqft |
Source: Realcomp II #20230102876 Report a problem | ||
| 12/5/2023 | Listed for rent | $2,350$1/sqft |
Source: Zillow Rentals Report a problem | ||
| 12/4/2023 | Listing removed | -- |
Source: Realcomp II #20230092386 Report a problem | ||
| 11/28/2023 | Price change | $307,000-0.6%$129/sqft |
Source: Realcomp II #20230092386 Report a problem | ||
| 11/14/2023 | Price change | $309,000-2.8%$129/sqft |
Source: Realcomp II #20230092386 Report a problem | ||
| 11/3/2023 | Listed for sale | $317,900-0.3%$133/sqft |
Source: Realcomp II #20230092386 Report a problem | ||
| 10/27/2023 | Listing removed | -- |
Source: Realcomp II #20230088096 Report a problem | ||
| 10/20/2023 | Listed for sale | $319,000+18.1%$134/sqft |
Source: Realcomp II #20230088096 Report a problem | ||
| 10/4/2023 | Sold | $270,000+0.4%$113/sqft |
Source: Public Record Report a problem | ||
| 8/21/2023 | Pending sale | $269,000$113/sqft |
Source:  MiRealSource #50119516 Report a problem MiRealSource #50119516 Report a problem | ||
| 8/21/2023 | Listed for sale | $269,000$113/sqft |
Source: MiRealSource #50119516 Report a problem | ||
Public tax history
| Year | Property taxes | Tax assessment |
|---|---|---|
| 2025 | $6,933 +108.3% | $139,770 +8.2% |
| 2024 | $3,328 +6.7% | $129,140 +13.2% |
| 2023 | $3,119 -1.7% | $114,130 +13.9% |
| 2022 | $3,174 +0.6% | $100,230 +5.8% |
| 2021 | $3,154 | $94,710 +6.7% |
| 2020 | $3,154 +6.9% | $88,730 +4.1% |
| 2019 | $2,950 -0.3% | $85,210 +15.2% |
| 2018 | $2,958 | $73,950 +9.4% |
| 2017 | -- | $67,620 |
| 2016 | -- | $67,620 +12.6% |
| 2015 | $2,772 | $60,030 +18.1% |
| 2013 | $2,772 | $50,820 |
| 2010 | -- | -- |
| 2009 | -- | $72,170 -14.5% |
| 2008 | -- | $84,420 -4.6% |
| 2007 | -- | $88,480 -0.6% |
| 2006 | -- | $88,990 +2.4% |
| 2005 | -- | $86,900 +1.8% |
| 2004 | -- | $85,370 +50.5% |
| 2001 | $2,330 +6.9% | $56,730 +3.2% |
| 2000 | $2,180 | $54,980 |
Neighborhood: 48092
Nearby homes
- $211,7003 bd1 ba1.3k sqft30223 Kelsey Dr, Warren, MI 48092Off Market
- $276,2003 bd3 ba1.4k sqft30151 Kelsey Dr, Warren, MI 48092Off Market
- $265,3003 bd1 ba1.4k sqft30208 Boewe Dr, Warren, MI 48092Off Market
- $292,0003 bd2 ba2.1k sqft30235 Kelsey Dr, Warren, MI 48092Sold
- $236,1003 bd1 ba1.4k sqft30139 Kelsey Dr, Warren, MI 48092Off Market
- $277,5003 bd2 ba1.6k sqft30158 Boewe Dr, Warren, MI 48092Off Market
- $197,4003 bd1 ba1.2k sqft30220 Boewe Dr, Warren, MI 48092Off Market
- $244,1003 bd2 ba1.1k sqft30232 Boewe Dr, Warren, MI 48092Off Market
- $260,1003 bd2 ba2.2k sqft30146 Boewe Dr, Warren, MI 48092Off Market
Nearby schools
GreatSchools rating
- 6/10Green Acres Elementary SchoolGrades: PK-5Distance: 0.7 mi
- 7/10Beer Middle SchoolGrades: 6-8Distance: 1.4 mi
- 5/10Warren Mott High SchoolGrades: 9-12Distance: 0.9 mi
Schools provided by the listing agent
- High: Warren Consolidated
Source: Greater Lansing AOR. This data may not be complete. We recommend contacting the local school district to confirm school assignments for this home.
Get a cash offer in 3 minutes
Find out how much your home could sell for in as little as 3 minutes with a no-obligation cash offer.
Estimated market value
$304,100
Get a cash offer in 3 minutes
Find out how much your home could sell for in as little as 3 minutes with a no-obligation cash offer.
Estimated market value
$304,100
Nearby cities
Nearby zip codes
Other Warren Topics
