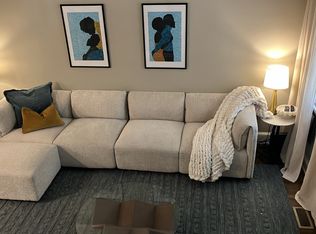
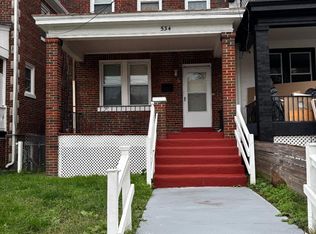
FOR RENT: UPPER TWO LEVELS (3 BEDROOMS, 1.5 BATHS, APPROX. 1,300 SQ FT), PLUS LAUNDRY, UTILITY AND STORAGE SPACE IN THE LOWER LEVEL. The bed/bath/size figures shown above are for the whole house, but whole house is not available. This is a shared single-family home with no lock-off between levels. The lower-level suite is already occupied, has its own private entrance, and is that occupant's private space. Some shared common areas apply.
Bright, freshly painted 3-bedroom, 1.5-bath home on the upper two floors of a brick house on a quiet street in North Michigan Park. ALL UTILITIES INCLUDED (electric, gas, water and internet), plus parking.
THE HOME
- 3 bedrooms and 1.5 baths across two floors
- Sunny living and dining room with polished hardwood floors
- Full kitchen with lots of cabinet space, dishwasher and microwave
- Washer and dryer on site
- Central A/C and gas heat (HVAC replaced 2023)
- Covered front porch and backyard
LOCATION
- About a 14-minute walk to Fort Totten Metro (Red and Green lines)
- C71 bus direct toward Union Market and Ivy City; direct bus to Union Station
- Next to Fort Circle Park; close to the Metropolitan Branch Trail
- Brookland's cafes and Monroe Street Market nearby
- Walmart and Aldi nearby
TERMS
- $2,900/month, all utilities included
- 12-month lease preferred
- Available now
Please message with: (1) your desired move-in date, (2) lease length, (3) how many people would live in the home, and (4) a short intro about yourself.
12-month lease preferred. Owner pays all utilities: electric, gas, water and internet. Security deposit equal to one month's rent.
Townhouse for rent
Townhouse
Available now
No pets
Air conditioner, central air
Shared laundry
Forced air
What's special
Polished hardwood floorsCovered front porchBright freshly painted
- 1 day |
- -- |
- -- |
Zillow last checked:
Listing updated:
District law requires that a housing provider state that the housing provider will not refuse to rent a rental unit to a person because the person will provide the rental payment, in whole or in part, through a voucher for rental housing assistance provided by the District or federal government.


Let’s turn your rent into credit progress
Build credit history with every on-time payment and get credit for the payment you’re already making.
Facts & features
Interior
Bedrooms & bathrooms
- Bedrooms: 3
- Bathrooms: 3
- Full bathrooms: 3
Heating
- Forced Air
Cooling
- Air Conditioner, Central Air
Appliances
- Included: Dishwasher, Microwave Oven, Oven, Refrigerator
- Laundry: Shared
Features
- Flooring: Hardwood
Interior area
- Total interior livable area: 1,824 sqft
Property
Parking
- Details: Contact manager
Construction
Type & style
- Home type: Townhouse
- Property subtype: Townhouse
Utilities & green energy
- Utilities for property: Electricity, Gas, Internet, Water
Building
Management
- Pets allowed: No
Community & HOA
Location
- Region: Washington
Financial & listing details
- Lease term: 1 Year

Price history
| Date | Event | Price |
|---|---|---|
| 11/10/2026 | Listed for rent | $2,900$2/sqft |
Source: Zillow Rentals Report a problem | ||
| 6/19/2026 | Sold | $600,000-1.5%$329/sqft |
Source:  Bright MLS #DCDC2262136 Report a problem | ||
| 6/1/2026 | Pending sale | $609,000$334/sqft |
Source: Bright MLS #DCDC2262136 Report a problem | ||
| 5/23/2026 | Contingent | $609,000$334/sqft |
Source: Bright MLS #DCDC2262136 Report a problem | ||
| 5/21/2026 | Price change | $609,000-1%$334/sqft |
Source: Bright MLS #DCDC2262136 Report a problem | ||
| 5/4/2026 | Price change | $615,000-1.6%$337/sqft |
Source: Bright MLS #DCDC2240592 Report a problem | ||
| 4/25/2026 | Listed for sale | $625,000+1.6%$343/sqft |
Source: Bright MLS #DCDC2240592 Report a problem | ||
| 4/18/2026 | Contingent | $615,000$337/sqft |
Source: Bright MLS #DCDC2240592 Report a problem | ||
| 4/3/2026 | Price change | $615,000-1.6%$337/sqft |
Source: Bright MLS #DCDC2240592 Report a problem | ||
| 3/27/2026 | Listed for sale | $625,000+108.3%$343/sqft |
Source: Bright MLS #DCDC2240592 Report a problem | ||
| 7/11/2006 | Sold | $300,000$164/sqft |
Source: Public Record Report a problem | ||