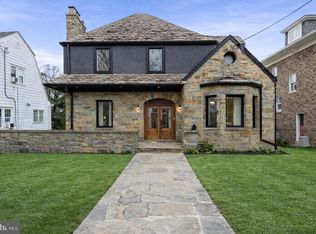
This Rock Creek Luxe Manor, at 7,277 square feet, is believed to be one of the largest home in Colonial Village. It is just a stone’s throw from its namesake Rock Creek Park in one of the city’s serene, most sought-after neighborhoods. At first approach, this Colonial with Federal accents, greets you with a flagstone path from 16th Street to the contemporary front porch. There, enter your new home through a one-of-a-kind custom iron front door, showcasing craftsmanship and care from the moment you enter. Rock Creek Mansion is a complete modern rebuild that spans four levels - offering space, location and every modern luxury imaginable. Inside the custom front door is a generous foyer that leads to an expansive open floor plan perfect for multi-generational living, luxurious entertaining, or daily living. Flooded with natural light, the formal and informal living areas are adorned with premium finishes—custom fireplaces, marble and hardwood flooring throughout. Additional Highlights: * Four levels, including an accessory dwelling unit and a finished attic. *6+ Bedrooms (plus a bonus room/office/den). *5.5 ceramic-tiled bathrooms. *Detached 2-Car Garage + parking pad for 3 additional vehicles. *0.17-acre pool-sized lot. *7,277 Finished Sq Ft. The gourmet chef’s kitchen impresses with shaker-style cabinetry, with matching custom exhaust hood, high-end Samsung and KitchenAid stainless steel appliances, high-grade quartz counters and matching backsplash, leading to either the adjacent den or the bright sunroom perfect for morning coffee. Additional features include: *Five full-sized (and one half) stunning, designer bathrooms with curated tile and fixtures. *Both a family room and sunroom on the first floor adjacent to an open concept kitchen. *Fully equipped accessory unit with separate entrance. *Multi-zoned HVAC. *Smart home wiring and security systems. Upstairs, the spacious primary suite offers a luxurious escape with a reading room, private large balcony, a spa-like bath with soaking tub, walk-in shower, double vanity, and massive walk-in closet adjacent to its own dressing area. This level also includes three additional bedrooms, two full baths, and a hallway laundry area for ultimate convenience. The top floor features a private bedroom with en-suite bath and a generous open flex space — playroom, retreat or creative studio? Downstairs, the fully finished basement includes a second full kitchen with quartz countertops, modern full bath with soaking tub and standing shower, second laundry area, and private entrance ideal for income potential, in-laws, or an au pair suite. Outside, enjoy a huge backyard, newly renovated detached two-car garage, plus 3 additional parking spaces and alley access. The two-level porch with serene views is perfect for unwinding at the end of the day. Also available for lease, see MLS DCDC2268148. Note: Exterior and interior cameras are present on site.
For sale
Price cut: $100K (8/22)
$1,899,900
7746 16th St NW, Washington, DC 20012
7beds
7,277sqft
Single Family Residence
Built in 1937
7,500 Square Feet Lot
$-- Zestimate®
$261/sqft
$-- HOA
What's special
Huge backyardExpansive open floor planPrivate large balconyMatching custom exhaust hoodShaker-style cabinetryFlooded with natural lightCustom fireplaces
- 227 days
- 536
- 36
Zillow last checked:
Listing updated:
Listed by:
LaCrisha Butler 202-422-6100,
ButlerCook Real Estate
Source: Bright MLS,MLS#: DCDC2247512
Facts & features
Interior
Bedrooms & bathrooms
- Bedrooms: 7
- Bathrooms: 6
- Full bathrooms: 5
- 1/2 bathrooms: 1
- Main level bathrooms: 1
Rooms
- Room types: Living Room, Dining Room, Primary Bedroom, Bedroom 2, Bedroom 3, Bedroom 4, Bedroom 5, Kitchen, Family Room, Foyer, Bedroom 1, Study, Sun/Florida Room, Exercise Room, In-Law/auPair/Suite, Laundry, Bedroom 6, Bathroom 2, Bathroom 3, Primary Bathroom, Full Bath, Half Bath
Primary bedroom
- Level: Upper
Bedroom 1
- Level: Upper
Bedroom 2
- Level: Upper
Bedroom 3
- Level: Upper
Bedroom 4
- Level: Upper
Bedroom 5
- Level: Lower
Bedroom 6
- Level: Lower
Primary bathroom
- Level: Upper
Bathroom 2
- Level: Upper
Bathroom 3
- Level: Upper
Dining room
- Level: Main
Exercise room
- Level: Upper
Family room
- Level: Main
Foyer
- Level: Lower
Other
- Level: Lower
Other
- Level: Upper
Half bath
- Level: Main
Other
- Level: Lower
Kitchen
- Level: Lower
Kitchen
- Level: Main
Laundry
- Level: Lower
Laundry
- Level: Upper
Living room
- Features: Fireplace - Electric
- Level: Lower
Living room
- Level: Main
Study
- Level: Upper
Other
- Level: Main
Heating
- Forced Air, Natural Gas
Cooling
- Central Air, Zoned, Electric
Appliances
- Included: Microwave, Ice Maker, Oven, Oven/Range - Gas, Range Hood, Refrigerator, Washer, Dryer, Disposal, Water Heater, Gas Water Heater
- Laundry: Lower Level, Upper Level, Laundry Room
Features
- Combination Dining/Living, Open Floorplan, Primary Bath(s), Recessed Lighting, Upgraded Countertops, 2nd Kitchen, Breakfast Area, Built-in Features, Butlers Pantry, Crown Molding, Dining Area, Family Room Off Kitchen, Formal/Separate Dining Room, Kitchen - Gourmet, Kitchen Island, Walk-In Closet(s), Other, 9'+ Ceilings, Tray Ceiling(s)
- Flooring: Ceramic Tile, Luxury Vinyl, Hardwood, Other, Wood
- Doors: Insulated, Six Panel, Sliding Glass
- Windows: Energy Efficient
- Basement: Full,Finished,Connecting Stairway,Exterior Entry,Interior Entry,Walk-Out Access,Other
- Number of fireplaces: 2
- Fireplace features: Wood Burning, Electric
Interior area
- Total structure area: 7,277
- Total interior livable area: 7,277 sqft
- Finished area above ground: 5,614
- Finished area below ground: 1,663
Property
Parking
- Total spaces: 8
- Parking features: Garage Door Opener, Garage Faces Front, Storage, Detached, Driveway
- Garage spaces: 2
- Uncovered spaces: 6
Accessibility
- Accessibility features: None
Features
- Levels: Four
- Stories: 4
- Patio & porch: Patio, Deck, Porch
- Exterior features: Lighting, Sidewalks, Street Lights
- Pool features: None
Lot
- Size: 7,500 Square Feet
- Features: Level, Urban Land Not Rated
Details
- Additional structures: Above Grade, Below Grade
- Parcel number: 2745/F/0073
- Zoning: R1A
- Special conditions: Standard
Construction
Type & style
- Home type: SingleFamily
- Architectural style: Colonial
- Property subtype: Single Family Residence
Materials
- Frame, HardiPlank Type
- Foundation: Permanent
- Roof: Asphalt
Condition
- Excellent
- New construction: No
- Year built: 1937
- Major remodel year: 2025
Utilities & green energy
- Sewer: Public Sewer
- Water: Public
Community & HOA
Community
- Subdivision: Colonial Village
HOA
- Has HOA: No
Location
- Region: Washington
Financial & listing details
- Price per square foot: $261/sqft
- Tax assessed value: $1,351,490
- Annual tax amount: $11,022
- Date on market: 2/25/2026
- Listing agreement: Exclusive Right To Sell
- Listing terms: Cash,Conventional,VA Loan
- Ownership: Fee Simple
Estimated market value
Not available
Estimated sales range
Not available
Not available
Price history
| Date | Event | Price |
|---|---|---|
| 8/22/2026 | Price change | $1,899,900-5%$261/sqft |
Source:  Bright MLS #DCDC2247512 Report a problem Bright MLS #DCDC2247512 Report a problem | ||
| 6/28/2026 | Price change | $1,999,900-4.8%$275/sqft |
Source: Bright MLS #DCDC2247512 Report a problem | ||
| 6/15/2026 | Listed for rent | $12,500-16.7%$2/sqft |
Source: Bright MLS #DCDC2268148 Report a problem | ||
| 6/5/2026 | Price change | $2,099,900-4.5%$289/sqft |
Source: Bright MLS #DCDC2247512 Report a problem | ||
| 5/15/2026 | Listing removed | $15,000$2/sqft |
Source: Bright MLS #DCDC2257560 Report a problem | ||
| 4/22/2026 | Listed for rent | $15,000$2/sqft |
Source: Bright MLS #DCDC2257560 Report a problem | ||
| 4/9/2026 | Price change | $2,199,900-2.2%$302/sqft |
Source: Bright MLS #DCDC2247512 Report a problem | ||
| 3/15/2026 | Price change | $2,249,900-2.2%$309/sqft |
Source: Bright MLS #DCDC2247512 Report a problem | ||
| 2/25/2026 | Listed for sale | $2,299,900$316/sqft |
Source: Bright MLS #DCDC2247512 Report a problem | ||
| 12/24/2025 | Listing removed | $2,299,900$316/sqft |
Source: Bright MLS #DCDC2211310 Report a problem | ||
| 11/5/2025 | Price change | $2,299,900-2.1%$316/sqft |
Source: Bright MLS #DCDC2211310 Report a problem | ||
| 10/7/2025 | Price change | $2,349,900-2.1%$323/sqft |
Source: Bright MLS #DCDC2211310 Report a problem | ||
| 9/6/2025 | Price change | $2,399,900-4%$330/sqft |
Source: Bright MLS #DCDC2211310 Report a problem | ||
| 7/17/2025 | Listed for sale | $2,500,000+2%$344/sqft |
Source: Bright MLS #DCDC2211310 Report a problem | ||
| 6/29/2025 | Listing removed | $2,450,000$337/sqft |
Source: Bright MLS #DCDC2202302 Report a problem | ||
| 6/10/2025 | Price change | $2,450,000-2%$337/sqft |
Source: Bright MLS #DCDC2202302 Report a problem | ||
| 5/24/2025 | Listed for sale | $2,500,000+93.8%$344/sqft |
Source: Bright MLS #DCDC2202302 Report a problem | ||
| 12/24/2023 | Listing removed | -- |
Source: Bright MLS #DCDC2120926 Report a problem | ||
| 12/3/2023 | Listed for sale | $1,290,000+35.8%$177/sqft |
Source: Bright MLS #DCDC2120926 Report a problem | ||
| 11/16/2023 | Sold | $949,900+11.1%$131/sqft |
Source: Bright MLS #DCDC2088312 Report a problem | ||
| 8/15/2019 | Sold | $855,000-4.9%$117/sqft |
Source: Public Record Report a problem | ||
| 11/1/2018 | Pending sale | $899,000$124/sqft |
Source: Long & Foster Real Estate, Inc. #1008354550 Report a problem | ||
| 10/5/2018 | Listed for sale | $899,000$124/sqft |
Source: Long & Foster Real Estate, Inc. #1008354550 Report a problem | ||
Public tax history
| Year | Property taxes | Tax assessment |
|---|---|---|
| 2026 | $11,673 -91.4% | $1,373,260 +1.6% |
| 2025 | $135,149 +1126.2% | $1,351,490 +4.2% |
| 2024 | $11,022 -81.6% | $1,296,660 +8.5% |
| 2023 | $59,780 +543.4% | $1,195,600 +9.4% |
| 2022 | $9,291 +5.4% | $1,093,050 +5.4% |
| 2021 | $8,817 -82.7% | $1,037,340 +1.8% |
| 2020 | $50,927 +500.1% | $1,018,540 +2% |
| 2018 | $8,487 +0.7% | $998,460 +0.7% |
| 2017 | $8,425 +3.5% | $991,150 +3.5% |
| 2016 | $8,140 +3.9% | $957,670 +3.9% |
| 2015 | $7,836 +17.5% | $921,870 +7.8% |
| 2014 | $6,670 +1.9% | $854,910 +1.8% |
| 2013 | $6,549 -1.8% | $839,530 -1.4% |
| 2012 | $6,666 | $851,750 |
| 2011 | $6,666 +15.7% | $851,750 -4.1% |
| 2010 | $5,762 +10% | $888,410 -10.2% |
| 2009 | $5,238 +15.4% | $989,310 +21.3% |
| 2007 | $4,539 +5.2% | $815,670 +20.1% |
| 2006 | $4,314 +0.7% | $679,220 +15.1% |
| 2005 | $4,284 +12% | $590,040 +11% |
| 2004 | $3,825 | $531,610 +37.8% |
| 2003 | -- | $385,787 |
| 2002 | $3,416 | $385,787 |
| 2001 | $3,416 | $385,787 |
Find assessor info on the county website
Monthly payment
Est. payment
Payment breakdown
Explore the cost of this home by adjusting the details. Changes won't be saved.Climate risks
Neighborhood: Colonial Village
Nearby schools
Schools provided by the listing agent
- Elementary: Shepherd
- Middle: Deal Junior High School
- High: Jackson-reed
- District: District Of Columbia Public Schools
Source: Bright MLS. This data may not be complete. We recommend contacting the local school district to confirm school assignments for this home.
Similar homes
- $1,749,9005 bd5 ba3.6k sqft1429 Holly St NW, Washington, DC 20012For Sale

 MLS ID #DCDC2286082, Christine Oberhelman, RE/MAX Allegiance. Bright MLS
 - $1,849,9996 bd7 ba7.1k sqft5315 Colorado Ave NW, Washington, DC 20011For Sale
 MLS ID #DCDC2246276, Mr. Jonathan S Lahey, EXP Realty, LLC. Bright MLS
 - $1,900,0005 bd5 ba4.7k sqft8609 Woodbrook Ln, Chevy Chase, MD 20815For Sale
 MLS ID #MDMC2254122, Kevin Carlson, Compass. Bright MLS
 - $1,884,9007 bd6 ba4.4k sqft9331 E Parkhill Dr, Bethesda, MD 20814For Sale
 MLS ID #MDMC2247028, Alex Martinez, The Agency DC. Bright MLS
 - $1,850,0006 bd5 ba4.1k sqft7121 W Greenvale Pkwy, Chevy Chase, MD 20815For SaleMLS ID #MDMC2231286, Joe Martin, Keller Williams Capital Properties. Bright MLS
- $1,825,0005 bd4 ba3.8k sqft5246 Loughboro Rd NW, Washington, DC 20016For SaleMLS ID #DCDC2283618, Lauren Pillsbury, Washington Fine Properties, LLC. Bright MLS
- $1,545,0005 bd4 ba4k sqft2327 Ashboro Dr, Chevy Chase, MD 20815For SaleMLS ID #MDMC2245500, massimo De Biasi, Compass. Bright MLS
- $2,400,0006 bd8 ba9.2k sqft11000 Luxmanor Rd, North Bethesda, MD 20852For SaleMLS ID #MDMC2259218, Dominique Rychlik, Compass. Bright MLS
- $1,599,9996 bd4 ba4.9k sqft811 Sligo Creek Pkwy, Takoma Park, MD 20912For SaleMLS ID #MDMC2242604, Molly Branson, TTR Sotheby's International Realty. Bright MLS
- $1,900,0005 bd5 ba6.2k sqft7606 Leonard Dr, Falls Church, VA 22043For SaleMLS ID #VAFX2344444, Daniel Kotz, Serhant. Bright MLS
- $2,350,0005 bd5 ba4k sqft4717 Blagden Ter NW, Washington, DC 20011For SaleMLS ID #DCDC2283186, Jennifer Chung, Serhant. Bright MLS
- $1,890,0007 bd5 ba4.2k sqft2301 Grove Ave, Falls Church, VA 22046For SaleMLS ID #VAFX2329674, Keri Shull, EXP Realty, LLC. Bright MLS
- $1,500,0007 bd6 ba4.1k sqft4125 19th St NE, Washington, DC 20018For SaleMLS ID #DCDC2280980, Anthony Ford, Long & Foster Real Estate, Inc.. Bright MLS
- $1,899,0005 bd3 ba5.1k sqft8354 Old Dominion Dr, Mc Lean, VA 22102For SaleMLS ID #VAFX2333278, Nita Neri, Samson Properties. Bright MLS
- $1,750,0005 bd5 ba4.5k sqft9945 Woodrow St, Vienna, VA 22181For SaleMLS ID #VAFX2344344, Casey Samson, Samson Properties. Bright MLS
- $1,880,0006 bd4 ba5.7k sqft905 Falls Bridge Ln, Great Falls, VA 22066For SaleMLS ID #VAFX2338604, Anna Parsapour, Spring Hill Real Estate, LLC.. Bright MLS
- $1,549,9005 bd5 ba4.1k sqft1258 Perry St NE, Washington, DC 20017For SaleMLS ID #DCDC2278132, Tierra Willard, Keller Williams Preferred Properties. Bright MLS
- $1,595,0005 bd4 ba3.6k sqft5213 Acacia Ave, Bethesda, MD 20814For SaleMLS ID #MDMC2255994, Brian Lumpkin, RLAH @properties. Bright MLS
- $2,100,0004 bd5 ba5.4k sqft4709 Foxhall Cres NW, Washington, DC 20007For SaleMLS ID #DCDC2250668, Gregg Zeiler, Compass. Bright MLS
