3755 Jenifer Street NW is a cheerful and beautifully maintained home tucked into one of Upper Northwest's most connected and convenient locations where charm, outdoor living and easy access to amenities all come together. From the moment you arrive, the sunny exterior and flourishing garden create a welcoming first impression. Inside, the home blends warmth and functionality with thoughtfully updated living spaces and easy flow for both everyday living and entertaining. Large windows throughout the home bring in beautiful light, The entry foyer leads to the spacious living room grounded by a beautiful stone fireplace, creating a warm gathering space. Double doors flow into the finished sunroom, offering the perfect flex space for reading, music, games, working from home, or simply enjoying the natural light throughout the day. The dining room opens naturally to the kitchen with its high-end appliances, creating a layout that feels connected and livable while still maintaining distinct spaces. The breakfast room opens to the backyard with its multiple outdoor areas. A charming brick patio creates the perfect setting for outdoor dining, morning coffee, or evenings gathered with friends under the trees. The fully fenced yard offers both green space and hardscaping, making it perfect for pets, gardening and play. Mature landscaping and perennial plantings give the yard a lush, established feel. Upstairs, the primary suite feels peaceful and private retreat, while the three additional bedrooms provide flexibility for family, guests, offices, or hobbies. Two thoughtfully updated bathrooms balance classic character with modern convenience. The finished lower level adds even more versatility with a guest suite with a private entrance, a dedicated laundry area and abundant storage. 3755 Jenifer Street NW offers easy access to the best of Upper Northwest living. Grab coffee and a book at Politics & Prose, a sandwich at Call Your Mother or a beautiful dinner at Opal. Enjoy nearby parks, local shops, neighborhood favorites, and convenient access to Tenleytown and Friendship Heights Metros and major bus lines on Connecticut Avenue. The surrounding streets are known for their strong sense of community, mature trees, and classic Northwest DC charm. It's the kind of neighborhood where people linger outside, know their neighbors and build a life. Square footage is approximate and should not be used for property valuation.
New
$1,650,000
Washington, DC 20015
4beds
2,874sqft
Single Family Residence
Built in 1921
5,040 Square Feet Lot
$-- Zestimate®
$574/sqft
$-- HOA
What's special
- --
- 74
- views
- 5
- saves
Zillow last checked:
Listing updated:
Listed by:
Kate Foster-Bankey (202)340-7222,
Compass
Source: MRED as distributed by MLS GRID,MLS#: 12773302
Facts & features
Interior
Bedrooms & bathrooms
- Bedrooms: 4
- Bathrooms: 4
- Full bathrooms: 3
- 1/2 bathrooms: 1
Rooms
- Room types: No additional rooms
Primary bedroom
- Features: Bathroom (Full)
- Level: Second
- Area: 1 Square Feet
- Dimensions: 1X1
Bedroom 2
- Level: Second
- Area: 1 Square Feet
- Dimensions: 1X1
Bedroom 3
- Level: Second
- Area: 1 Square Feet
- Dimensions: 1X1
Bedroom 4
- Level: Second
- Area: 1 Square Feet
- Dimensions: 1X1
Kitchen
- Level: Main
- Area: 1 Square Feet
- Dimensions: 1X1
Heating
- Natural Gas, Radiator(s)
Cooling
- Central Air, Electric
Features
- Basement: Unfinished,Block,Partial
Interior area
- Total structure area: 0
- Total interior livable area: 2,874 sqft
Property
Parking
- Total spaces: 2
- Parking features: Yes
Accessibility
- Accessibility features: No Disability Access
Features
- Stories: 3
Lot
- Size: 5,040 Square Feet
Details
- Parcel number: 1875 0034
- Special conditions: None
Construction
Type & style
- Home type: SingleFamily
- Property subtype: Single Family Residence
Materials
- Vinyl Siding
Condition
- New construction: No
- Year built: 1921
Utilities & green energy
- Sewer: Public Sewer
- Water: Public
Community & HOA
HOA
- Services included: None
Location
- Region: Washington
Financial & listing details
- Price per square foot: $574/sqft
- Annual tax amount: $12,053
- Date on market: 9/30/2026
- Ownership: Fee Simple
Estimated market value
Not available
Estimated sales range
Not available
Not available
Price history
| Date | Event | Price |
|---|---|---|
| 7/26/2017 | Sold | $1,305,000+14%$454/sqft |
Source: Public Record Report a problem | ||
| 5/18/2017 | Pending sale | $1,145,000$398/sqft |
Source: Long & Foster Real Estate, Inc. #DC9944073 Report a problem | ||
| 5/11/2017 | Listed for sale | $1,145,000+41.4%$398/sqft |
Source: Long & Foster Real Estate, Inc. #DC9944073 Report a problem | ||
| 5/15/2008 | Sold | $810,000$282/sqft |
Source: Public Record Report a problem | ||
Public tax history
| Year | Property taxes | Tax assessment |
|---|---|---|
| 2026 | $12,053 +3.1% | $1,417,980 +3.1% |
| 2025 | $11,685 +2.6% | $1,374,710 +2.6% |
| 2024 | $11,388 +5.5% | $1,339,780 +5.5% |
| 2023 | $10,792 +5.6% | $1,269,640 +5.6% |
| 2022 | $10,223 +2.2% | $1,202,670 +2.2% |
| 2021 | $9,998 +4.9% | $1,176,280 +4.9% |
| 2020 | $9,528 +24.5% | $1,120,980 +24.5% |
| 2018 | $7,654 +10.4% | $900,450 +1.4% |
| 2017 | $6,936 +4.2% | $888,420 +4% |
| 2016 | $6,654 +8.4% | $854,510 +7.7% |
| 2015 | $6,140 +3.7% | $793,710 +3.5% |
| 2014 | $5,923 +1.3% | $767,040 +1.3% |
| 2013 | $5,848 -1.1% | $757,060 -0.8% |
| 2012 | $5,911 | $762,870 |
| 2011 | $5,911 +4.5% | $762,870 +0.5% |
| 2010 | $5,654 +10% | $758,840 +12.9% |
| 2009 | $5,140 +160.1% | $672,200 +6.2% |
| 2007 | $1,976 +5.2% | $633,150 +18.8% |
| 2006 | $1,878 +0% | $532,990 +3.8% |
| 2005 | $1,878 +12% | $513,390 +3.2% |
| 2004 | $1,677 +12% | $497,510 +45.5% |
| 2003 | $1,497 +4.4% | $341,882 +4% |
| 2002 | $1,434 +4.6% | $328,771 +4.2% |
| 2001 | $1,371 | $315,661 |
Monthly payment
Est. payment
Payment breakdown
Explore the cost of this home by adjusting the details. Changes won't be saved.Climate risks
Neighborhood: Chevy Chase
- $2,341,5005 bd4 ba2.9k sqft3757 Jenifer St NW, Washington, DC 20015Off Market
- $2,158,0005 bd4 ba2.8k sqft3753 Jenifer St NW, Washington, DC 20015Off Market
- $2,310,9005 bd5 ba4.4k sqft3754 Jocelyn St NW, Washington, DC 20015Off Market
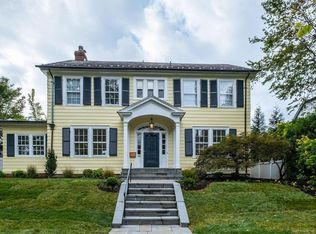
- $1,916,0004 bd2 ba2.7k sqft5311 38th St NW, Washington, DC 20015Off Market
Similar homes
- $1,595,0006 bd4 ba3.3k sqft3933 Livingston St NW, Washington, DC 20015For Sale

 MLS ID #DCDC2283964, Maureen Andary, Compass. Bright MLS
 - $1,795,3215 bd5 ba3.7k sqft5321 43rd St NW, Washington, DC 20015For Sale
 MLS ID #DCDC2282350, Ingrid Suisman, Long & Foster Real Estate, Inc.. Bright MLS
 - $1,295,0004 bd3 ba1.9k sqft5504 30th Pl NW, Washington, DC 20015For Sale
 MLS ID #DCDC2284546, Peter Grimm, Berkshire Hathaway HomeServices PenFed Realty. Bright MLS
 - $1,499,0005 bd4 ba2.6k sqft4521 Burlington Pl NW, Washington, DC 20016For Sale
 MLS ID #DCDC2283198, Amy Embrey, KW Metro Center. Bright MLS
 - $2,050,0006 bd5 ba3.6k sqft3707 Military Rd NW, Washington, DC 20015For SaleMLS ID #DCDC2257844, Jackie Sink, Compass. Bright MLS
- $1,349,0005 bd4 ba2.5k sqft6018 Utah Ave NW, Washington, DC 20015For SaleMLS ID #DCDC2282866, Kimberly Cestari, Long & Foster Real Estate, Inc.. Bright MLS
- $2,250,0005 bd4 ba3k sqft6201 Utah Ave NW, Washington, DC 20015For SaleMLS ID #DCDC2283336, James Podoley, EXP Realty, LLC. Bright MLS
- $2,149,0005 bd5 ba3.6k sqft5430 Chevy Chase Pkwy NW, Washington, DC 20015For SaleMLS ID #DCDC2273826, Lee Murphy, Washington Fine Properties, LLC. Bright MLS
- $1,875,0005 bd5 ba3k sqft4414 Davenport St NW, Washington, DC 20016For SaleMLS ID #DCDC2283830, Nathan Julian Guggenheim, Washington Fine Properties, LLC. Bright MLS
- $1,850,0007 bd6 ba3.9k sqft3937 Military Rd NW, Washington, DC 20015For SaleMLS ID #DCDC2267624, Kimberly Casey, TTR Sotheby's International Realty. Bright MLS
- $1,595,0003 bd3 ba2.1k sqft3620 Yuma St NW, Washington, DC 20008For SaleMLS ID #DCDC2277662, Jacob Abbott, Berkshire Hathaway HomeServices PenFed Realty. Bright MLS
- $1,500,0003 bd3 ba2.1k sqft4523 Nebraska Ave NW, Washington, DC 20016For SaleMLS ID #DCDC2277358, Lina Criales-McAuliffe, RLAH @properties. Bright MLS
- $950,0004 bd3 ba2.2k sqft4323 Fessenden St NW, Washington, DC 20016For SaleMLS ID #DCDC2284762, Julia Gallagher, Compass. Bright MLS
- $1,424,9005 bd2 ba2k sqft4420 Chesapeake St NW, Washington, DC 20016For SaleMLS ID #DCDC2280352, David Bediz, RLAH @properties. Bright MLS
- $2,395,0005 bd5 ba3.6k sqft2921 Legation St NW, Washington, DC 20015For SaleMLS ID #DCDC2281316, Alex Burrell-Hodges, Cottage Street Realty LLC. Bright MLS
- $1,075,0003 bd2 ba1.5k sqft3708 Jocelyn St NW, Washington, DC 20015For SaleMLS ID #DCDC2283196, Pamela Wye, Compass. Bright MLS
- $1,195,0003 bd3 ba2.6k sqft4801 Nebraska Ave NW, Washington, DC 20016For SaleMLS ID #DCDC2267172, Kimberly Cestari, Long & Foster Real Estate, Inc.. Bright MLS
- $949,9002 bd2 ba1.7k sqft3621 Ingomar Pl NW, Washington, DC 20015For SaleMLS ID #DCDC2279250, Mehrnaz Bazargan, Redfin Corp. Bright MLS
