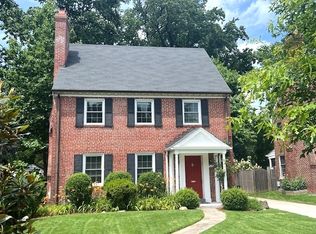
Nestled on a wide, tree-lined street in the heart of the Barnaby Woods neighborhood of Chevy Chase DC - one of Northwest DC’s most sought-after, leafy enclaves - 3147 Tennyson Street NW offers a rare blend of timeless architecture and thoughtfully curated modern living. Just up the road from the Tennyson trailhead to Rock Creek Park, this classic brick Colonial pairs exceptional curb appeal with a setting that feels both tranquil and connected. Transformed in 2025 through a comprehensive, design-forward renovation, the home reflects a clear commitment to quality, craftsmanship, and livability. A custom Masterpiece double-door entry welcomes you to beautifully restored hardwood floors - stripped, sanded, and finished with Rubio Monocoat - alongside all-new windows, refined millwork, and curated lighting from Visual Comfort throughout. The main level features a fully reimagined kitchen, dining room, and powder room, with walls opened to create seamless flow. The kitchen showcases hand-crafted Amish cabinetry, honed Marmara marble countertops and sink, and tile from Architessa. A striking island with curved seating anchors the space, complemented by a Fisher & Paykel induction range, Bosch dishwasher, and LG InstaView refrigerator. Thoughtful storage and cabinetry detailing complete this refined and highly functional space. Beyond the kitchen, the home opens to a stunning family room with vaulted ceilings, expansive windows, and skylights that flood the space with natural light. Anchored by a Mendota gas fireplace and connected to the outdoor living areas, the family room serves as the centerpiece for everyday living and entertaining, and is featured as the pièce de résistance of the home. An adjoining living room offers a more intimate setting, featuring a high-efficiency Enerzone wood-burning fireplace. Upstairs, the primary suite is a serene retreat with custom-built wardrobes and a spa-inspired bath finished with Architessa tile, heated floors, and Marmara marble surfaces. A Bain Ultra soaking tub with chromotherapy and a digitally controlled shower system complete the space. A custom-built second-floor laundry station adds everyday convenience. Additional improvements include a custom wood banister, an opened lower level for enhanced flow, and a versatile third floor with newly installed mini-split systems. Outdoor spaces have been thoughtfully reimagined, with Trex Transcend decks and a fully redesigned backyard by Fine Earth Landscape featuring grading, drainage, gardens, Jonathan Green Black Beauty grass lawns, and a slate patio alongside a wood-burning fireplace. Walking distance to Lafayette Elementary School - including the neighborhood playgrounds and tennis courts - and to the famous Broad Branch Market and weekend Farmers Market. A seamless blend of classic architecture and modern precision, this is a truly exceptional offering in one of DC’s most coveted neighborhoods.
Sold for $2,350,000
We don't have imagery for this home
Zillow last checked:
Listing updated:
Bought with:
Sara Azani, 602284
Compass
Arash Shirazi, 5004928
Compass
Source: Bright MLS,MLS#: DCDC2253354
Price history
| Date | Event | Price |
|---|---|---|
| 5/27/2026 | Sold | $2,350,000-1.1%$690/sqft |
Source:  Bright MLS #DCDC2253354 Report a problem | ||
| 5/11/2026 | Pending sale | $2,375,000$697/sqft |
Source: Bright MLS #DCDC2253354 Report a problem | ||
| 5/5/2026 | Listed for sale | $2,375,000+33.4%$697/sqft |
Source: Bright MLS #DCDC2253354 Report a problem | ||
| 4/30/2024 | Sold | $1,780,000+7.9%$523/sqft |
Source: Bright MLS #DCDC2133376 Report a problem | ||
| 3/27/2024 | Pending sale | $1,650,000$484/sqft |
Source: Bright MLS #DCDC2133376 Report a problem | ||
| 3/21/2024 | Listed for sale | $1,650,000+58.3%$484/sqft |
Source: Bright MLS #DCDC2133376 Report a problem | ||
| 4/27/2015 | Sold | $1,042,500-5.1%$306/sqft |
Source: Public Record Report a problem | ||
| 4/8/2015 | Pending sale | $1,099,000$323/sqft |
Source: Coldwell Banker Residential Brokerage - Bethesda Downtown #DC8579408 Report a problem | ||
| 4/6/2015 | Listed for sale | $1,099,000$323/sqft |
Source: Coldwell Banker Residential Brokerage - Bethesda Downtown #DC8579408 Report a problem | ||
| 3/31/2015 | Pending sale | $1,099,000$323/sqft |
Source: Coldwell Banker Residential Brokerage - Bethesda Downtown #DC8579408 Report a problem | ||
| 3/21/2015 | Listed for sale | $1,099,000+19.8%$323/sqft |
Source: Coldwell Banker Residential Brokerage - Bethesda Downtown #DC8579408 Report a problem | ||
| 3/12/2015 | Listing removed | $4,950$1/sqft |
Source: TTR Sotheby's International Realty #DC8514734 Report a problem | ||
| 1/14/2015 | Listed for rent | $4,950$1/sqft |
Source: TTR Sotheby's International Realty #DC8514734 Report a problem | ||
| 5/8/2008 | Sold | $917,000+127.8%$269/sqft |
Source: Public Record Report a problem | ||
| 10/6/1998 | Sold | $402,500$118/sqft |
Source: Public Record Report a problem | ||
Nearby homes
- $1,276,1004 bd2 ba1.9k sqft3151 Tennyson St NW, Washington, DC 20015Off Market
- $1,204,2003 bd4 ba1.5k sqft3143 Tennyson St NW, Washington, DC 20015Off Market
- $1,370,7003 bd3 ba1.8k sqft3155 Tennyson St NW, Washington, DC 20015Off Market
- $1,689,8003 bd3 ba1.8k sqft3139 Tennyson St NW, Washington, DC 20015Off Market
Get a cash offer in 3 minutes
Find out how much your home could sell for in as little as 3 minutes with a no-obligation cash offer.
Estimated market value
