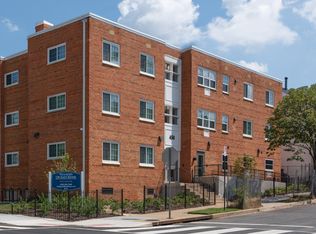
Live in the Heart of Brookland. This second floor one bedroom, one bathroom walk-up combines classic charm with everyday convenience. Inside you'll find hardwood floors throughout, a spacious living room, a comfortable bedroom with multiple closets, and a functional kitchen with a dishwasher and in unit washer and dryer. Step outside and enjoy everything Brookland has to offer. Walk to Monroe Street Market, Trader Joe's, Yes! Organic Market, Turkey Thicket Recreation Center, Catholic University, and the local restaurants and cafes along 12th Street. The Brookland CUA Metro is also just minutes away, making it easy to get around the city. Housing vouchers welcome. For healthcare professionals, you'll appreciate being just about two miles from the Washington DC VA Medical Center, MedStar Washington Hospital Center, and Children's National Hospital, about a 7 minute drive, 25 minute bus ride, or 12 minute bike ride.
Apartment for rent
Apartment
Available now
Cats, small dogs OK
Air conditioner, electric, window unit
Dryer in unit laundry
Open parking parking
What's special
Hardwood floors throughout
- 1 day |
- -- |
- -- |
Zillow last checked:
Listing updated:
District law requires that a housing provider state that the housing provider will not refuse to rent a rental unit to a person because the person will provide the rental payment, in whole or in part, through a voucher for rental housing assistance provided by the District or federal government.
Travel times

Let’s turn your rent into credit progress
Build credit history with every on-time payment and get credit for the payment you’re already making.
Facts & features
Interior
Bedrooms & bathrooms
- Bedrooms: 1
- Bathrooms: 1
- Full bathrooms: 1
Cooling
- Air Conditioner, Electric, Window Unit
Appliances
- Included: Dryer, Electric Water Heater, Garbage Disposal, Refrigerator, Stove, Washer, Washer/Dryer Stacked
- Laundry: Dryer In Unit, In Unit, Washer In Unit
Features
- Floor Plan - Traditional, Kitchen - Galley
- Flooring: Laminate Plank, Wood
Interior area
- Total interior livable area: 750 sqft
Property
Parking
- Parking features: On Street, Open
- Has uncovered spaces: Yes
- Details: Contact manager
Features
- Exterior features: Floor Plan - Traditional, Kitchen - Galley
- Pool features: Contact manager
Construction
Type & style
- Home type: Apartment
- Architectural style: Colonial
- Property subtype: Apartment
Condition
- Year built: 1937
Utilities & green energy
- Utilities for property: Garbage, Sewage
Building
Management
- Pets allowed: Yes
Community & HOA
Location
- Region: Washington
Financial & listing details
- Lease term: Contact For Details
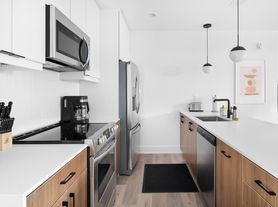
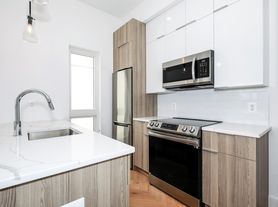
Nearby apartments for rent


Price history
| Date | Event | Price |
|---|---|---|
| 9/24/2026 | Listed for rent | $1,450-3%$2/sqft |
Source: Bright MLS #DCDC2277472 Report a problem | ||
| 11/28/2022 | Listing removed | -- |
Source: Zillow Rental Manager Report a problem | ||
| 11/18/2022 | Listed for rent | $1,495$2/sqft |
Source: Zillow Rental Manager Report a problem | ||