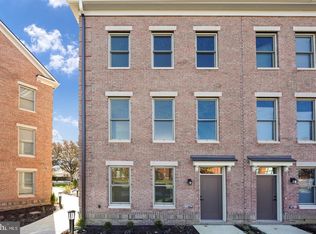
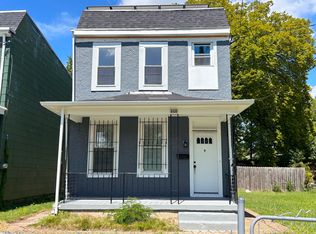
Spacious 4BR/3.5BA End-Unit Townhome for Rent 5203 C St SE, Washington, DC 20019
Welcome to this beautiful end-unit townhome offering 4 bedrooms, 3.5 bathrooms, and three finished levels of comfortable living.
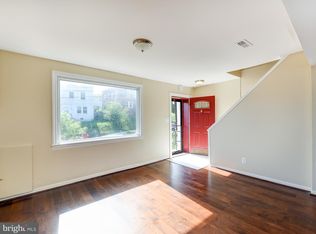
The main level features an open-concept floor plan with a bright living and dining area, a modern kitchen with granite countertops, stainless steel appliances, ample cabinet space, and an electric stove. Step outside to a private deck and fully fenced backyard perfect for relaxing or entertaining.
Upstairs, you'll find a spacious primary suite featuring an en-suite bathroom and a walk-in closet, along with two additional bedrooms, a full hall bathroom, and a full-size washer and dryer conveniently located on the upper level.
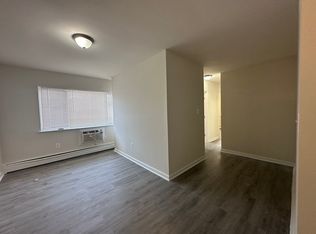
The fully finished walkout basement offers an additional bedroom, full bathroom, and a large recreation area with durable tile flooring, making it ideal for guests, a home office, or extra living space.
Rental Features:
4 Bedrooms | 3.5 Bathrooms
End-unit with abundant natural light
One-car garage plus driveway parking
Central heating and air conditioning
Electric stove
Washer and dryer upstairs
Finished walkout basement with tile flooring
Private deck and fenced backyard
Convenient access to shopping, dining, public transportation, and major commuter routes
Don't miss the opportunity to make this spacious, well-maintained home yours. Schedule a tour today!
Minimum 12-month lease
Pets allowed with a $250 non-refundable pet fee and $250 refundable pet deposit
Tenants are responsible for water and electricity
First month's rent and security deposit are due at lease signing
No smoking on the property
Renter's insurance is recommended
House for rent
Accepts Zillow applications
$5,200/moFees may apply
Washington, DC 20019
4beds
2,060sqft
Price may not include required fees and charges. Price shown reflects the lease term provided. Learn more|
Single family residence
Available now
No pets
Air conditioner, central air
In unit laundry
Attached garage parking
What's special
Fully fenced backyardOpen-concept floor planFully finished walkout basementEn-suite bathroomElectric stoveAmple cabinet spaceSpacious primary suite
- 48 days |
- -- |
- -- |
Zillow last checked:
Listing updated:
District law requires that a housing provider state that the housing provider will not refuse to rent a rental unit to a person because the person will provide the rental payment, in whole or in part, through a voucher for rental housing assistance provided by the District or federal government.

Facts & features
Interior
Bedrooms & bathrooms
- Bedrooms: 4
- Bathrooms: 4
- Full bathrooms: 3
- 1/2 bathrooms: 1
Cooling
- Air Conditioner, Central Air
Appliances
- Included: Dishwasher, Dryer, Microwave Oven, Oven, Refrigerator, Washer
- Laundry: In Unit
Features
- Walk In Closet
- Flooring: Hardwood
Interior area
- Total interior livable area: 2,060 sqft
Property
Parking
- Parking features: Attached, Garage
- Has attached garage: Yes
- Details: Contact manager
Features
- Patio & porch: Patio
Details
- Additional structures: Garage(s)
Construction
Type & style
- Home type: SingleFamily
- Property subtype: Single Family Residence
Community & HOA
Location
- Region: Washington
Financial & listing details
- Lease term: 1 Year

Price history
| Date | Event | Price |
|---|---|---|
| 8/19/2026 | Price change | $5,200+23.8%$3/sqft |
Source: Zillow Rentals Report a problem | ||
| 8/10/2026 | Price change | $4,200+20%$2/sqft |
Source: Zillow Rentals Report a problem | ||
| 8/4/2026 | Listed for rent | $3,500$2/sqft |
Source: Zillow Rentals Report a problem | ||
| 6/27/2014 | Sold | $324,000$157/sqft |
Source: Public Record Report a problem | ||
Neighborhood: Marshall Heights
Nearby schools
GreatSchools rating
- 5/10C.W. Harris Elementary SchoolGrades: PK-5Distance: 0.1 mi
- 3/10Kelly Miller Middle SchoolGrades: 6-8Distance: 0.7 mi
- 4/10H.D. Woodson High SchoolGrades: 9-12Distance: 0.9 mi