**SOLD FIRM. Awaiting Depost. ** Welcome to 42 Central Street! This charming property offers over 2,200 finished square feet across two levels, featuring modern updates and a flexible layout. Recent updates include a new, stylish main unit kitchen, complete with a generous amount of contemporary white cabinetry, a completely renovated lower level three piece bathroom, four newly installed front windows as well as some newer flooring. The daylight basement boasts heat ducts in the floors, enhancing comfort throughout. Abundance of parking with long, double wide driveway. Note new washing machine and new fridge. Nestled in the prestigious Albert-MacGregor Conservation District, this home is a perfect example of "Ranch-style architecture in sleek modern white brick"a must-see for architectural enthusiasts. The current layout consists of two, separate, three bedroom units legally duplexed by building permit in 2001. Each unit has a recently approved rental license. With its unbeatable location just steps from Uptown Waterloo, mere seconds from Waterloo Park, and walking distance to Wilfrid Laurier University (WLU) and the University of Waterloo (UW), this home offers unparalleled convenience. You will also find an abundance of shops, restaurants, and bars nearby, making it ideal for those who enjoy urban city living. This property checks all the boxes for a variety of buyers: first-time homeowners looking for a mortgage helper, university or tech employees who want to live close to work, parents searching for a prime location for their university-bound children, or investors seeking a strong rental opportunity in one of Ontario's most desirable markets. Available for May closing! Don't miss out on this incredible opportunity to schedule a private showing today!
Sold for $895,000
C$895,000
Waterloo, ON N2L 3A6
6beds
1,226sqft
Single Family Residence, Residential
Built in 1963
7,840 Square Feet Lot
$-- Zestimate®
C$730/sqft
$-- Estimated rent
Home value
Not available
Estimated sales range
Not available
Not available
Owner options
List your home for rent
Find your next renter with Zillow Rental Manager. Plus, with online applications, you can quickly screen prospective tenants – for free.
Refinance and save
C$3,784/mo
Est. payment
Refinancing to a lower rate could help reduce your monthly payments and save thousands over the life of the loan.
C$3,784/mo
Est. payment
Explore your selling options
Work with a Zillow partner agent
Leverage their expertise and Zillow's premium Showcase listings to get your home seen by more buyers.
Get startedList with your own agent
Get your home in front of millions of buyers by listing it on Zillow.
Learn how to do itSell it yourself
Take full control of how buyers see your home on Zillow by listing For Sale by Owner (FSBO).
List your homeWhat's special
Zillow last checked:
Listing updated:
Listed by:
Mike Milovick, Broker,
Royal LePage Wolle Realty,
Jennifer Shingler, Salesperson,
Royal LePage Wolle Realty
Source: ITSO,MLS®#: 40691226Originating MLS®#: Cornerstone Association of REALTORS®
Facts & features
Interior
Bedrooms & bathrooms
- Bedrooms: 6
- Bathrooms: 2
- Full bathrooms: 2
- Main level bathrooms: 1
- Main level bedrooms: 3
Bedroom
- Level: Main
- Area: 240.75
- Dimensions: 15ft. 0in. X 16ft. 5in.
Bedroom
- Level: Main
- Area: 144.6
- Dimensions: 12ft. 2in. X 12ft. 3in.
Bedroom
- Description: Garage
- Level: Main
- Area: 120.34
- Dimensions: 10ft. 2in. X 12ft. 1in.
Bedroom
- Level: Basement
- Area: 249.89
- Dimensions: 13ft. 9in. X 19ft. 9in.
Bedroom
- Level: Basement
- Area: 133.3
- Dimensions: 12ft. 2in. X 11ft. 9in.
Bedroom
- Level: Basement
Bathroom
- Features: 4-Piece
- Level: Main
Bathroom
- Features: 3-Piece
- Level: Basement
Kitchen
- Level: Main
- Area: 120.34
- Dimensions: 10ft. 2in. X 12ft. 1in.
Kitchen
- Level: Basement
Laundry
- Level: Basement
Living room
- Level: Main
- Area: 182.55
- Dimensions: 13ft. 3in. X 14ft. 1in.
Heating
- Forced Air, Natural Gas
Cooling
- None
Appliances
- Included: Refrigerator, Stove
- Laundry: Common Area
Features
- Accessory Apartment
- Basement: Walk-Up Access,Full,Finished
- Number of fireplaces: 1
Interior area
- Total structure area: 2,269
- Total interior livable area: 1,226 sqft
- Finished area above ground: 1,226
- Finished area below ground: 1,043
Property
Parking
- Total spaces: 5
- Parking features: Attached Garage, Asphalt, Private Drive Double Wide
- Attached garage spaces: 1
- Uncovered spaces: 4
Features
- Stories: 1
- Frontage type: North
- Frontage length: 60.10
Lot
- Size: 7,840 Square Feet
- Dimensions: 99.52 x 60.1
- Features: Urban, Irregular Lot, Schools
Details
- Parcel number: 223760052
- Zoning: RC1
Construction
Type & style
- Home type: SingleFamily
- Architectural style: Bungalow Raised
- Property subtype: Single Family Residence, Residential
Materials
- Brick
- Foundation: Poured Concrete
- Roof: Asphalt Shing
Condition
- 51-99 Years
- New construction: No
- Year built: 1963
Utilities & green energy
- Sewer: Sewer (Municipal)
- Water: Municipal
Community & HOA
Location
- Region: Waterloo
Financial & listing details
- Price per square foot: C$730/sqft
- Annual tax amount: C$5,484
- Date on market: 1/24/2025
- Inclusions: Refrigerator, Stove, 2 Fridges, 2 Stoves, 1 Washing Machine, 1 Dryer, 1 Dishwasher, Gas Fireplace "as Is."
- Exclusions: Tenants' Possessions
Price history
| Date | Event | Price |
|---|---|---|
| 4/30/2025 | Sold | C$895,000C$730/sqft |
Source: ITSO #40691226 Report a problem | ||
Public tax history
Tax history is unavailable.
Neighborhood: N2L
Nearby homes
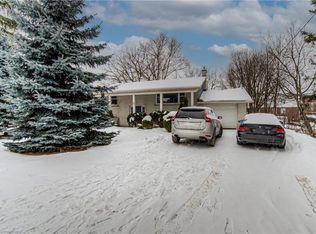
- C$895,0006 bd-- ba1.2k sqft42 Central St, Waterloo, ON N2L3A6Sold
- C$--1 bd2 ba-- sqft126 Albert St, Waterloo, ON N2L3T1Off Market
- C$--3 bd1 ba950 sqft101 Albert St #4, Waterloo, ON N2L3S9Off Market

- C$--3 bd1 ba950 sqft101 Albert St #1, Waterloo, ON N2L3S9Off Market
- C$--3 bd1 ba1.1k sqft101 Albert St #5, Waterloo, ON N2L3S9Off Market
- C$2,6504 bd2 ba1.4k sqft101 Albert St #3, Waterloo, ON N2L3S9For Rent
- C$949,0004 bd2 ba1.7k sqft25 Central St, Waterloo, ON N2L3A5For Sale
- C$--3 bd1 ba-- sqft29 Spring St W, Waterloo, ON N2L2Z9Off Market
- C$--3 bd3 ba923 sqft28 Spring St W, Waterloo, ON N2L2Z8Off Market
Nearby schools
GreatSchools rating
No schools nearby
We couldn't find any schools near this home.
