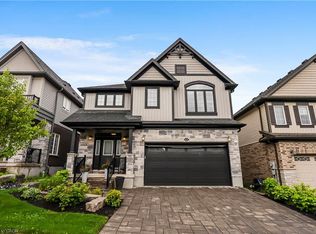
Welcome to this stunning 4-bedroom home in the highly desirable Vista Hills community, perfectly positioned on a corner lot to maximize natural light and offering beautiful views across from playgrounds, parks, and trails. The open-concept living room features a 9-foot ceiling, a cozy stone gas fireplace, pot lights, and rich hardwood flooring throughout, creating an inviting space for family gatherings. The true highlight of this home is the breathtaking views from nearly every room, thanks to large windows that bring the beauty of nature indoors, all while ensuring complete privacy. The spacious kitchen is a chefs delight, equipped with a double-sized fridge/freezer, stainless steel appliances, quartz countertops, a walk-in pantry, and under-cabinet lighting, making it ideal for entertaining. The master suite offers a private balcony/deck, a large walk-in closet, and a luxurious ensuite with a whirlpool tub, glass shower, and double sinks, complemented by a den perfect for an office or sitting area. All other bedrooms are generously sized with walk-in closets, and the second-floor laundry adds an extra layer of convenience. The home also features a double car garage and a covered deck overlooking the peaceful backyard, enhanced by a brand-new fence for added privacy. Conveniently located just minutes from Costco, The Boardwalk, and the University of Waterloo, with top-rated schools nearby, this home offers the perfect blend of comfort, luxury, and accessibility.
For sale
C$1,129,900
Waterloo, ON N2V 0B8
4beds
3baths
Single Family Residence
Built in ----
3,740 Square Feet Lot
$-- Zestimate®
C$--/sqft
C$-- HOA
What's special
Cozy stone gas fireplacePot lightsRich hardwood flooring throughoutSpacious kitchenStainless steel appliancesQuartz countertopsWalk-in pantry
- 20 hours |
- 8 |
- 0 |
Zillow last checked:
Listing updated:
Listed by:
RE/MAX REALTRON REALTY INC.
Source: TRREB,MLS®#: X13593106 Originating MLS®#: Toronto Regional Real Estate Board
Originating MLS®#: Toronto Regional Real Estate BoardFacts & features
Interior
Bedrooms & bathrooms
- Bedrooms: 4
- Bathrooms: 3
Heating
- Forced Air, Gas
Cooling
- Central Air
Appliances
- Included: Water Heater, Water Softener
Features
- ERV/HRV
- Basement: Unfinished
- Has fireplace: Yes
Interior area
- Living area range: 2000-2500 null
Property
Parking
- Total spaces: 4
- Parking features: Private Double
- Has garage: Yes
Features
- Stories: 2
- Pool features: None
- Has view: Yes
- View description: Park/Greenbelt
Lot
- Size: 3,740 Square Feet
- Features: Public Transit
Details
- Parcel number: 226844565
Construction
Type & style
- Home type: SingleFamily
- Property subtype: Single Family Residence
Materials
- Brick, Vinyl Siding
- Foundation: Poured Concrete
- Roof: Asphalt Shingle
Utilities & green energy
- Sewer: Sewer
Community & HOA
Location
- Region: Waterloo
Financial & listing details
- Annual tax amount: C$7,032
- Date on market: 7/22/2026
RE/MAX REALTRON REALTY INC.
RE/MAX REALTRON REALTY INC.
By pressing Contact Agent, you agree that the real estate professional identified above may call/text you about your search, which may involve use of automated means and pre-recorded/artificial voices. You don't need to consent as a condition of buying any property, goods, or services. Message/data rates may apply. You also agree to our Terms of Use. Zillow does not endorse any real estate professionals. We may share information about your recent and future site activity with your agent to help them understand what you're looking for in a home.
Price history
Price history is unavailable.
Public tax history
Tax history is unavailable.
Climate risks
Neighborhood: Vista Hills
Nearby schools
GreatSchools rating
No schools nearby
We couldn't find any schools near this home.
- C$1,049,0004 bd3 ba-- sqft541 Sundew Dr, Waterloo, ON N2V0B8For Sale

- C$1,198,0004 bd4 ba-- sqft336 Canada Plum St, Waterloo, ON N2V0C3For Sale

- C$---- bd-- ba-- sqft554 Sundew Dr, Waterloo, ON N2V0B8Off Market
- C$---- bd-- ba-- sqft582 Sundew Dr, Waterloo, ON N2V0B9Off Market
- C$---- bd-- ba-- sqft467 Avens St, Waterloo, ON N2V0B6Off Market
- C$1,499,9004 bd4 ba3.5k sqft257 Ladyslipper Dr, Waterloo, ON N2V0A9For Sale
- C$--4 bd5 ba-- sqft556 Mayapple St, Waterloo, ON N2V0G2Off Market
- C$---- bd-- ba-- sqft255 Ladyslipper Dr, Waterloo, ON N2V0A9Off Market
- C$759,9004 bd3 ba-- sqft452 Avens St, Waterloo, ON N2V0B6For Sale
Similar homes
- C$1,049,0004 bd3 ba-- sqft541 Sundew Dr, Waterloo, ON N2V 0B8For SaleMLS ID #X13420892, CITYSCAPE REAL ESTATE LTD.. TRREB
- C$1,050,0003 bd3 ba2k sqft610 Violet St, Waterloo, ON N2V 2V9For Sale
 MLS ID #40845697, Adnan Khan, Salesperson, SHAW REALTY GROUP INC.. ITSO
 - C$1,075,0004 bd4 ba2.6k sqft626 Wild Rye St, Waterloo, ON N2V 0E3For Sale
 MLS ID #40838042, Ryan Prince, Salesperson, RE/MAX REAL ESTATE CENTRE INC., BROKERAGE. ITSO
 - C$1,198,0004 bd4 ba-- sqft336 Canada Plum St, Waterloo, ON N2V 0C3For SaleMLS ID #X13127968, GET HOME REALTY INC.. TRREB
- C$1,156,0004 bd3 ba2.5k sqft296 Raspberry Pl, Waterloo, ON N2V 0H3For SaleMLS ID #40833091, Anurag Sharma, Broker, RE/MAX Twin City Realty Inc.. ITSO
- C$799,9905 bd4 ba-- sqft274 Buttonbush St, Waterloo, ON N2V 0B4For SaleMLS ID #X13594960, CITYSCAPE REAL ESTATE LTD.. TRREB
- C$1,049,0004 bd4 ba-- sqft775 Klosters Dr, Waterloo, ON N2V 2V4For SaleMLS ID #X13530548, KELLER WILLIAMS PORTFOLIO REALTY. TRREB
- C$1,049,0003 bd4 ba2.4k sqft736 Wood Lily St, Waterloo, ON N2V 0C9New ConstructionMLS ID #40842511, Ajay Shah, Broker of Record, HOMELIFE MIRACLE REALTY LTD. ITSO
- C$1,124,9006 bd3 ba2.2k sqft94 McCarron Cres, Waterloo, ON N2L 5N2For SaleMLS ID #40843672, Michael Hewitson, Broker, Royal LePage Wolle Realty. ITSO
- C$878,0003 bd3 ba-- sqft598A Goldthread St, Waterloo, ON N2V 2X6For SaleMLS ID #X13585682, CENTURY 21 KENNECT REALTY. TRREB
- C$1,179,0005 bd3 ba1.5k sqft725 Zurich Dr, Waterloo, ON N2V 2V4For SaleMLS ID #40838845, Stephen Geidlinger, Salesperson, PEAK REALTY LTD.. ITSO
- C$1,199,0004 bd4 ba2.5k sqft375 Chokecherry Cres, Waterloo, ON N2V 0H1For SaleMLS ID #40837497, Aliya Manji, Salesperson, RE/MAX TWIN CITY REALTY INC.. ITSO
- C$1,199,0004 bd3 ba2.2k sqft256 Shakespeare Dr, Waterloo, ON N2L 2T6For SaleMLS ID #40846023, Dennis Mehravar, Broker of Record, Engel & Volkers Waterloo Region. ITSO
- C$1,115,0005 bd4 ba2.4k sqft538 Sandbanks Cres, Waterloo, ON N2V 2K2For SaleMLS ID #40845281, Gretta Hughes, Salesperson, RE/MAX TWIN CITY REALTY INC.. ITSO
- C$888,8885 bd4 ba1.8k sqft571 Saint Moritz Ave, Waterloo, ON N2T 2Z3For SaleMLS ID #40848460, Jason Colatosti, Broker of Record, RE/MAX WEST REALTY INC. ITSO
- C$1,174,9004 bd5 ba-- sqft456 Kelso Dr, Waterloo, ON N2V 2S2For SaleMLS ID #X13541106, Keller Williams Home Group Realty. TRREB
- C$999,9006 bd4 ba2.4k sqft1263 Countrystone Dr, Kitchener, ON N2N 3S4For SaleMLS ID #40850051, Anurag Sharma, Broker, RE/MAX Twin City Realty Inc.. ITSO
- C$1,399,0004 bd4 ba3.1k sqft787 Snowberry Ct, Waterloo, ON N2V 0E7For SaleMLS ID #40846992, Emil Burca, Broker, RE/MAX TWIN CITY REALTY INC.. ITSO
- C$849,0003 bd3 ba-- sqft439 Avens St, Waterloo, ON N2V 0B6For SaleMLS ID #X13527336, RE/MAX REALTRON REALTY INC.. TRREB
- C$1,349,8884 bd4 ba2.7k sqft805 Munich Cir, Waterloo, ON N2V 2N5For SaleMLS ID #40836085, Riz Jadavji, Salesperson, Royal LePage Wolle Realty. ITSO
