Experience upscale, low-maintenance living in this beautifully appointed original model home in Courtyards at Parkside. Just steps from the clubhouse, fitness center and pool, this home features a zero-entry, no-step main level with luxurious finishes and upgrades galore. Popular Verona floor plan showcases an elegant living and dining area, gas fireplace, gourmet kitchen with oversized island, premium appliances, gas cooktop, wall oven, and pantry. The spacious primary suite is a true retreat featuring two walk-in closets and a sun-filled sitting room. Additional highlights include custom window shades, security system, epoxy-finished garage floor, extensive landscaping, and new washer and dryer. Upstairs offers a third bedroom, full bath, dedicated storage room, and expansive separate living area ideal for guests or hobbies. Backing to mature trees, this impeccably upgraded home combines luxury, comfort, convenience, and carefree living, with HOA maintaining all common areas! OPEN HOUSE OCTOBER 25
For sale
$715,000
Waukee, IA 50263
3beds
3,139sqft
Single Family Residence
Built in 2022
4,791 Square Feet Lot
$701,300 Zestimate®
$228/sqft
$319/mo HOA
What's special
Gas fireplaceCustom window shadesPremium appliancesGas cooktopWall ovenSpacious primary suiteExtensive landscaping
- 8 days
- 268
- 10
Likely to sell faster than
Zillow last checked:
Listing updated:
Listed by:
Nancy Lucas (515)770-9836,
Realty ONE Group Impact
Source: DMMLS,MLS#: 751759 Originating MLS: Des Moines Area Association of REALTORS
Facts & features
Interior
Bedrooms & bathrooms
- Bedrooms: 3
- Bathrooms: 3
- Full bathrooms: 2
- 3/4 bathrooms: 1
- Main level bedrooms: 2
Heating
- Forced Air, Gas, Natural Gas
Cooling
- Central Air
Appliances
- Included: Built-In Oven, Dryer, Dishwasher, Microwave, Refrigerator, Stove, Washer
- Laundry: Main Level
Features
- Dining Area, Separate/Formal Dining Room, Eat-in Kitchen, Window Treatments
- Flooring: Carpet, Hardwood, Tile
- Number of fireplaces: 1
- Fireplace features: Gas, Vented
Interior area
- Total structure area: 3,139
- Total interior livable area: 3,139 sqft
Property
Parking
- Total spaces: 2
- Parking features: Attached, Garage, Two Car Garage
- Attached garage spaces: 2
Features
- Stories: 1
- Patio & porch: Open, Patio
- Exterior features: Irrigation Sprinklers, Patio
Lot
- Size: 4,791 Square Feet
- Dimensions: 4790
- Features: Rectangular Lot
Details
- Parcel number: 1221376021
- Zoning: Res
Construction
Type & style
- Home type: SingleFamily
- Architectural style: Ranch
- Property subtype: Single Family Residence
Materials
- Brick
- Foundation: Poured, Slab
- Roof: Asphalt,Shingle
Condition
- Resale
- New construction: No
- Year built: 2022
Details
- Builder name: Clarity / Epcon
Utilities & green energy
- Sewer: Public Sewer
- Water: Public
Community & HOA
Community
- Features: Clubhouse, Community Pool, Fitness
- Security: Security System, Smoke Detector(s)
HOA
- Has HOA: Yes
- Services included: Maintenance Grounds, Recreation Facilities, Snow Removal, Trash
- HOA fee: $319 monthly
- HOA name: Courtyard at Parkside 4
- Second HOA name: Stanbrough Realty 4
- Second HOA phone: 515-334-3345
Location
- Region: Waukee
Financial & listing details
- Price per square foot: $228/sqft
- Annual tax amount: $10,762
- Date on market: 10/23/2026
- Cumulative days on market: 8 days
- Listing terms: Cash,Conventional,FHA,VA Loan
- Road surface type: Concrete
Estimated market value
$701,300
$666,000 - $736,000
$2,721/mo
Price history
| Date | Event | Price |
|---|---|---|
| 10/23/2026 | Listed for sale | $715,000+5.1%$228/sqft |
Source:  DMMLS #751759 Report a problem | ||
| 8/25/2023 | Sold | $680,000-1.4%$217/sqft |
Source: DMMLS #658856 Report a problem | ||
| 7/26/2023 | Pending sale | $689,900$220/sqft |
Source: DMMLS #658856 Report a problem | ||
| 5/2/2023 | Price change | $689,900+1.5%$220/sqft |
Source: DMMLS #658856 Report a problem | ||
| 3/9/2023 | Listed for sale | $679,900$217/sqft |
Source: DMMLS #658856 Report a problem | ||
| 2/25/2023 | Listing removed | -- |
Source: DMMLS #658856 Report a problem | ||
| 8/26/2022 | Listed for sale | $679,900$217/sqft |
Source: DMMLS #658856 Report a problem | ||
Public tax history
| Year | Property taxes | Tax assessment |
|---|---|---|
| 2025 | $11,526 +1.6% | $696,260 +2.6% |
| 2024 | $11,348 +189033.3% | $678,310 |
| 2023 | $6 -25% | $678,310 +205448.5% |
| 2022 | $8 | $330 |
| 2021 | -- | $330 |
Monthly payment
Est. payment
Payment breakdown
Explore the cost of this home by adjusting the details. Changes won't be saved.Climate risks
Neighborhood: 50263
Nearby schools
Schools provided by the listing agent
- District: Waukee
Source: DMMLS. This data may not be complete. We recommend contacting the local school district to confirm school assignments for this home.
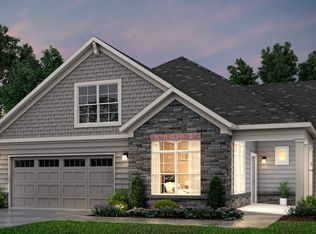
- from $510,0002 bd2 ba2.1k sqftVerona Plan, The Courtyards at Parkside, Waukee, IA 50263New Construction
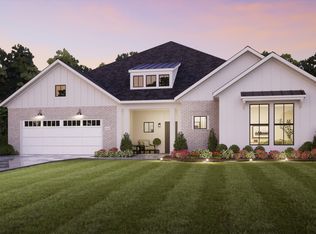
- from $800,0002 bd-- ba2.8k sqftProvenance Plan, The Courtyards at Parkside, Waukee, IA 50263New Construction
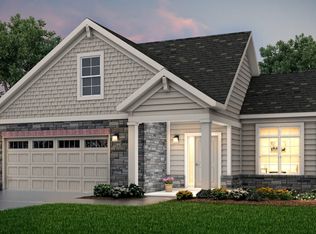
- from $455,0002 bd2 ba1.5k sqftPalazzo Plan, The Courtyards at Parkside, Waukee, IA 50263New Construction
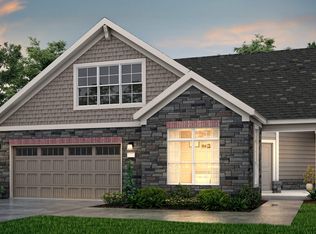
- from $500,0002 bd2 ba1.9k sqftPromenade Plan, The Courtyards at Parkside, Waukee, IA 50263New Construction
Similar homes
- $699,9006 bd4 ba1.9k sqft1370 NW Brooks Dr, Waukee, IA 50263New Construction
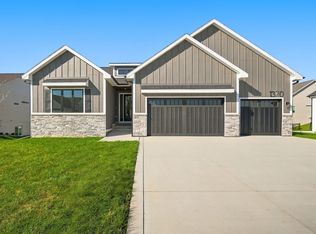 MLS ID #751964, Alen Agic, RE/MAX Concepts. DMMLS
- $579,0005 bd3 ba1.9k sqft135 NW Alderleaf Dr, Waukee, IA 50263New Construction
 MLS ID #752285, Pennie Carroll, Pennie Carroll & Associates. DMMLS
- $655,0006 bd3 ba1.9k sqft415 NW Woodmoor Dr, Waukee, IA 50263For Sale
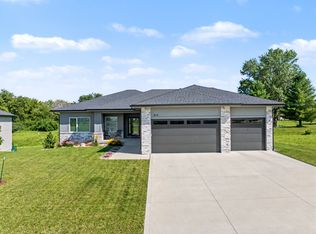 MLS ID #749245, Andria Lang, RE/MAX Concepts. DMMLS
- $665,0004 bd3 ba2.8k sqft80 NW Alderleaf Dr, Waukee, IA 50263For Sale
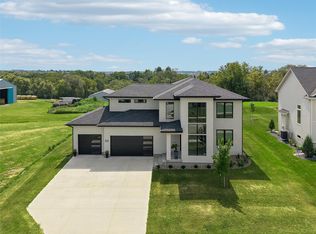 MLS ID #737533, Char Klisares, RE/MAX Concepts. DMMLS
- $640,0004 bd3 ba2.6k sqft110 NW Alderleaf Dr, Waukee, IA 50263For Sale
 MLS ID #68500, Andrew Chaplin, Hunziker & Assoc.-Ames. CIBR
- $630,0004 bd3 ba2k sqft120 NW Alderleaf Dr, Waukee, IA 50263For SaleMLS ID #68497, Andrew Chaplin, Hunziker & Assoc.-Ames. CIBR
