
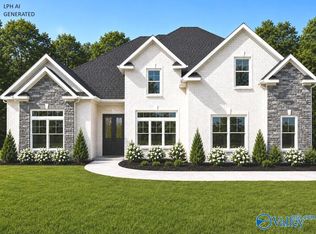
Proposed Construction-NO CARPT - 3 ACRE LOT - EXTENSIVE TRIM - 12 FT CEILING - The Waverly B Plan offers 4BR, 3BA plus cozy Keeping Room. Kitchen features 12' ceiling, oversized island with seating, custom soft-close cabinets, gas cooktop with vented hood, tile backsplash and large pantry. Family Room boasts 12' ceilings, gas-log fireplace, ceiling fan, and 8' doors. Keeping Room includes vaulted ceiling, fan, and fireplace. Owner’s Suite with double trey ceiling, recessed lighting, fan, and walk-in closet. Luxe bath with freestanding tub, tiled shower w/double heads & rimless door, and huge additional walk-in closet. Three additional BRs all with ceiling fans. Spacious covered back porch.
For sale
$557,900
Waverly B1 Grubbs Rd, Athens, AL 35611
4beds
3,010sqft
Single Family Residence
Built in ----
3 Acres Lot
$-- Zestimate®
$185/sqft
$-- HOA
What's special
Gas-log fireplaceHuge additional walk-in closetWalk-in closetOversized island with seatingExtensive trimLarge pantryTile backsplash
- 53 days
- 1
- 0
Zillow last checked:
Listing updated:
Listed by:
Gray Winn 256-527-3611,
Re/Max Legacy,
Aaron Winn 256-341-7444,
Re/Max Legacy
Source: ValleyMLS,MLS#: 21930241
Facts & features
Interior
Bedrooms & bathrooms
- Bedrooms: 4
- Bathrooms: 3
- Full bathrooms: 3
Rooms
- Room types: Foyer, Master Bedroom, Bedroom 2, Bedroom 3, Kitchen, Bedroom 4, Family Room, Breakfast, Glabath, Laundry, Sun, Master Bathroom, Bath:GuestFull
Primary bedroom
- Features: 9’ Ceiling, Ceiling Fan(s), Crown Molding, Isolate, Recessed Lighting, Smooth Ceiling, Tray Ceiling(s), Wood Floor, Walk-In Closet(s), Coffered Ceiling(s)
- Level: First
- Area: 270
- Dimensions: 15 x 18
Bedroom 2
- Features: 9’ Ceiling, Ceiling Fan(s), Crown Molding, Smooth Ceiling, Wood Floor, Walk-In Closet(s)
- Level: First
- Area: 169
- Dimensions: 13 x 13
Bedroom 3
- Features: 9’ Ceiling, Ceiling Fan(s), Crown Molding, Smooth Ceiling, Wood Floor, Walk-In Closet(s)
- Level: First
- Area: 169
- Dimensions: 13 x 13
Bedroom 4
- Features: 9’ Ceiling, Ceiling Fan(s), Crown Molding, Smooth Ceiling, Wood Floor, Walk-In Closet(s)
- Level: First
- Area: 169
- Dimensions: 13 x 13
Bathroom 1
- Features: 10’ + Ceiling, Crown Molding, Double Vanity, Granite Counters, Smooth Ceiling, Tile, Quartz
- Level: First
Family room
- Features: 12’ Ceiling, Ceiling Fan(s), Crown Molding, Fireplace, Recessed Lighting, Smooth Ceiling, Wood Floor
- Level: First
- Area: 391
- Dimensions: 23 x 17
Kitchen
- Features: 12’ Ceiling, Crown Molding, Granite Counters, Kitchen Island, Pantry, Recessed Lighting, Smooth Ceiling, Wood Floor, Quartz
- Level: First
- Area: 280
- Dimensions: 20 x 14
Laundry room
- Features: 9’ Ceiling, Crown Molding, Smooth Ceiling, Tile
- Level: First
Heating
- Central 1, Electric
Cooling
- Central 1
Appliances
- Included: Oven, Dishwasher, Microwave, Tankless Water Heater, Gas Cooktop
Features
- Open Floorplan
- Windows: Double Pane Windows
- Has basement: No
- Number of fireplaces: 2
- Fireplace features: Gas Log, Two
Interior area
- Total interior livable area: 3,010 sqft
Video & virtual tour
Property
Parking
- Parking features: Garage-Three Car, Garage-Attached, Garage Door Opener, Garage Faces Side, Driveway-Concrete
Features
- Levels: One
- Stories: 1
- Patio & porch: Patio, Front Porch, Covered Porch
Lot
- Size: 3 Acres
- Features: Zone Deed Restrictions
Details
- Parcel number: 1111111111111111
Construction
Type & style
- Home type: SingleFamily
- Architectural style: Ranch
- Property subtype: Single Family Residence
Materials
- Foundation: Slab
Condition
- Proposed Construction
Details
- Builder name: LPH
Utilities & green energy
- Sewer: Septic Tank
- Water: Public
Green energy
- Energy efficient items: Thermostat, Tank-less Water Heater
Community & HOA
Community
- Subdivision: Metes And Bounds
HOA
- Has HOA: No
Location
- Region: Athens
Financial & listing details
- Price per square foot: $185/sqft
- Date on market: 9/27/2026
Estimated market value
Not available
Estimated sales range
Not available
Not available
Price history
| Date | Event | Price |
|---|---|---|
| 9/27/2026 | Listed for sale | $557,900$185/sqft |
Source:  ValleyMLS #21930241 Report a problem | ||
Public tax history
Tax history is unavailable.
Monthly payment
Est. payment
Payment breakdown
Explore the cost of this home by adjusting the details. Changes won't be saved.Climate risks
Neighborhood: 35611
Nearby schools
Schools provided by the listing agent
- Elementary: Bluesprings Elementary
- Middle: Clements
- High: Clements
Source: ValleyMLS. This data may not be complete. We recommend contacting the local school district to confirm school assignments for this home.

Similar homes
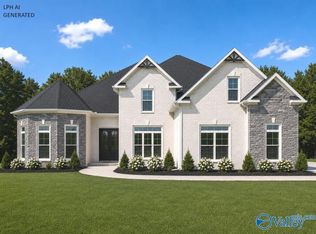
- $614,9004 bd4 ba3.3k sqftAlexandria B1 Grubbs Rd, Athens, AL 35611For Sale
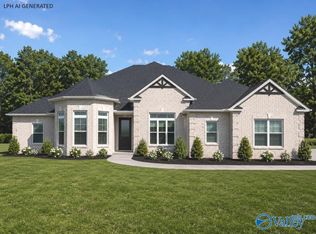 MLS ID #21934111, Gray Winn. ValleyMLS
- $621,9004 bd4 ba3.3k sqftManchester E1 Grubbs Rd, Athens, AL 35611For Sale
 MLS ID #21934214, Gray Winn. ValleyMLS
- $554,9004 bd3 ba3k sqftHighpoint B 1 Grubbs Rd, Athens, AL 35611For Sale
 MLS ID #21930506, Gray Winn. ValleyMLS
- $564,9004 bd3 ba3k sqftArlington B 1 Grubbs Rd, Athens, AL 35611For Sale
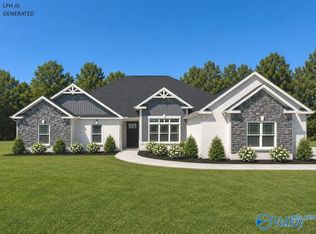 MLS ID #21933370, Gray Winn. ValleyMLS
