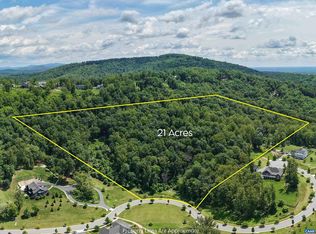
Rare opportunity to build your custom estate on 21.03 private acres in the highly sought-after Ivy Elementary and Western Albemarle school district. Much of the site work is already complete, helping streamline the building process. A high-producing 12 GPM drilled well is installed, with two county-approved perc sites. A private forestry-mulched drive leads from Wesley Chapel Road through a tree-lined canopy to a level, cleared 2-acre building site ready for architectural planning. The mostly level interior acreage is surrounded by mature hardwoods, evergreens and native mountain laurel, for year-round privacy. The elevated home site offers Blue Ridge Mountain view potential with selective clearing. Recent survey with boundaries and corners clearly marked. Enjoy peaceful country living just 10 paved miles from Barracks Road Shopping Center, UVA and Downtown Charlottesville. Bring your architect or builder and explore this exceptional, ready-to-build-on property!
Active
$795,000
Wesley Chapel Rd, Free Union, VA 22940
--beds
--baths
21.03Acres
Unimproved Land
Built in ----
21.03 Acres Lot
$-- Zestimate®
$--/sqft
$-- HOA
What's special
Private forestry-mulched driveMostly level interior acreageTree-lined canopyElevated home site
- 77 days
- 140
- 12
Zillow last checked:
Listing updated:
Listed by:
SUZIE HEGEMIER 434-962-8425,
LORING WOODRIFF REAL ESTATE ASSOCIATES 434-977-4005
Source: CAAR,MLS#: 680001 Originating MLS: Charlottesville Area Association of Realtors
Originating MLS: Charlottesville Area Association of RealtorsFacts & features
Property
Parking
- Parking features: Driveway
- Has uncovered spaces: Yes
Features
- Fencing: None
Lot
- Size: 21.03 Acres
- Features: Partially Cleared, Wooded
- Topography: Rolling
Details
- Parcel number: 029000000004A2
- Zoning description: RA Rural Area
Utilities & green energy
- Sewer: Conventional Sewer
- Water: Private, Well
- Utilities for property: Fiber Optic Available
Community & HOA
Community
- Subdivision: NONE
HOA
- Has HOA: No
Location
- Region: Free Union
Financial & listing details
- Date on market: 7/27/2026
- Cumulative days on market: 77 days
Estimated market value
Not available
Estimated sales range
Not available
Not available
Price history
| Date | Event | Price |
|---|---|---|
| 7/28/2026 | Listed for sale | $795,000+198% |
Source:  CAAR #680001 Report a problem CAAR #680001 Report a problem | ||
| 2/28/2024 | Sold | $266,750-11.1% |
Source: CAAR #630340 Report a problem | ||
| 2/27/2024 | Pending sale | $300,000 |
Source: CAAR #630340 Report a problem | ||
| 12/29/2023 | Listing removed | -- |
Source: CAAR #630340 Report a problem | ||
| 12/18/2023 | Pending sale | $300,000 |
Source: CAAR #630340 Report a problem | ||
| 10/31/2023 | Listed for sale | $300,000-7.7% |
Source: CAAR #630340 Report a problem | ||
| 3/1/2023 | Pending sale | $325,000 |
Source: CAAR #630340 Report a problem | ||
| 11/4/2022 | Price change | $325,000-4.4% |
Source: CAAR #630340 Report a problem | ||
| 5/13/2022 | Listed for sale | $340,000-8.1% |
Source: CAAR #630340 Report a problem | ||
| 1/1/2022 | Listing removed | $370,000 |
Source:  Bright MLS #612948 Report a problem Bright MLS #612948 Report a problem | ||
| 6/25/2021 | Price change | $370,000-3.9% |
Source: Bright MLS #612948 Report a problem | ||
| 4/6/2021 | Listed for sale | $385,000 |
Source: Bright MLS #612948 Report a problem | ||
Public tax history
Tax history is unavailable.
Monthly payment
Climate risks
Neighborhood: 22940
Nearby schools
Schools provided by the listing agent
- Elementary: Ivy Elementary
- Middle: Henley
- High: Western Albemarle
Source: CAAR. This data may not be complete. We recommend contacting the local school district to confirm school assignments for this home.
- $508,8003 bd2 ba2.3k sqft4475 Wesley Chapel Rd, Free Union, VA 22940Off Market
- $413,4001 bd1 ba1.1k sqft4500 Wesley Chapel Rd, Free Union, VA 22940Off Market
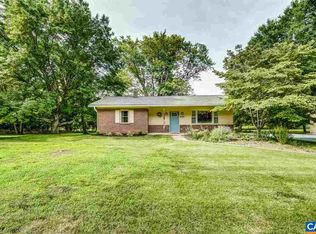
- $1,058,0003 bd3 ba2.3k sqft2405 Cascades Dr, Free Union, VA 22940Off Market
- $440,6003 bd2 ba1.3k sqft4518 Wesley Chapel Rd, Free Union, VA 22940Off Market
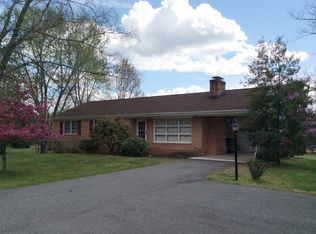
Similar homes
- $995,0009.11 acres0 Boonesville Rd, Free Union, VA 22940Lot/Land
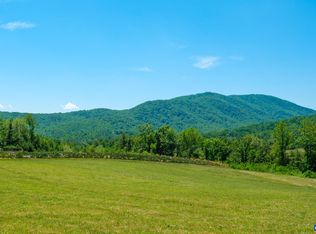
 MLS ID #677906, ROD PHILLIPS, DOGWOOD REALTY GROUP LLC. CAAR
 - $675,00025.25 acres1630 Buck Rd, Crozet, VA 22932Lot/Land
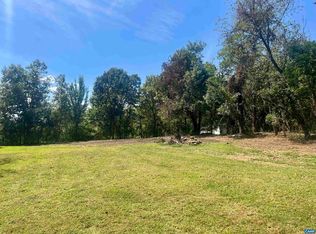 MLS ID #669168, ROSS STEVENS, STEVENS & COMPANY-CROZET. CAAR
 - $829,00021 acresHyland Ridge Dr, Charlottesville, VA 22911Lot/Land
 MLS ID #665843, ASHLEY PALMER, FRANK HARDY SOTHEBY'S INTERNATIONAL REALTY. CAAR
 - $575,00021 acresForloines Dr, Charlottesville, VA 22911Lot/Land
 MLS ID #681210, SHARON MERRICK, HOWARD HANNA ROY WHEELER REALTY CO.- CHARLOTTESVILLE. CAAR
 - $725,00021.39 acres0 Ambrose Commons Dr, Charlottesville, VA 22903Lot/LandMLS ID #681295, SHARON DONOVAN, MCLEAN FAULCONER INC., REALTOR. CAAR
- $589,00019.38 acres118 Lexington Ct, Stanardsville, VA 22973Lot/Land
 MLS ID #VAGR2000892, Cindy Thornhill, CENTURY 21 New Millennium. Bright MLS
 - $870,00024.78 acres1245 Carpenters Mill Rd, Ruckersville, VA 22968Lot/LandMLS ID #678403, ROWE WEBSTER, CORE REAL ESTATE PARTNERS LLC. CAAR
- $399,90020.1 acres0 Crimora Mine Rd, Crimora, VA 24431Lot/LandMLS ID #682399, JOY MARCUM, TOWN REALTY. CAAR
- $799,99977.99 acresTbd East Side Hwy, Crimora, VA 24431Lot/LandMLS ID #656814, COLBY WRIGHT, CORE REAL ESTATE PARTNERS LLC. CAAR
- $995,00081.39 acres0 Frays Mill Rd, Ruckersville, VA 22968Lot/LandMLS ID #667906, JIM FAULCONER, MCLEAN FAULCONER INC., REALTOR. CAAR
- $699,00021.98 acresLOT 2 Handley Way, Afton, VA 22920Lot/LandMLS ID #671617, THE BECKHAM TEAM, KELLER WILLIAMS ALLIANCE - CHARLOTTESVILLE. CAAR
- $630,00027.78 acresLOT 37 Blandemar Dr, Charlottesville, VA 22903Lot/LandMLS ID #VAAB2001070, Cindy Joskowiak, NextHome Premier Properties & Estates. Bright MLS
- $425,00019 acres0 Fredericksburg Rd, Ruckersville, VA 22968Lot/LandMLS ID #678828, GEORGIA LINDSEY, NEST REALTY GROUP. CAAR
- $475,00033.16 acres0 Lindsay Rd, Gordonsville, VA 22942Lot/LandMLS ID #675692, SALLY NIVER NEILL, LORING WOODRIFF REAL ESTATE ASSOCIATES. CAAR
- $599,00061.86 acres2065 Lindsay Rd, Gordonsville, VA 22942Lot/LandMLS ID #662164, SALLY NIVER NEILL, LORING WOODRIFF REAL ESTATE ASSOCIATES. CAAR
- $425,00056.49 acresStony Point Pass, Keswick, VA 22947Lot/LandMLS ID #673054, STEVE WHITE, MCLEAN FAULCONER INC., REALTOR. CAAR
- $729,90014.74 acresSpotswood Trl, Elkton, VA 22827Lot/LandMLS ID #VARO2001360, Michael Kalman, Valley Realty Associates. Bright MLS
- $700,00037.31 acresRunning Deer Dr, Keswick, VA 22947Lot/LandMLS ID #667749, TRISH OWENS, MONTAGUE, MILLER & CO. - WESTFIELD. CAAR
- $645,0003.13 acres00 Garth Road, Charlottesville, VA 22901Lot/LandMLS ID #674701, LORING WOODRIFF, LORING WOODRIFF REAL ESTATE ASSOCIATES. CAAR
