Skip main navigation
Sold for $475,000
  • $475,000

     Wheaton, IL 60189

    3beds
    1,650sqft
    Single Family Residence
    Built in 1985
    8,276.4 Square Feet Lot
    $475,300 Zestimate®
    $288/sqft
    $3,311 Estimated rent

    Home value

    $475,300

    $437,000 - $513,000

    $3,311/mo

    Zestimate® history
    Loading...

    Owner options

    List your home for rent

    $3,311/mo

    Rent Zestimate®

    Find your next renter with Zillow Rental Manager. Plus, with online applications, you can quickly screen prospective tenants – for free.

    Learn more

    $3,311/mo

    Rent Zestimate®

    Refinance and save

    $3,363/mo

    Est. payment

    Refinancing to a lower rate could help reduce your monthly payments and save thousands over the life of the loan.

    See today's rates

    $3,363/mo

    Est. payment

    Explore your selling options

    Work with a Zillow partner agent

    Leverage their expertise and Zillow's premium Showcase listings to get your home seen by more buyers.

    Get started

    List with your own agent

    Get your home in front of millions of buyers by listing it on Zillow.

    Learn how to do it

    Sell it yourself

    Take full control of how buyers see your home on Zillow by listing For Sale by Owner (FSBO).

    List your home

    What's special

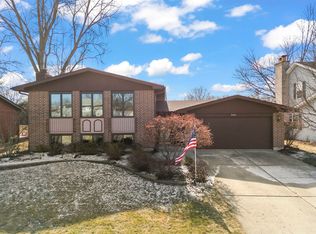
    Welcome home to this beautifully maintained 3-bedroom, 2-bath split-level that perfectly blends comfort, style, and location. Inside, you'll find soaring vaulted ceilings in the living and dining rooms that create a bright, open atmosphere ideal for everyday living and entertaining. The updated kitchen features modern finishes and sliding glass doors that lead to a charming brick patio with a pergola-perfect for relaxing or hosting-while overlooking a sprawling nature preserve that offers exceptional privacy and scenic views. Additional highlights include a 2-car attached garage and a basement with a sump pump for added flood control and peace of mind. Ideally located within the highly rated Wheaton school district, this home is just blocks from Lincoln Elementary School and Edison Middle School, and a few miles from Wheaton South High School. Enjoy unbeatable access to outdoor recreation with four parks within a half-mile, including the scenic Illinois Prairie Path, plus the Wheaton Park District and Rice Pool & Water Park less than a mile away. All this, just over a mile from Downtown Wheaton with its shops, restaurants, and Metra access-making this home a rare combination of convenience, charm, and natural beauty. PLEASE NOTE SOME ROOMS RE VIRTUALLY STAGED TO SHOW DIFFERENT FURNITURE OPTIONS. NONE OF THE FINISHES ARE STAGED. 2025 - new washer/dryer 2024 - new roof, gutters, siding, patio, pergola, landscaping, sump pump, garage door/opener.

    Zillow last checked:

    Listing updated:

    Listing Provided by:

    Jim Abbott 773-697-5555,

    Baird & Warner

    Bought with:

    Stacey Harvey, 475163726

    Compass

    Source: MRED as distributed by MLS GRID,MLS#: 12554393

    Facts & features

    Interior

    Bedrooms & bathrooms
    • Bedrooms: 3
    • Bathrooms: 2
    • Full bathrooms: 2
    Primary bedroom
    • Features: Flooring (Carpet)
    • Level: Second
    • Area: 143 Square Feet
    • Dimensions: 13X11
    Bedroom 2
    • Features: Flooring (Carpet)
    • Level: Second
    • Area: 132 Square Feet
    • Dimensions: 12X11
    Bedroom 3
    • Features: Flooring (Carpet)
    • Level: Second
    • Area: 81 Square Feet
    • Dimensions: 9X9
    Dining room
    • Features: Flooring (Engineered Hardwood)
    • Area: 108 Square Feet
    • Dimensions: 12X9
    Family room
    • Features: Flooring (Engineered Hardwood)
    • Level: Lower
    • Area: 345 Square Feet
    • Dimensions: 23X15
    Foyer
    • Features: Flooring (Engineered Hardwood)
    • Level: Main
    • Area: 28 Square Feet
    • Dimensions: 7X4
    Kitchen
    • Features: Flooring (Engineered Hardwood)
    • Level: Main
    • Area: 120 Square Feet
    • Dimensions: 12X10
    Laundry
    • Level: Lower
    • Area: 132 Square Feet
    • Dimensions: 12X11
    Living room
    • Features: Flooring (Engineered Hardwood)
    • Level: Main
    • Area: 228 Square Feet
    • Dimensions: 19X12
    Other
    • Features: Flooring (Stone)
    • Level: Main
    • Area: 230 Square Feet
    • Dimensions: 23X10
    Heating
    • Natural Gas, Forced Air
    Cooling
    • Central Air
    Appliances
    • Included: Gas Water Heater
    • Laundry: In Unit, Sink
    Features
    • Vaulted Ceiling(s)
    • Flooring: Laminate
    • Doors: Sliding Doors, Sliding Glass Door(s)
    • Windows: Screens
    • Basement: Partially Finished,Full
    • Number of fireplaces: 1
    • Fireplace features: Family Room
    Interior area
    • Total structure area: 1,650
    • Total interior livable area: 1,650 sqft

    Property

    Parking
    • Total spaces: 2
    • Parking features: Asphalt, Garage Door Opener, Yes, Garage Owned, Attached, Garage
    • Attached garage spaces: 2
    • Has uncovered spaces: Yes
    Accessibility
    • Accessibility features: No Disability Access
    Features
    • Levels: Bi-Level
    • Patio & porch: Deck, Patio, Porch
    Lot
    • Size: 8,276 sqft
    • Dimensions: 65 x 128
    • Features: Backs to Public GRND, Backs to Open Grnd
    Details
    • Additional structures: Pergola
    • Parcel number: 0521406013
    • Special conditions: None
    • Other equipment: TV-Cable, Ceiling Fan(s), Sump Pump, Backup Sump Pump;

    Construction

    Type & style
    • Home type: SingleFamily
    • Architectural style: Bi-Level
    • Property subtype: Single Family Residence
    Materials
    • Aluminum Siding, Brick
    • Foundation: Block
    • Roof: Asphalt
    Condition
    • New construction: No
    • Year built: 1985

    Utilities & green energy

    • Electric: Circuit Breakers
    • Sewer: Public Sewer
    • Water: Public
    • Utilities for property: Cable Available

    Community & neighborhood

    Security
    • Security features: Carbon Monoxide Detector(s)
    Community
    • Community features: Park, Curbs, Sidewalks, Street Lights, Street Paved
    Location
    • Region: Wheaton

    Other

    Other facts
    • Listing agreement: Exclusive Right To Sell

    Price history

    DateEventPrice
    5/20/2026Sold$475,000$288/sqft
    Source: MRED as distributed by MLS GRID #12554393 Report a problem

    Public tax history

    YearProperty taxesTax assessment
    2024$7,084 +4.3%$117,918 +8.6%
    2023$6,795 +1.6%$108,540 +5.8%
    2022$6,688 +0.4%$102,570 +2.4%
    2021$6,663 +0.3%$100,140 +0.9%
    2020$6,641 +2.4%$99,210 +2.7%
    2019$6,485 +0.8%$96,590 +1.9%
    2018$6,432 +1.6%$94,810 +3.8%
    2017$6,331 +1.4%$91,310 +4.2%
    2016$6,242 +0.9%$87,670 +4.8%
    2015$6,187 -1.4%$83,630 +0.3%
    2014$6,273 +2.6%$83,370 -0.3%
    2013$6,112 +2.3%$83,620 -4.1%
    2012$5,974 +2.5%$87,190 -6.4%
    2011$5,826 +2.3%$93,120 -5%
    2010$5,695 +2.8%$98,020 -3.8%
    2009$5,542 +2%$101,840
    2008$5,432 +4.2%$101,840 +4.8%
    2007$5,215 +2.8%$97,170 +7%
    2006$5,071 +4.6%$90,810 +7.1%
    2005$4,849 +5.9%$84,790 +7.3%
    2004$4,579 +3.6%$79,020 +8.4%
    2003$4,420 +5.4%$72,900 +5.9%
    2002$4,192 +2.8%$68,810 +7.5%
    2001$4,078 +3.1%$64,010 +5.1%
    2000$3,957 $60,910

    Neighborhood: 60189

    Nearby schools

    GreatSchools rating
    Schools provided by the listing agent
    • Elementary: Lincoln Elementary School
    • Middle: Edison Middle School
    • High: Wheaton Warrenville South H S
    • District: 200

    Source: MRED as distributed by MLS GRID. This data may not be complete. We recommend contacting the local school district to confirm school assignments for this home.

    Get a cash offer in 3 minutes
    Find out how much your home could sell for in as little as 3 minutes with a no-obligation cash offer.
    Estimated market value
    $475,300
    Get a cash offer in 3 minutes
    Find out how much your home could sell for in as little as 3 minutes with a no-obligation cash offer.
    Estimated market value
    $475,300