Skip main navigation
Under contract
  • $350,000

     Wheaton, IL 60189

    3beds
    1,516sqft
    : Get pre-qualified
    Townhouse, Single Family Residence
    Built in 1980
    2,100 Square Feet Lot
    $353,900 Zestimate®
    $231/sqft
    $245/mo HOA

    What's special

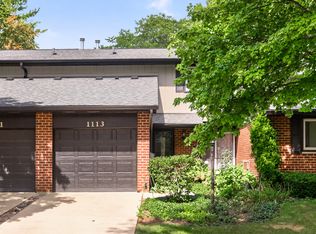
    Come see this sun-filled 3-bedroom, 2.5-bathroom townhome! Nestled on a quiet street, this meticulously maintained and updated home has nearly 2300 sq. ft and a smart layout on each level so it feels just like a single-family home. Enjoy a 1-car garage, an additional parking pad, a huge back deck, a cozy back yard and a covered front patio adjacent to the large kitchen. Every inch of this home has been lovingly cared for. Notable features and more recent updates include windows in every room, granite counters, stainless steel appliances, heavy-duty vinyl flooring in the kitchen and foyer, paint and Berber carpeting on all 3 levels and a new ejector pump. The roof, the gutters and the downspouts were all replaced in 2019! The main level seamlessly blends the kitchen and breakfast nook together with a distinct dining area and a big family room. All 3 bedrooms are located on the 2nd level. They're big - each bedroom can fit a king bed and additional furniture. The huge primary bedroom offers a walk-in closet with ample storage, a spa-like en-suite bathroom with a dual vanity, a glass and tile shower and a private restroom. The second bedroom has a walk-in closet that's almost as big as the primary walk-in! The spacious lower level is completely flexible - use it as an additional bedroom, a playroom, a theater room, an office, a 2nd family room, etc. If you're in need of storage, you've got it - enjoy more than 115 sq. ft plus a full bathroom and separate laundry room. This well-managed development was originally built with the highest standards and craftmanship, so these homes have maintained their aesthetic appeal. All of this in a perfect location where everything is close by including charming downtown Wheaton with great restaurants and shopping, the College Ave. Metra Station, President's Park, Lincoln Park, College of DuPage and Wheaton College. Do you have kiddos? Briar Glen Elementary School, Glen Crest Middle School and Glenbard South High School are all highly regarded and highly rated schools! Don't miss out - it will go fast!
    34 days
    |
    270
    |
    10
    |

    Zillow last checked:

    Listing updated:

    Listing Provided by:

    Brian O'Neill (773)383-6186,

    Real Broker LLC

    Source: MRED as distributed by MLS GRID,MLS#: 12627899

      Facts & features

      Interior

      Bedrooms & bathrooms
      • Bedrooms: 3
      • Bathrooms: 3
      • Full bathrooms: 2
      • 1/2 bathrooms: 1
      Rooms
      • Room types: Eating Area
      Primary bedroom
      • Features: Flooring (Carpet), Bathroom (Full)
      • Level: Second
      • Area: 165 Square Feet
      • Dimensions: 15X11
      Bedroom 2
      • Features: Flooring (Carpet)
      • Level: Second
      • Area: 150 Square Feet
      • Dimensions: 15X10
      Bedroom 3
      • Features: Flooring (Carpet)
      • Level: Second
      • Area: 126 Square Feet
      • Dimensions: 14X9
      Dining room
      • Features: Flooring (Carpet)
      • Level: Main
      • Area: 110 Square Feet
      • Dimensions: 11X10
      Eating area
      • Features: Flooring (Vinyl)
      • Level: Main
      • Area: 80 Square Feet
      • Dimensions: 10X8
      Family room
      • Features: Flooring (Carpet)
      • Level: Basement
      • Area: 416 Square Feet
      • Dimensions: 26X16
      Kitchen
      • Features: Kitchen (Eating Area-Table Space, Pantry-Closet), Flooring (Vinyl)
      • Level: Main
      • Area: 270 Square Feet
      • Dimensions: 18X15
      Laundry
      • Level: Basement
      • Area: 18 Square Feet
      • Dimensions: 6X3
      Living room
      • Features: Flooring (Carpet)
      • Level: Main
      • Area: 238 Square Feet
      • Dimensions: 17X14
      Heating
      • Natural Gas, Forced Air
      Cooling
      • Central Air
      Appliances
      • Included: Range, Microwave, Dishwasher
      Features
      • Windows: Screens
      • Basement: Finished,Full
      • Number of fireplaces: 1
      • Fireplace features: Gas Starter, Living Room
      Interior area
      • Total structure area: 2,258
      • Total interior livable area: 1,516 sqft

      Property

      Parking
      • Total spaces: 1
      • Parking features: Concrete, Yes, Garage Owned, Attached, Garage
      • Attached garage spaces: 1
      Accessibility
      • Accessibility features: No Disability Access
      Lot
      • Size: 2,100 Square Feet
      • Dimensions: 35 x 60
      Details
      • Parcel number: 0522300018
      • Special conditions: Standard
      • Other equipment: Ceiling Fan(s), Sump Pump

      Construction

      Type & style
      • Home type: Townhouse
      • Property subtype: Townhouse, Single Family Residence
      Materials
      • Brick, Cedar
      • Roof: Asphalt
      Condition
      • New construction: No
      • Year built: 1980
      • Major remodel year: 2010
      Details
      • Builder model: DARIEN

      Utilities & green energy

      • Sewer: Public Sewer
      • Water: Lake Michigan

      Community & HOA

      Community
      • Subdivision: Briarcliffe
      HOA
      • Has HOA: Yes
      • Services included: Insurance, Exterior Maintenance, Lawn Care, Snow Removal
      • HOA fee: $245 monthly
      Location
      • Region: Wheaton

      Financial & listing details

      • Price per square foot: $231/sqft
      • Annual tax amount: $6,298
      • Date on market: 4/23/2026
      • Cumulative days on market: 21 days
      • Listing agreement: Exclusive Right To Sell
      Get pre-qualifiedBe ready to make an offer.
      Connect with an agentGet info on this home, tour, and more.
      Calculate monthly paymentSee if you can afford this home.

        Estimated market value

        $353,900

        $336,000 - $372,000

        $2,899/mo

        Price history

        DateEventPrice
        1/21/2010Sold$215,000-5.7%$142/sqft
        Source: Public Record Report a problem
        12/4/2009Price change$227,900-0.9%$150/sqft
        Source: RE/MAX Action #07300338 Report a problem
        11/26/2009Price change$229,900-4.2%$152/sqft
        Source: RE/MAX Action #07300338 Report a problem
        8/29/2009Price change$239,900-4%$158/sqft
        Source: RE/MAX Action #07300338 Report a problem
        8/23/2009Listed for sale$249,900+13.6%$165/sqft
        Source: RE/MAX Action #07300338 Report a problem
        2/13/2008Sold$220,000+18.9%$145/sqft
        Source: Public Record Report a problem
        2/27/2004Sold$185,000$122/sqft
        Source: Public Record Report a problem

        Public tax history

        YearProperty taxesTax assessment
        2024$6,298 +5.1%$91,377 +8.6%
        2023$5,995 +7.3%$84,110 +9.3%
        2022$5,585 +0.1%$76,920 +2.4%
        2021$5,582 -0.9%$75,100 +0.9%
        2020$5,634 +2.8%$74,400 +2.7%
        2019$5,483 +7.7%$72,440 +8.2%
        2018$5,092 +15.2%$66,970 +10.4%
        2017$4,422 +1.8%$60,670 +4.2%
        2016$4,345 +1%$58,240 +4.8%
        2015$4,301 +4.7%$55,560 +5.6%
        2014$4,106 -5.5%$52,590 -7.7%
        2013$4,345 +2.4%$57,000 -4.1%
        2012$4,242 +2.8%$59,430 -6.4%
        2011$4,126 -3.2%$63,463 -10.3%
        2010$4,264 +3.4%$70,740 -3.8%
        2009$4,125 +1.4%$73,500 +8.8%
        2007$4,067 +1.5%$67,580 +6%
        2006$4,009 +5.2%$63,750 +7.1%
        2005$3,811 +5.2%$59,520 +7.3%
        2004$3,622 +5%$55,470 +8.4%
        2003$3,450 +1.3%$51,170 +3.9%
        2002$3,407 +2.5%$49,230 +7.5%
        2001$3,325 +2.7%$45,800 +5.1%
        2000$3,238 $43,570

        Monthly payment

        Est. payment

          Payment breakdown

          Explore the cost of this home by adjusting the details. Changes won't be saved.
          All calculations are estimates and provided by Zillow, Inc. for informational purposes only. Actual amounts may vary.
          HOA fees may include property taxes on listings classified as Co-Ops. Contact the listing agent and/or owner for fee details.
          Mortgage interest rates are dependent on a number of factors, including credit score, down payment, and repayment length. Interest rate data provided by Zillow Group Marketplace, Inc. as of 1/1/1970 from various mortgage lenders with which we have lead or other similar arrangements; the Estimated Payment is an average of those rates.
          See how much you could borrow to make a competitive offer.

          Climate risks

          Neighborhood: 60189

          Getting around

          37 / 100
          Car-Dependent
          20 / 100
          Minimal Transit
          38 / 100
          Somewhat Bikeable

          Nearby schools

          GreatSchools rating
          Schools provided by the listing agent
          • Elementary: Briar Glen Elementary School
          • Middle: Glen Crest Middle School
          • High: Glenbard South High School
          • District: 89

          Source: MRED as distributed by MLS GRID. This data may not be complete. We recommend contacting the local school district to confirm school assignments for this home.

          A local agent can set up tours, give advice and negotiate with sellers.

          Browse local experts

          Similar homes

          Skip to the end of the carouselSkip to the beginning of the carousel