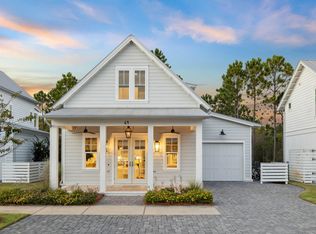
The Willow plan offers 4 bedrooms, 3.5 baths, and an attached 1-car garage. This spacious floor plan includes 10' ceilings, kitchen with island overlooking a large open-concept living/dining area with wet bar, and a first floor master suite. Interior features include Frigidaire Pro stainless steel appliances with 36'' cooktop and vent hood, choice of quartz or granite countertops, shaker-style cabinets, engineered hardwood flooring with tile in bathroom/both laundry rooms, and crown molding throughout. Exterior features include a brick paver driveway, metal roof, irrigation system, French style gas lantern, and brick & fiber cement siding
This property is not currently displayed as for sale or rent on Zillow. This may be different from what's on other websites or public sources.