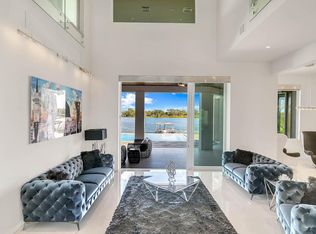
Discover this exceptional estate, recently renovated in 2021/2022, offering over 8,000 square feet of unparalleled craftsmanship. Upon entering, you are welcomed by a bright, open floor plan featuring a magnificent two-story foyer and a grand staircase adorned with custom glass railings, all framed by breathtaking lake views from every window and door. The gourmet kitchen showcases exquisite European-inspired custom cabinetry, top-of-the-line Gaggenau appliances, and a generous kitchen island, perfect for both culinary enthusiasts and entertaining. The master wing is a true retreat, boasting a luxurious spa bath, a separate lounge area, and a unique custom closet. This magnificent residence includes six bedrooms, seven full baths, and two half baths, along with a game room, gym, sauna, and a state-of-the-art home theater. Advanced technology throughout the home is powered by Lutron, ensuring convenience and sophistication at every turn. The outdoor space is equally impressive, featuring an infinity-edge pool enveloped in glimmering imported glass tile, set against a stunning 1.3-acre lot on Lake Davis. The private dock includes a second-story sun deck, providing an ideal spot for relaxation and enjoyment. The home is equipped with a new roof in 2023 and Tesla solar panels and a backup generator, ensuring energy efficiency and reliability. Water is purified by a reverse osmosis system, and each bath is custom finished, featuring Toto automatic and heated toilets. The landscaped backyard boasts several fruit and citrus trees, including mango, avocado, lemon, peach, lime, star fruit, and guava. Located just minutes from world-class shopping, fine dining, downtown Windermere, and the area’s renowned theme parks, Tildens Grove offers a prestigious lifestyle in a secure environment. Don’t miss this extraordinary opportunity to own a truly remarkable residence.
Sold for $7,150,000
$7,150,000
WINDERMERE, FL 34786
6beds
8,289sqft
Single Family Residence
Built in 2005
1.34 Acres Lot
$5,158,600 Zestimate®
$863/sqft
$-- Estimated rent
Home value
$5,158,600
$4.13M - $6.65M
Not available
Zestimate® history
Owner options
List your home for rent
Find your next renter with Zillow Rental Manager. Plus, with online applications, you can quickly screen prospective tenants – for free.
Refinance and save
$52,030/mo
Est. payment
Refinancing to a lower rate could help reduce your monthly payments and save thousands over the life of the loan.
$52,030/mo
Est. payment
Explore your selling options
Work with a Zillow partner agent
Leverage their expertise and Zillow's premium Showcase listings to get your home seen by more buyers.
Get startedList with your own agent
Get your home in front of millions of buyers by listing it on Zillow.
Learn how to do itSell it yourself
Take full control of how buyers see your home on Zillow by listing For Sale by Owner (FSBO).
List your homeWhat's special
Zillow last checked:
Listing updated:
Listed by:
Matt Tomaszewski 407-719-5956,
CORCORAN PREMIER REALTY 407-965-1155,
Steve Healy 407-230-1441,
CORCORAN PREMIER REALTY
Bought with:
Jennifer Olmeda, 3346960
WRA BUSINESS & REAL ESTATE
Source: Stellar MLS,MLS#: O6245946 Originating MLS: Orlando Regional
Originating MLS: Orlando Regional
Facts & features
Interior
Bedrooms & bathrooms
- Bedrooms: 6
- Bathrooms: 9
- Full bathrooms: 7
- 1/2 bathrooms: 2
Rooms
- Room types: Bonus Room, Utility Room, Media Room, Storage Rooms
Primary bedroom
- Features: Walk-In Closet(s)
- Level: First
- Dimensions: 22x16
Family room
- Level: First
- Dimensions: 19x13
Kitchen
- Level: First
- Dimensions: 16x14
Living room
- Level: First
- Dimensions: 17x16
Heating
- Central, Electric
Cooling
- Central Air, Zoned
Appliances
- Included: Bar Fridge, Oven, Cooktop, Dishwasher, Disposal, Dryer, Exhaust Fan, Freezer, Gas Water Heater, Microwave, Other, Range, Range Hood, Refrigerator, Trash Compactor, Washer, Water Purifier, Water Softener, Whole House R.O. System
- Laundry: Inside, Laundry Room
Features
- Attic Ventilator, Built-in Features, Eating Space In Kitchen, High Ceilings, Kitchen/Family Room Combo, Open Floorplan, Primary Bedroom Main Floor, Sauna, Solid Surface Counters, Stone Counters, Walk-In Closet(s)
- Flooring: Porcelain Tile, Hardwood
- Doors: Sliding Doors
- Windows: Double Pane Windows, Drapes, Shades
- Has fireplace: Yes
- Fireplace features: Family Room, Gas
Interior area
- Total structure area: 11,031
- Total interior livable area: 8,289 sqft
Property
Parking
- Total spaces: 4
- Parking features: Driveway, Garage Door Opener, Garage Faces Side, Guest
- Attached garage spaces: 4
- Has uncovered spaces: Yes
- Details: Garage Dimensions: 32x44
Features
- Levels: Two
- Stories: 2
- Patio & porch: Deck, Patio, Porch, Screened
- Exterior features: Balcony, Irrigation System, Lighting, Rain Gutters, Sprinkler Metered
- Has private pool: Yes
- Pool features: Fiber Optic Lighting, Gunite, Heated, In Ground, Infinity, Lighting, Salt Water, Self Cleaning, Tile
- Has spa: Yes
- Spa features: Heated, In Ground
- Fencing: Fenced
- Has view: Yes
- View description: Water, Lake
- Has water view: Yes
- Water view: Water,Lake
- Waterfront features: Waterfront, Lake Privileges, Lift - Covered
- Body of water: LAKE WILLIAM DAVIS
Lot
- Size: 1.34 Acres
- Features: Landscaped, Oversized Lot, Sidewalk
Details
- Parcel number: 132327851000560
- Zoning: R-CE-C
- Special conditions: None
Construction
Type & style
- Home type: SingleFamily
- Property subtype: Single Family Residence
Materials
- Block, Stucco
- Foundation: Block, Stem Wall
- Roof: Tile
Condition
- New construction: No
- Year built: 2005
Utilities & green energy
- Electric: Photovoltaics Seller Owned
- Sewer: Septic Tank
- Water: Public
- Utilities for property: Cable Connected, Electricity Connected, Fiber Optics, Propane, Sprinkler Meter
Green energy
- Energy generation: Solar
Community & HOA
Community
- Features: Waterfront, Playground, Sidewalks
- Pet fee: $0 monthly
- Subdivision: TILDENS GROVE PH 01 47/65
HOA
- Has HOA: Yes
- Services included: 24-Hour Guard, Common Area Taxes, Private Road, Security
- HOA fee: $260 monthly
- HOA name: Greystone Management Company
- HOA phone: 407-645-4945
Location
- Region: Windermere
Financial & listing details
- Price per square foot: $863/sqft
- Annual tax amount: $56,249
- Date on market: 9/30/2024
- Cumulative days on market: 79 days
- Listing terms: Cash,Conventional
- Ownership: Fee Simple
- Total actual rent: 0
- Electric utility on property: Yes
- Road surface type: Paved
Price history
| Date | Event | Price |
|---|---|---|
| 1/28/2025 | Sold | $7,150,000$863/sqft |
Source:  Stellar MLS #O6245946 Report a problem Stellar MLS #O6245946 Report a problem | ||
Public tax history
Tax history is unavailable.
Neighborhood: 34786
Nearby homes
- $7,150,0006 bd9 ba8.2k sqft12824 Jacob Grace Ct, Windermere, FL 34786Sold
- $2,228,5004 bd4 ba3.9k sqft12818 Jacob Grace Ct, Windermere, FL 34786Off Market
- $2,934,2004 bd6 ba5.3k sqft12830 Jacob Grace Ct, Windermere, FL 34786Off Market
- $1,500,0005 bd5 ba4k sqft12831 Jacob Grace Ct, Windermere, FL 34786Sold
- $1,241,9004 bd4 ba3.5k sqft12825 Jacob Grace Ct, Windermere, FL 34786Off Market
- $2,322,7004 bd6 ba4.6k sqft12836 Jacob Grace Ct, Windermere, FL 34786Off Market
- $1,386,0005 bd4 ba3.7k sqft12837 Jacob Grace Ct, Windermere, FL 34786Off Market
- $3,500,0004 bd6 ba6k sqft12812 Jacob Grace Ct, Windermere, FL 34786Sold
- $1,279,9004 bd4 ba3.6k sqft12819 Jacob Grace Ct, Windermere, FL 34786Off Market
Nearby schools
GreatSchools rating
- 10/10Windermere Elementary SchoolGrades: PK-5Distance: 2.3 mi
- 9/10Bridgewater Middle SchoolGrades: 6-8Distance: 2.5 mi
- 7/10Windermere High SchoolGrades: 9-12Distance: 0.6 mi
Schools provided by the listing agent
- Elementary: Windermere Elem
- Middle: Bridgewater Middle
- High: Windermere High School
Source: Stellar MLS. This data may not be complete. We recommend contacting the local school district to confirm school assignments for this home.
Get a cash offer in 3 minutes
Find out how much your home could sell for in as little as 3 minutes with a no-obligation cash offer.
Estimated market value
$5,158,600
Get a cash offer in 3 minutes
Find out how much your home could sell for in as little as 3 minutes with a no-obligation cash offer.
Estimated market value
$5,158,600
