Picture a cool mountain evening by the stone wood-burning fireplace on your vaulted rear porch, in the gated lake community of Highland Park. This new Brown Haven Homes build sits on 2.25 ac outside Blairsville, with about 3,791 heated sq ft on 2 finished levels: 4 bedrooms plus an office, 4 full baths and courtyard-entry 2-car garage. Est. completion Jan 2027. The 16x28 great room has a gas fireplace in stone to the ceiling and hand-hewn beam mantel and opens to the 12-ft-deep vaulted porch and view wall. Kitchen: Nutmeg maple shaker cabinets with Iron Ore uppers, wood hood vented outside, Miami White quartz, Charcoal Soapstone quartz island with 18-in overhang and pendants, brick-pattern tile backsplash, and stainless GE side-by-side fridge, cooktop, wall oven, built-in microwave and dishwasher. Tray-ceiling dining room with chandelier. The main-level primary suite has a tray ceiling, walk-in closet, Ebony vanity, quartz and a frameless glass shower tiled to the ceiling with stacked niche. Also on main: a 2nd bedroom, the office, a full bath with tile shower and laundry with utility sink. The terrace level adds 30x16 family room, 24x13 flex room, 2 bedrooms and 2 full baths with tile tub surrounds. Quartz in every bath; hard-surface floors in living areas, bedrooms, office and flex room; tile in baths and laundry. 9-ft main ceilings, smooth walls and ceilings, electric heat pump and water heater. Board-and-batten and lap siding, Elkmont stone, cedar-wrapped craftsman columns, Provincial-stained timber accents, full-glass-sidelite front door, architectural shingles. Highland Park offers a gated entrance, POA-maintained private roads, a clubhouse with pool, and lakeside common areas with dock, pavilion, observation deck and fire pits. Public water; septic permitted for 5 BR. Near downtown Blairsville. Photos are artist renderings and selection boards; final finishes and selections may vary. Schedule your tour today.
Active
$945,000
Winding Rdg, Blairsville, GA 30512
4beds
3,791sqft
Residential
Built in 2027
2.25 Acres Lot
$920,100 Zestimate®
$249/sqft
$50/mo HOA
What's special
Elkmont stoneCedar-wrapped craftsman columnsArchitectural shinglesBrick-pattern tile backsplashQuartz in every bathBoard-and-batten and lap sidingProvincial-stained timber accents
- 9 days
- 341
- 16
Likely to sell faster than
Zillow last checked:
Listing updated:
Listed by:
Thomas Valichka 609-420-3151,
Brown Haven Realty, LLC
Source: NGBOR,MLS#: 437310
Facts & features
Interior
Bedrooms & bathrooms
- Bedrooms: 4
- Bathrooms: 4
- Full bathrooms: 4
- Main level bedrooms: 2
Rooms
- Room types: Dining Room, Kitchen, Laundry, Great Room, Office
Primary bedroom
- Level: Main
Heating
- Heat Pump, Electric
Cooling
- Central Air, Electric, Heat Pump
Appliances
- Included: Refrigerator, Cooktop, Oven, Microwave, Dishwasher, Electric Water Heater
- Laundry: Main Level, Laundry Room
Features
- Entrance Foyer
- Flooring: Laminate
- Windows: Vinyl
- Basement: Finished
- Number of fireplaces: 2
- Fireplace features: Ventless, Wood Burning, Outside
Interior area
- Total structure area: 3,791
- Total interior livable area: 3,791 sqft
Property
Parking
- Total spaces: 2
- Parking features: Garage, Concrete
- Garage spaces: 2
- Has uncovered spaces: Yes
Features
- Levels: One
- Stories: 1
- Patio & porch: Front Porch, Covered
- Pool features: Community
- Frontage type: Road
Lot
- Size: 2.25 Acres
Details
- Parcel number: 055016B118
- Special conditions: Licensed Owner
Construction
Type & style
- Home type: SingleFamily
- Architectural style: Ranch,Craftsman
- Property subtype: Residential
Materials
- Frame, Stone, See Remarks
- Roof: Shingle
Condition
- Under Construction,New Construction
- New construction: Yes
- Year built: 2027
Utilities & green energy
- Sewer: Septic Tank
- Water: Public
Community & HOA
Community
- Features: Gated, Pool, Clubhouse, Pavilion
- Subdivision: Highland Park
HOA
- Has HOA: Yes
- HOA fee: $600 annually
Location
- Region: Blairsville
Financial & listing details
- Price per square foot: $249/sqft
- Date on market: 10/30/2026
Estimated market value
$920,100
$874,000 - $966,000
Not available
Price history
| Date | Event | Price |
|---|---|---|
| 10/30/2026 | Listed for sale | $945,000$249/sqft |
Source: NGBOR #437310 Report a problem | ||
Public tax history
Tax history is unavailable.
Monthly payment
Est. payment
Payment breakdown
Explore the cost of this home by adjusting the details. Changes won't be saved.Climate risks
Neighborhood: 30512

Similar homes
- $945,0004 bd4 ba3.7k sqft0 Winding Rdg Lot 118, Blairsville, GA 30512Active
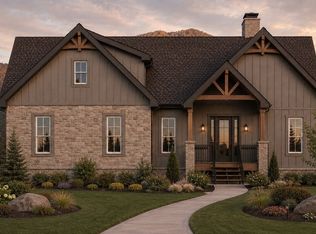
 MLS ID #10882108, Thomas Valichka, Brown Haven Realty LLC. GAMLS
- $995,0004 bd4 ba3.8k sqft147 Clearview Ln, Blairsville, GA 30512For Sale
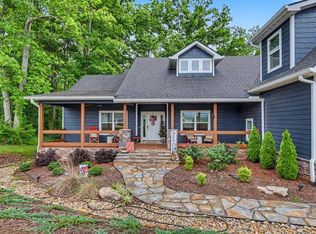 MLS ID #431360, Teleka Holbrook, REMAX Town & Country - Blairsville. NGBOR
- $925,0004 bd4 ba3.6k sqft27 Stirling Bridge Rd, Blairsville, GA 30512New Construction
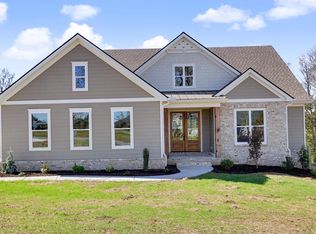 MLS ID #437039, Penelope Dashiell, PD Realty. NGBOR
- $750,0005 bd3 ba3.8k sqft161 Loop Ln, Blairsville, GA 30512For Sale
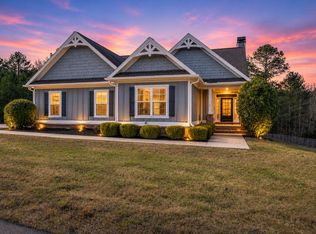 MLS ID #437372, Kendra Thorsell, REMAX Town & Country - Blairsville. NGBOR
- $995,0005 bd5 ba3.8k sqft147 Clearview Ln #186, Blairsville, GA 30512ActiveMLS ID #10781958, Teleka Holbrook, RE/MAX Town & Country. GAMLS
- $669,0003 bd3 ba2.4k sqft915 Arbor Ln, Blairsville, GA 30512ActiveMLS ID #10854320, Ashley Delp, Jason Mitchell Real Estate Georgia. GAMLS
- $589,0003 bd3 ba2.2k sqft99 Loftis Mountain, Blairsville, GA 30512ActiveMLS ID #10882763, Mike Dalton, As Seen Around The World LLC. GAMLS
