A rare opportunity in one of the most sought-after neighborhoods. This well-loved home offered for
the first time in nearly 50 years on a beautifully landscaped property that reflects decades of care
and pride. Enjoy true main-floor living with a comfortable, functional layout suited for everyday ease.
The backyard is a standout space, offering privacy, mature landscaping, and plenty of room to relax or entertain. The deck and patio feature ambient lighting, creating a warm, inviting atmosphere for evening gatherings. The home is also equipped with gutter guards for low maintenance exterior care and a fuII-house generator, providing peace of mind and uninterrupted comfort year-round.
Nestled in a quiet, established neighborhood known for its charm and community feel, this property combines timeless appeal with practical upgrades. Homes like this rarely come to market so don't miss your chance to make it yours.
Coming soon 10/05
$275,000
Winona, MN 55987
3beds
2,392sqft
Single Family
Built in 1972
0.36 Acres Lot
$-- Zestimate®
$115/sqft
$-- HOA
What's special
- 1 day
- 292
- 19
Zillow last checked:
Listing updated:
Listed by:
Gile Gibbons 507-450-7952,
Edina Realty, Inc.
Source: NorthstarMLS as distributed by MLS GRID,MLS#: 7151416
Facts & features
Interior
Bedrooms & bathrooms
- Bedrooms: 3
- Bathrooms: 2
- Full bathrooms: 1
- 3/4 bathrooms: 1
Bedroom
- Level: Main
- Area: 109.25 Square Feet
- Dimensions: 9.5x11.5
Bedroom 2
- Level: Main
- Area: 126.5 Square Feet
- Dimensions: 11x11.5
Bedroom 3
- Level: Main
- Area: 143 Square Feet
- Dimensions: 11x13
Bathroom
- Level: Main
- Area: 76 Square Feet
- Dimensions: 8x9.5
Bathroom
- Level: Basement
- Area: 39 Square Feet
- Dimensions: 6x6.5
Other
- Level: Basement
- Area: 84.5 Square Feet
- Dimensions: 6.5x13
Bonus room
- Level: Basement
- Area: 209 Square Feet
- Dimensions: 11x19
Dining room
- Level: Main
- Area: 110 Square Feet
- Dimensions: 10x11
Family room
- Level: Basement
- Area: 428.75 Square Feet
- Dimensions: 17.5x24.5
Kitchen
- Level: Main
- Area: 100 Square Feet
- Dimensions: 10x10
Laundry
- Level: Basement
- Area: 90.25 Square Feet
- Dimensions: 9.5x9.5
Living room
- Level: Main
- Area: 247.25 Square Feet
- Dimensions: 11.5x21.5
Utility room
- Level: Basement
- Area: 92 Square Feet
- Dimensions: 8x11.5
Heating
- Forced Air, Fireplace(s)
Cooling
- Central Air
Appliances
- Included: Dishwasher, Dryer, Exhaust Fan, Gas Water Heater, Water Filtration System, Microwave, Range, Refrigerator, Stainless Steel Appliance(s), Washer, Water Softener Owned
- Laundry: Lower Level
Features
- Basement: Finished
- Number of fireplaces: 1
- Fireplace features: Electric
Interior area
- Total structure area: 2,392
- Total interior livable area: 2,392 sqft
- Finished area above ground: 1,196
- Finished area below ground: 1,196
Property
Parking
- Total spaces: 2
- Parking features: Attached, Concrete
- Attached garage spaces: 2
- Details: Garage Dimensions (22x24), Garage Door Height (7), Garage Door Width (16)
Accessibility
- Accessibility features: Doors 36"+, Grab Bars In Bathroom
Features
- Levels: One
- Stories: 1
- Patio & porch: Deck, Patio
- Pool features: None
- Fencing: Partial
Lot
- Size: 0.36 Acres
- Dimensions: 90 x 173
- Features: Tree Coverage - Medium
Details
- Foundation area: 1196
- Parcel number: 325850790
- Zoning description: Residential-Single Family
Construction
Type & style
- Home type: SingleFamily
- Property subtype: Single Family
Materials
- Post and Beam
- Roof: Age Over 8 Years,Asphalt
Condition
- New construction: No
- Year built: 1972
Utilities & green energy
- Electric: Power Company: Xcel Energy
- Gas: Natural Gas
- Sewer: City Sewer/Connected
- Water: City Water/Connected
Community & HOA
Community
- Subdivision: Wincrest 2nd Add
HOA
- Has HOA: No
Location
- Region: Winona
Financial & listing details
- Price per square foot: $115/sqft
- Annual tax amount: $2,910
- Date on market: 9/28/2026
Estimated market value
Not available
Estimated sales range
Not available
Not available
Price history
Price history is unavailable.
Public tax history
| Year | Property taxes | Tax assessment |
|---|---|---|
| 2025 | $2,768 +4.9% | $264,000 +0.7% |
| 2024 | $2,638 +15.5% | $262,100 +3.4% |
| 2023 | $2,284 +5.1% | $253,500 +23% |
| 2022 | $2,174 +0.9% | $206,100 |
| 2021 | $2,154 +1.7% | $206,100 |
| 2020 | $2,118 -1.9% | -- |
| 2019 | $2,160 +2.5% | $185,600 +1.1% |
| 2018 | $2,108 +7.1% | $183,600 |
| 2017 | $1,968 | -- |
| 2016 | $1,968 | -- |
| 2015 | $1,968 -5.9% | -- |
| 2014 | $2,092 | -- |
| 2013 | -- | -- |
| 2012 | -- | -- |
| 2011 | -- | -- |
| 2010 | -- | -- |
Monthly payment
Est. payment
Payment breakdown
Explore the cost of this home by adjusting the details. Changes won't be saved.Climate risks
Neighborhood: 55987


Similar homes
- $323,9004 bd2 ba2.7k sqft1215 W Mark St, Winona, MN 55987For Sale

 MLS ID #7150138, Tim Tlougan, Edina Realty, Inc.. NorthstarMLS as distributed by MLS GRID
 - $237,0005 bd2 ba1.9k sqft468 Main St, Winona, MN 55987For Sale
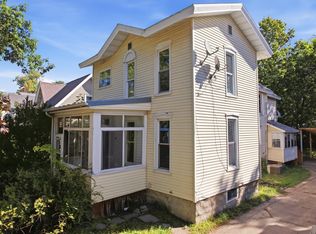 MLS ID #7150338, Amy Cornelius, Keller Williams Premier Realty. NorthstarMLS as distributed by MLS GRID
 - $310,0003 bd2 ba2k sqft334 Oak St, Winona, MN 55987For Sale
 MLS ID #7120123, Brent Kimmerle, Real Broker, LLC.. NorthstarMLS as distributed by MLS GRID
 - $255,0003 bd2 ba1.5k sqft689 E Lake Blvd, Winona, MN 55987For Sale
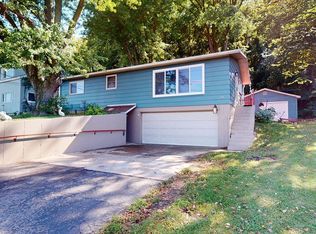 MLS ID #7134711, Christopher Hus, Re/Max Results. NorthstarMLS as distributed by MLS GRID
 - $299,9003 bd2 ba1.5k sqft106 Glendale Rd, Winona, MN 55987For SaleMLS ID #7140082, Shawn Beier, Real Broker, LLC.. NorthstarMLS as distributed by MLS GRID
- $220,0003 bd2 ba2.1k sqft4618 W 5th St, Winona, MN 55987For SaleMLS ID #7142018, Celeste Liesch, Edina Realty, Inc.. NorthstarMLS as distributed by MLS GRID
- $289,9004 bd2 ba1.5k sqftS3561 Chicken Valley Rd, Fountain City, WI 54629For SaleMLS ID #7150230, Christina Newell, Key Real Estate. NorthstarMLS as distributed by MLS GRID
- $299,9004 bd1 ba1.7k sqft765 E Lake Blvd, Winona, MN 55987For SaleMLS ID #7125858, Shawn Beier, Real Broker, LLC.. NorthstarMLS as distributed by MLS GRID
- $319,9003 bd3 ba2.1k sqft1026 Glen Echo Rd, Winona, MN 55987For SaleMLS ID #7138119, Angela J Greene, RE/MAX Results. NorthstarMLS as distributed by MLS GRID
- $179,9003 bd1 ba1.8k sqft562 W 4th St, Winona, MN 55987For SaleMLS ID #7151085, Donna Sylvester, RE/MAX Advantage Plus. NorthstarMLS as distributed by MLS GRID
- $225,0004 bd2 ba1.2k sqft149 E Lake Blvd, Winona, MN 55987For SaleMLS ID #7130625, Amy Cornelius, Keller Williams Premier Realty. NorthstarMLS as distributed by MLS GRID
- $265,0003 bd1 ba1.4k sqft34810 Old Homer Rd, Winona, MN 55987For SaleMLS ID #7129489, Jenny Cisewski, Edina Realty, Inc.. NorthstarMLS as distributed by MLS GRID
- $145,0004 bd1 ba1.3k sqft1005 W Broadway St, Winona, MN 55987For SaleMLS ID #7151503, Mitchell Walch, Coffee House Real Estate LLC. NorthstarMLS as distributed by MLS GRID
- $229,0004 bd3 ba2k sqft(Undisclosed Address), Winona, MN 55987For SaleMLS ID #7131304, Gile Gibbons, Edina Realty, Inc.. NorthstarMLS as distributed by MLS GRID
- $255,0003 bd2 ba1.5k sqft351 E Sanborn St, Winona, MN 55987For SaleMLS ID #7130964, Jenny Cisewski, Edina Realty, Inc.. NorthstarMLS as distributed by MLS GRID
- $220,0005 bd2 ba1.4k sqft423 W Mark St, Winona, MN 55987For SaleMLS ID #7143190, Octavio Cortes, RE/MAX Advantage Plus. NorthstarMLS as distributed by MLS GRID
- $225,0003 bd1 ba1.5k sqft134 Fairfax St, Winona, MN 55987For SaleMLS ID #7130345, Amy Cornelius, Keller Williams Premier Realty. NorthstarMLS as distributed by MLS GRID
- $349,9004 bd4 ba2.7k sqft4820 13th St, Winona, MN 55987For SaleMLS ID #7124774, Gayle Dolle, RE/MAX Results. NorthstarMLS as distributed by MLS GRID
- $275,0003 bd2 ba1.6k sqft173 Sunrise Dr, Minnesota City, MN 55959For SaleMLS ID #7129374, Steve Koleno, Beycome Brokerage Realty LLC. NorthstarMLS as distributed by MLS GRID
