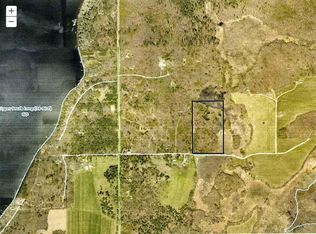
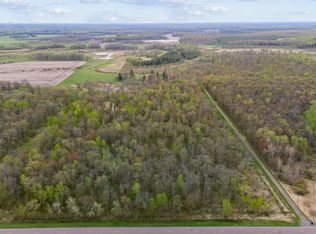
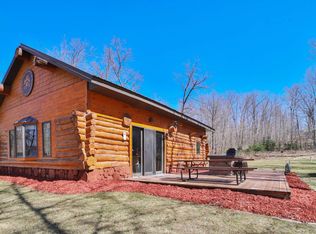
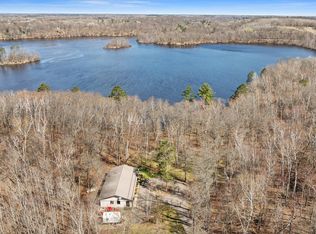
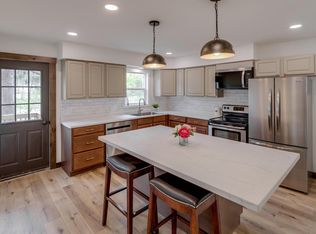
Situated on 23.44 acres, this thoughtfully designed 3-bedroom, 2-bathroom home features true one-level living with no internal or external stairs-ideal for ease and accessibility. The open-concept layout showcases beautiful granite countertops throughout and a spacious kitchen with stainless steel appliances. A 2-stall attached garage provides plenty of storage and function. Great wooded lot with tons of deer sign and duck ponds great for hunting! Enjoy the privacy of a large acreage setting while still being close to town for shopping, dining, and all of the essentials!
Active
$449,900
Xxx Crust Rd, Brainerd, MN 56401
3beds
1,430sqft
Est.: Get pre-qualified
Single Family
Built in 2025
23.44 Acres Lot
$444,200 Zestimate®
$315/sqft
$-- HOA
What's special
True one-level livingDuck pondsTons of deer signOpen-concept layoutBeautiful granite countertopsStainless steel appliancesSpacious kitchen
- 357 days |
- 284 |
- 12 |
Zillow last checked:
Listing updated:
Listed by:
Chad Piepho 218-821-3650,
Counselor Realty Brainerd Lakes,
Angela Piepho 218-821-6481
Source: NorthstarMLS as distributed by MLS GRID,MLS#: 6722596
Tour with a local agent
Facts & features
Interior
Bedrooms & bathrooms
- Bedrooms: 3
- Bathrooms: 2
- Full bathrooms: 2
Bedroom
- Level: Main
- Area: 137.5 Square Feet
- Dimensions: 11x12.5
Bedroom 2
- Level: Main
- Area: 105 Square Feet
- Dimensions: 10.5x10
Bedroom 3
- Level: Main
- Area: 95 Square Feet
- Dimensions: 9.5x10
Primary bathroom
- Level: Main
- Area: 46.75 Square Feet
- Dimensions: 5.5x8.5
Dining room
- Level: Main
- Area: 99 Square Feet
- Dimensions: 11x9
Foyer
- Level: Main
- Area: 42 Square Feet
- Dimensions: 6x7
Kitchen
- Level: Main
- Area: 137.5 Square Feet
- Dimensions: 11x12.5
Laundry
- Level: Main
- Area: 35 Square Feet
- Dimensions: 5x7
Living room
- Level: Main
- Area: 354.75 Square Feet
- Dimensions: 16.5x21.5
Heating
- Forced Air
Cooling
- Central Air
Appliances
- Included: Dishwasher, Dryer, Electric Water Heater, Microwave, Range, Refrigerator, Stainless Steel Appliance(s)
- Laundry: Electric Dryer Hookup, Main Level, Washer Hookup
Features
- Basement: None
- Has fireplace: No
Interior area
- Total structure area: 1,430
- Total interior livable area: 1,430 sqft
- Finished area above ground: 1,430
- Finished area below ground: 0
Property
Parking
- Total spaces: 2
- Parking features: Attached, Asphalt, Garage Door Opener
- Attached garage spaces: 2
- Has uncovered spaces: Yes
Accessibility
- Accessibility features: No Stairs External, No Stairs Internal
Features
- Levels: One
- Stories: 1
Lot
- Size: 23.44 Acres
- Dimensions: 768 x 1324 x 768 x 1324
- Features: Tree Coverage - Medium
Details
- Foundation area: 1517
- Parcel number: 76090510
- Zoning description: Residential-Single Family
Construction
Type & style
- Home type: SingleFamily
- Property subtype: Single Family
Materials
- Concrete, Frame, Stone
- Roof: Age 8 Years or Less,Asphalt
Condition
- New construction: No
- Year built: 2025
Details
- Builder name: PRICE HOMES
Utilities & green energy
- Electric: 200+ Amp Service, Power Company: Crow Wing Power
- Gas: Propane
- Sewer: Private Sewer
- Water: Well
Community & HOA
HOA
- Has HOA: No
Location
- Region: Brainerd
Financial & listing details
- Price per square foot: $315/sqft
- Annual tax amount: $254
- Date on market: 6/2/2025
Estimated market value
$444,200
$422,000 - $466,000
$2,499/mo
Price history
| Date | Event | Price |
|---|---|---|
| 6/2/2025 | Listed for sale | $449,900$315/sqft |
Source:  NorthstarMLS as distributed by MLS GRID #6722596 Report a problem NorthstarMLS as distributed by MLS GRID #6722596 Report a problem | ||
Public tax history
Tax history is unavailable.
Monthly payment
Est. payment$--/mo
Payment breakdown
Explore the cost of this home by adjusting the details. Changes won't be saved.
All calculations are estimates and provided by Zillow, Inc. for informational purposes only. Actual amounts may vary.
HOA fees may include property taxes on listings classified as Co-Ops. Contact the listing agent and/or owner for fee details.
Mortgage interest rates are dependent on a number of factors, including credit score, down payment, and repayment length. Interest rate data provided by Zillow Group Marketplace, Inc. as of 1/1/1970 from various mortgage lenders with which we have lead or other similar arrangements; the Estimated Payment is an average of those rates.
See how much you could borrow to make a competitive offer.
Climate risks
Neighborhood: 56401
Nearby schools
GreatSchools rating
- 4/10Garfield Elementary SchoolGrades: PK-4Distance: 8.8 mi
- 6/10Forestview Middle SchoolGrades: 5-8Distance: 12.8 mi
- 9/10Brainerd Senior High SchoolGrades: 9-12Distance: 9.6 mi
A local agent can set up tours, give advice and negotiate with sellers.
A local lender can help you make sure your offer is ready when you are.

- Minnesota
- Crow Wing County
- Brainerd
- 56401
- Xxx Crust Rd
Nearby cities
Nearby zip codes
Other Brainerd Topics
