Welcome home to this beautifully updated 2-story brick townhouse offering 3 bedrooms and 1.5 baths across 1,268 sq ft of comfortable living space. Renovated approximately 3 years ago, this home features modern finishes, a functional layout, and plenty of natural light throughout. The spacious living and dining areas flow seamlessly, while the kitchen provides ample cabinetry and workspace for everyday living and entertaining. Upstairs you'll find three well-sized bedrooms and a full bath, with a convenient half bath on the main level. The full unfinished basement offers endless potential for additional living space, storage, or a recreation area. Enjoy the convenience of side parking located off the alley, along with the durability and curb appeal of a solid brick building. A great opportunity for homeowners or investors alike-move-in ready with room to grow!
Contingent
$135,000
Zion, IL 60099
3beds
1,268sqft
Townhouse, Single Family Residence
Built in 1963
1,000 Square Feet Lot
$-- Zestimate®
$106/sqft
$-- HOA
What's special
Modern finishesThree well-sized bedroomsFunctional layout
- 35 days |
- 9 |
- 0 |
Zillow last checked:
Listing updated:
Listed by:
Maureen Solache 847-336-7333,
Century 21 Circle
Source: MRED as distributed by MLS GRID,MLS#: 12573553
Facts & features
Interior
Bedrooms & bathrooms
- Bedrooms: 3
- Bathrooms: 2
- Full bathrooms: 1
- 1/2 bathrooms: 1
Rooms
- Room types: No additional rooms
Primary bedroom
- Features: Flooring (Carpet)
- Level: Second
- Area: 192 Square Feet
- Dimensions: 16X12
Bedroom 2
- Features: Flooring (Carpet)
- Level: Second
- Area: 120 Square Feet
- Dimensions: 12X10
Bedroom 3
- Features: Flooring (Carpet)
- Level: Second
- Area: 120 Square Feet
- Dimensions: 12X10
Dining room
- Features: Flooring (Hardwood)
- Level: Main
- Area: 90 Square Feet
- Dimensions: 10X09
Kitchen
- Features: Kitchen (Galley), Flooring (Hardwood)
- Level: Main
- Area: 150 Square Feet
- Dimensions: 15X10
Living room
- Features: Flooring (Hardwood)
- Level: Main
- Area: 228 Square Feet
- Dimensions: 19X12
Heating
- Natural Gas, Forced Air, Baseboard
Cooling
- Window Unit(s)
Appliances
- Included: Range, Refrigerator, Microwave
Features
- Basement: Unfinished,Partial
Interior area
- Total structure area: 634
- Total interior livable area: 1,268 sqft
Property
Parking
- Total spaces: 1
- Parking features: Unassigned, Yes
Accessibility
- Accessibility features: No Disability Access
Lot
- Size: 1,000 Square Feet
- Dimensions: 20x50
- Features: Common Grounds
Details
- Parcel number: 04202060160000
- Special conditions: None
Construction
Type & style
- Home type: Townhouse
- Property subtype: Townhouse, Single Family Residence
Materials
- Brick
- Foundation: Block
- Roof: Asphalt
Condition
- New construction: No
- Year built: 1963
Utilities & green energy
- Electric: Circuit Breakers
- Sewer: Public Sewer
- Water: Lake Michigan, Public
Community & HOA
HOA
- Services included: None
Location
- Region: Zion
Financial & listing details
- Price per square foot: $106/sqft
- Annual tax amount: $2,877
- Date on market: 7/18/2026
- Ownership: Fee Simple
Estimated market value
Not available
Estimated sales range
Not available
Not available
Price history
| Date | Event | Price |
|---|---|---|
| 7/21/2026 | Contingent | $135,000$106/sqft |
Source:  MRED as distributed by MLS GRID #12573553 Report a problem MRED as distributed by MLS GRID #12573553 Report a problem | ||
| 7/18/2026 | Listed for sale | $135,000$106/sqft |
Source: MRED as distributed by MLS GRID #12573553 Report a problem | ||
| 7/6/2026 | Listing removed | $135,000$106/sqft |
Source: MRED as distributed by MLS GRID #12573553 Report a problem | ||
| 6/22/2026 | Listed for sale | $135,000$106/sqft |
Source: MRED as distributed by MLS GRID #12573553 Report a problem | ||
| 3/4/2026 | Pending sale | $135,000$106/sqft |
Source: MRED as distributed by MLS GRID #12573553 Report a problem | ||
| 2/25/2026 | Listed for sale | $135,000+237.5%$106/sqft |
Source: MRED as distributed by MLS GRID #12573553 Report a problem | ||
| 2/22/2023 | Sold | $40,000$32/sqft |
Source: Public Record Report a problem | ||
Public tax history
| Year | Property taxes | Tax assessment |
|---|---|---|
| 2024 | $2,835 +3.9% | $25,569 +15.4% |
| 2023 | $2,730 +28.2% | $22,148 +12.2% |
| 2022 | $2,129 +21.8% | $19,747 +32.6% |
| 2021 | $1,748 +2% | $14,897 +42.9% |
| 2020 | $1,714 +3.4% | $10,423 +7.3% |
| 2019 | $1,658 +18.7% | $9,710 +23.1% |
| 2018 | $1,397 | $7,890 +7.8% |
| 2017 | $1,397 +8% | $7,319 +10.2% |
| 2016 | $1,293 +1.6% | $6,644 +10.2% |
| 2015 | $1,273 -34.8% | $6,028 +0.4% |
| 2014 | $1,951 +42.9% | $6,001 -40% |
| 2012 | $1,365 -27.1% | $9,999 -24.4% |
| 2011 | $1,874 +12% | $13,234 -28.7% |
| 2010 | $1,674 -23.2% | $18,556 -7% |
| 2009 | $2,181 +3.1% | $19,957 +2.3% |
| 2008 | $2,116 +17.5% | $19,499 +18% |
| 2006 | $1,801 +2.1% | $16,524 |
| 2005 | $1,765 -7.9% | -- |
| 2004 | $1,916 +4.4% | -- |
| 2003 | $1,834 +23.6% | -- |
| 2002 | $1,484 +10.4% | -- |
| 2001 | $1,344 +17.9% | $12,722 +3% |
| 2000 | $1,140 | $12,356 |
Monthly payment
Est. payment
Payment breakdown
Explore the cost of this home by adjusting the details. Changes won't be saved.Climate risks
Neighborhood: 60099
Nearby schools
GreatSchools rating
- NABeulah Park Elementary SchoolGrades: PK-2Distance: 0.3 mi
- 3/10Shiloh Park Middle SchoolGrades: 6-8Distance: 0.8 mi
- 8/10New Tech High - Zion-Benton EastGrades: 9-12Distance: 0.8 mi
Schools provided by the listing agent
- District: 6
Source: MRED as distributed by MLS GRID. This data may not be complete. We recommend contacting the local school district to confirm school assignments for this home.
- $238,7003 bd1 ba1.2k sqft2112 Hebron Ave #2112, Zion, IL 60099Off Market

- $163,6003 bd2 ba1.2k sqft2114 Hebron Ave, Zion, IL 60099Off Market
- $147,6003 bd2 ba1.2k sqft2110 Hebron Ave, Zion, IL 60099Off Market
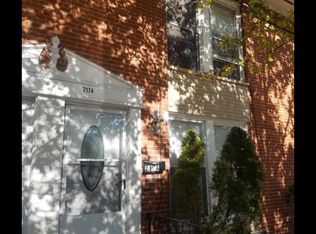
- $209,6003 bd2 ba1.2k sqft2110 Hebron Ave #2110, Zion, IL 60099Off Market
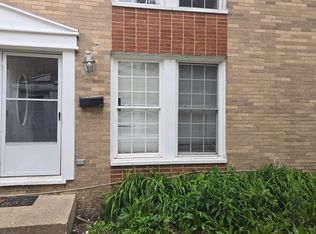
- $162,1003 bd2 ba1.2k sqft2122 Hebron Ave, Zion, IL 60099Off Market
- $122,2003 bd1 ba1.2k sqft2104 Hebron Ave, Zion, IL 60099Off Market
- $125,0003 bd1 ba1.2k sqft2108 Hebron Ave, Zion, IL 60099Off Market
- $145,9003 bd1 ba1.2k sqft2106 Hebron Ave, Zion, IL 60099Off Market
- $130,2002 bd1 ba1.2k sqft2102 Hebron Ave, Zion, IL 60099Off Market
A local agent can set up tours, give advice and negotiate with sellers.
Similar homes
- $164,9002 bd1 ba1k sqft2710 30th St, Zion, IL 60099Active
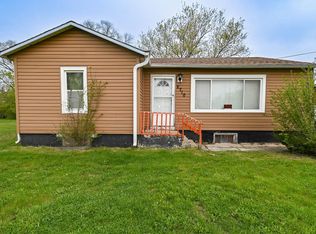 MLS ID #12726517, Prentiss Grant, RE/MAX Plaza. MRED as distributed by MLS GRID
 - $155,0002 bd1 ba677 sqft1809 Galilee Ave, Zion, IL 60099Active
 MLS ID #12715301, Michael Heagney, Berkshire Hathaway HomeServices Chicago. MRED as distributed by MLS GRID
 - $140,0002 bd2 ba1k sqft149 Forest Ave APT C, Fox Lake, IL 60020Active
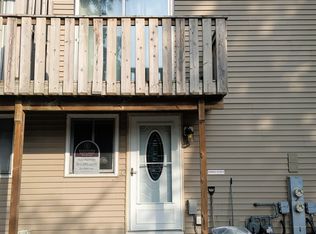 MLS ID #12732338, Wei-Chen Yang, Berkshire Hathaway HomeServices Starck Real Estate. MRED as distributed by MLS GRID
 - $165,0002 bd1 ba868 sqft2932 Darrow Ln, Waukegan, IL 60085New
 MLS ID #12735411, Alyssa Pimentel, Compass. MRED as distributed by MLS GRID
 - $197,0003 bd1 ba975 sqft1624 N Poplar Ave, Round Lake Beach, IL 60073NewMLS ID #12736945, Irma Robles, Netgar Investments Inc. MRED as distributed by MLS GRID
- $110,0002 bd1 ba800 sqft35573 N Poplar Ave, Ingleside, IL 60041NewMLS ID #12737464, Ashley Arzer, Redfin Corporation. MRED as distributed by MLS GRID
- $165,0003 bd1 ba864 sqft3370 W Brooke Ave APT 218, Waukegan, IL 60087Re-activatedMLS ID #12626851, Renee Polaczek, Chicagoland Brokers Inc.. MRED as distributed by MLS GRID
- $184,9002 bd2 ba960 sqft530 Meadow Green Ln Unit 530, Round Lake, IL 60073ActiveMLS ID #12687211, Rafael Ruiz, Ruiz Realty, Inc.. MRED as distributed by MLS GRID
- from $144,0003 bd2 ba1.4k sqftGlendale Plan, Westwood Estates, Pleasant Prairie, WI 53158New ConstructionELS
- $157,9003 bd1 ba1.1k sqft1018 Caron Butler DRIVE, Racine, WI 53403ActiveMLS ID #1975676, Steven Last. WIREX MLS
- $179,9003 bd2 ba1.3k sqft5234 33rd AVENUE, Kenosha, WI 53144ActiveMLS ID #1973634, Christina Graham. WIREX MLS
- $169,9002 bd2 ba920 sqft2626 Woodview Ct #2626, Waukegan, IL 60087Re-activatedMLS ID #12714384, Cathy Hill, Century 21 Circle. MRED as distributed by MLS GRID
- $140,0002 bd2 ba1.7k sqft1236 Villa STREET, Racine, WI 53403ActiveMLS ID #1974588, Evelin Garcia. WIREX MLS
- from $159,9003 bd2 ba1.5k sqftGlendale - 60' Plan, Westwood Estates, Pleasant Prairie, WI 53158New ConstructionELS
- $159,9003 bd2 ba1.5k sqft7801 88th Ave Lot 29, Pleasant Prairie, WI 53158New ConstructionMy State MLS
- $164,9002 bd1 ba944 sqft1498 W Sand Bar Ct Unit 3D, Round Lake, IL 60073NewMLS ID #12731109, Elizabeth Hunt, Coldwell Banker Realty. MRED as distributed by MLS GRID
- $139,9001 bd1 ba755 sqft7415 Chevy Chase Ct #3, Fox Lake, IL 60020ActiveMLS ID #12716552, Holly Blanchette, Lake Homes Realty, LLC. MRED as distributed by MLS GRID
- $159,0003 bd1 ba1.6k sqft1111 Idlewild Dr, Round Lake Beach, IL 60073ActiveMLS ID #12713806, Jamie Hering, CSC, Coldwell Banker Realty. MRED as distributed by MLS GRID
- $200,0003 bd1 ba1.1k sqft1948 12th STREET, Racine, WI 53403ActiveMLS ID #1948455, Andrew Hay. WIREX MLS
- $184,9001 bd2 ba1.1k sqft714 Colby Ct, Gurnee, IL 60031Price ChangeMLS ID #12725298, Christopher Lobrillo, SRES, Grandview Realty, LLC. MRED as distributed by MLS GRID
