Welcome to 256 Krenson Bay Loop, a beautifully maintained 3-bedroom, 2-bath home located in the gated Krenson Bay community of Winter Haven. Built in 2022, this move-in-ready home offers 1,756 square feet of thoughtfully designed living space with an inviting open floor plan that seamlessly connects the kitchen, dining, and living areas—ideal for everyday living and entertaining. The spacious kitchen features ample cabinetry and counter space, creating a functional gathering space for family and guests. The generous primary suite offers a private retreat with a walk-in closet and ensuite bath, while two additional bedrooms provide comfortable space for family, guests, a home office, or flex space. Step outside to the fully fenced backyard, offering a private outdoor space for pets, entertaining, gardening, or simply enjoying Florida's beautiful weather. A water softener adds an extra touch of convenience. The home also features a two-car garage and a well-maintained interior that reflects pride of ownership. Located in the desirable gated Krenson Bay community, this home offers convenient access to shopping, dining, medical facilities, major roadways, Downtown Winter Haven, and area attractions. With its newer construction, functional layout, private fenced yard, and convenient location, this home is ready for its next owner to move in and enjoy.
For sale
Price cut: $5K (10/20)
$285,000
256 KRENSON BAY LOOP, WINTER HAVEN, FL 33881
3beds
1,720sqft
Single Family Residence
Built in 2022
5,018 Square Feet Lot
$-- Zestimate®
$166/sqft
$58/mo HOA
What's special
Two-car garageEnsuite bathWalk-in closet
- 43 days
- 75
- 10
Zillow last checked:
Listing updated:
Listed by:
Ingrid Santaliz 941-962-1238,
MARK SPAIN REAL ESTATE 855-299-7653
Source: Stellar MLS,MLS#: TB8549727 Originating MLS: Orlando Regional
Facts & features
Interior
Bedrooms & bathrooms
- Bedrooms: 3
- Bathrooms: 2
- Full bathrooms: 2
Primary bedroom
- Features: Walk-In Closet(s)
- Level: First
Bedroom 2
- Features: Built-in Closet
- Level: First
Bedroom 3
- Features: Built-in Closet
- Level: First
Kitchen
- Level: First
Living room
- Level: First
Heating
- Central
Cooling
- Central Air
Appliances
- Included: Dishwasher, Dryer, Microwave, Range, Refrigerator, Washer
- Laundry: Electric Dryer Hookup, Laundry Room, Washer Hookup
Features
- Ceiling Fan(s), High Ceilings, Split Bedroom, Walk-In Closet(s)
- Flooring: Carpet, Tile
- Has fireplace: No
Interior area
- Total structure area: 5,018
- Total interior livable area: 1,720 sqft
Property
Parking
- Total spaces: 2
- Parking features: Garage - Attached
- Attached garage spaces: 2
Features
- Levels: One
- Stories: 1
- Exterior features: Rain Gutters
Lot
- Size: 5,018 Square Feet
Details
- Parcel number: 262821585012000380
- Special conditions: None
Construction
Type & style
- Home type: SingleFamily
- Property subtype: Single Family Residence
Materials
- Block, Stucco
- Foundation: Slab
- Roof: Shingle
Condition
- New construction: No
- Year built: 2022
Utilities & green energy
- Sewer: Public Sewer
- Water: Public
- Utilities for property: Public
Community & HOA
Community
- Pet fee: $0 monthly
- Subdivision: KRENSON BAY
HOA
- Has HOA: Yes
- HOA fee: $58 monthly
- HOA name: Sharon Hardin
- HOA phone: 863-940-2863
Location
- Region: Winter Haven
Financial & listing details
- Price per square foot: $166/sqft
- Tax assessed value: $243,258
- Annual tax amount: $3,798
- Date on market: 9/18/2026
- Cumulative days on market: 44 days
- Ownership: Fee Simple
- Total actual rent: 0
- Road surface type: Asphalt
Estimated market value
Not available
Estimated sales range
Not available
Not available
Price history
| Date | Event | Price |
|---|---|---|
| 10/20/2026 | Price change | $285,000-1.7%$166/sqft |
Source:  Stellar MLS #TB8549727 Report a problem | ||
| 9/18/2026 | Listed for sale | $290,000-6.4%$169/sqft |
Source: Stellar MLS #TB8549727 Report a problem | ||
| 8/22/2026 | Listing removed | $309,900$180/sqft |
Source: Space Coast AOR #1075052 Report a problem | ||
| 7/18/2026 | Price change | $309,900-3.1%$180/sqft |
Source: Space Coast AOR #1075052 Report a problem | ||
| 6/26/2026 | Price change | $319,900-1.5%$186/sqft |
Source: Space Coast AOR #1075052 Report a problem | ||
| 4/18/2026 | Listed for sale | $324,900+3.8%$189/sqft |
Source: Space Coast AOR #1075052 Report a problem | ||
| 7/11/2024 | Listing removed | -- |
Source: Stellar MLS #L4944678 Report a problem | ||
| 6/6/2024 | Price change | $313,000-0.2%$182/sqft |
Source: Stellar MLS #L4944678 Report a problem | ||
| 5/16/2024 | Listed for sale | $313,500-5.6%$182/sqft |
Source: Stellar MLS #L4944678 Report a problem | ||
| 6/21/2022 | Sold | $332,000+2.3%$193/sqft |
Source: Public Record Report a problem | ||
| 5/25/2022 | Pending sale | $324,497$189/sqft |
Source: Stellar MLS #P4920847 Report a problem | ||
| 5/12/2022 | Listed for sale | $324,497$189/sqft |
Source: Stellar MLS #P4920847 Report a problem | ||
Public tax history
| Year | Property taxes | Tax assessment |
|---|---|---|
| 2025 | $3,799 -12% | $243,258 -9.8% |
| 2024 | $4,318 -7.5% | $269,621 -5.5% |
| 2023 | $4,667 +445.7% | $285,353 +548.5% |
| 2022 | $855 +631.6% | $44,000 +659.7% |
| 2021 | $117 | $5,792 |
Find assessor info on the county website
Monthly payment
Est. payment
Payment breakdown
Explore the cost of this home by adjusting the details. Changes won't be saved.Climate risks
Neighborhood: 33881
Nearby schools
Schools provided by the listing agent
- Elementary: Frank E. Brigham Academy
- High: Winter Haven Senior
Source: Stellar MLS. This data may not be complete. We recommend contacting the local school district to confirm school assignments for this home.
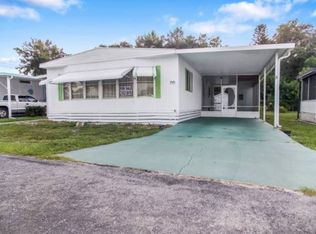
- $40,3002 bd2 ba1.1k sqft89 Misty Meadow Rd, Winter Haven, FL 33881Off Market
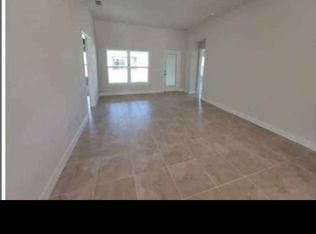
- $294,0004 bd2 ba1.8k sqft251 Krenson Bay Loop, Winter Haven, FL 33881Off Market
- $--4 bd2 ba1.8k sqft251 Krenson Bay Loop #251, Winter Haven, FL 33881Off Market

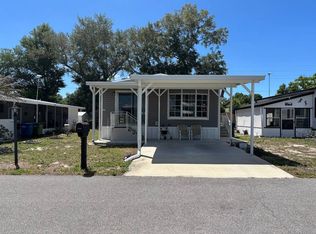
- $25,0002 bd2 ba840 sqft191 Fountain Way, Winter Haven, FL 33881For Sale
Similar homes
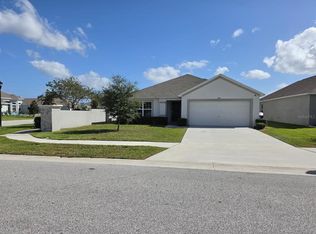
- $262,0003 bd2 ba1.4k sqft205 ARBUTHNOT STREET, WINTER HAVEN, FL 33881For Sale
 MLS ID #O6452953, Lillian Matias Diaz, EMPIRE NETWORK REALTY. Stellar MLS
- $295,0003 bd2 ba1.2k sqft1354 HAINES DRIVE, WINTER HAVEN, FL 33881For Sale
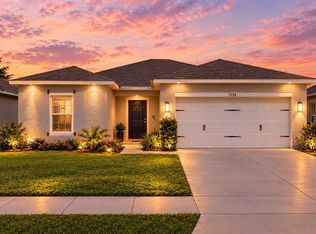 MLS ID #S5159634, Aizat Tuleeva, LPT REALTY, LLC. Stellar MLS
- $275,0003 bd2 ba1.7k sqft3180 Country Club Cir, Winter Haven, FL 33881For Sale
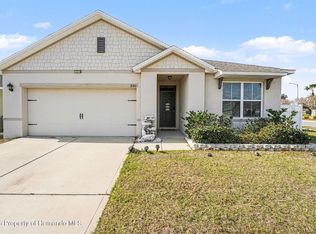 MLS ID #2257711, Jon McCall, Dalton Wade Inc. HCMLS
- $275,0004 bd2 ba1.7k sqft255 HAINES BOULEVARD, WINTER HAVEN, FL 33881For Sale
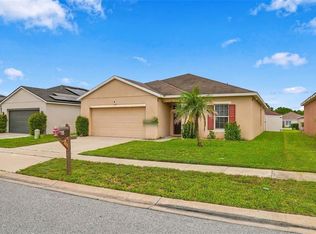 MLS ID #G5118159, Michael Huculak, PREFERRED RE BROKERS III. Stellar MLS
- $260,0004 bd2 ba1.8k sqft3132 COUNTRY CLUB CIRCLE, WINTER HAVEN, FL 33881For SaleMLS ID #O6451911, Wilfred Sierra Sosa, PA, RE/MAX PRIME PROPERTIES. Stellar MLS
- $300,0003 bd2 ba1.5k sqft3927 Palazzo Pl, Winter Haven, FL 33884For Sale
 MLS ID #1229706, Svetlana Hardwick, LPT Realty, LLC. DBAMLS
- $310,0003 bd2 ba2.1k sqft3614 PLYMOUTH DRIVE, WINTER HAVEN, FL 33884For SaleMLS ID #TB8522011, Andrew Duncan, LPT REALTY LLC. Stellar MLS
- $325,0003 bd2 ba1.7k sqft1083 SNIVELY CIRCLE, LAKE HAMILTON, FL 33851For SaleMLS ID #S5156906, Julio Salgado, REMAX PREMIER PROPERTIES. Stellar MLS
- $245,0003 bd2 ba1.2k sqft392 KENSINGTON VIEW DRIVE, WINTER HAVEN, FL 33880For SaleMLS ID #L4963580, Dayna Grimmett, LIVE FLORIDA REALTY. Stellar MLS
- $279,9994 bd2 ba1.8k sqft664 TORTUGAS STREET, HAINES CITY, FL 33844For SaleMLS ID #P4939886, Carmen Montes, CHARLES RUTENBERG REALTY ORLANDO. Stellar MLS
- $245,0003 bd2 ba1.4k sqft1912 CARNOSTIE ROAD, WINTER HAVEN, FL 33884For SaleMLS ID #P4939016, Renee Butler, BROKERS REALTY OF CENTRAL FLOR. Stellar MLS
- $284,9003 bd2 ba1.4k sqft617 TROTTERS DRIVE, EAGLE LAKE, FL 33839For SaleMLS ID #P4939432, Rosemarie Ortiz, TFP FLORIDA REALTY LLC. Stellar MLS
- $395,0004 bd3 ba2.3k sqft953 CAMBRIDGE DRIVE, WINTER HAVEN, FL 33881For SaleMLS ID #O6386825, Carlos Carreno Ledezma, REAL BROKER, LLC. Stellar MLS
- $349,5003 bd2 ba1.8k sqft5325 SNEAD DRIVE, WINTER HAVEN, FL 33884For SaleMLS ID #TB8546364, Francis Alvarez Lopez, LA ROSA REALTY LLC. Stellar MLS
- $329,9004 bd2 ba1.8k sqft1408 LEGATTO LOOP, DUNDEE, FL 33838For SaleMLS ID #P4939499, Kathy Alexander, CENTURY 21 WATSON & MYERS REALTY. Stellar MLS
- $294,9003 bd2 ba1.6k sqft140 MILESTONE DRIVE, HAINES CITY, FL 33844For SaleMLS ID #P4938780, Raymond Crockett, KELLER WILLIAMS REALTY SMART 1. Stellar MLS
- $289,5003 bd2 ba1.5k sqft1245 TUPELO TRAIL, HAINES CITY, FL 33844For SaleMLS ID #S5153105, Jocelin Yau, SERHANT. Stellar MLS
