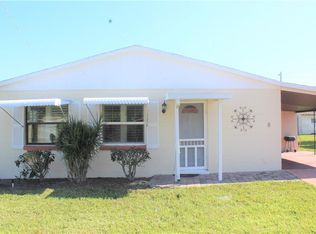
Under contract-accepting backup offers. LAKE VIEWS & FUNCTIONAL FLEXIBLE SPACE—ALL IN ONE! Welcome to 10 Lakeview Drive in Winter Haven, a charming 1-bedroom, 1.5-bath 720 sq. ft home in the quaint 55+ Clearview Estates community, where peaceful lake views and laid-back Florida living come together. Step inside and you’ll immediately notice the natural light filling the open living and dining area that flows seamlessly to the kitchen which offers ample cabinetry and generous counter space making it both functional and inviting. One of the home’s most versatile features is the oversized laundry room (complete with a front load washer and dryer) that could double as a bonus room, home office, hobby space, or easily be transformed into a second guest bedroom to create even more flexibility! An additional enclosed Florida room provides even more living space and is perfect for relaxing, enjoying your morning coffee, pursuing hobbies, or simply soaking up the Florida lifestyle. Outside, the possibilities continue. Unwind in the evening from the front porch with a serene view of Lake Mariana. The Community also offers dock access, giving you an opportunity to enjoy the water and wildlife. A covered carport, additional storage areas, and a detached garage with roll-up doors on both ends provide plenty of room for vehicles, equipment, tools, recreational items, and personal belongings. The garage also features its own half bath, an especially convenient touch for anyone working on cars, projects, with tools, or equipment. No need to track through the house when you need to wash up or use the restroom—just another thoughtful feature that makes this property exceptionally functional. And for added efficiency, the home features Tesla solar panels, which can provide significant monthly savings on electricity costs! If you’ve been looking for a cozy Winter Haven home to settle down in, you've found it!
Accepting backups
$130,000
10 LYCHEE DRIVE, WINTER HAVEN, FL 33881
1beds
720sqft
Single Family Residence
Built in 1975
4,147 Square Feet Lot
$-- Zestimate®
$181/sqft
$126/mo HOA
What's special
- 33 days
- 45
- 1
Zillow last checked:
Listing updated:
Listed by:
Nicole Curtin 863-292-5115,
54 REALTY LLC 813-435-5411
Source: Stellar MLS,MLS#: TB8543998 Originating MLS: West Pasco
Facts & features
Interior
Bedrooms & bathrooms
- Bedrooms: 1
- Bathrooms: 2
- Full bathrooms: 1
- 1/2 bathrooms: 1
Rooms
- Room types: Bonus Room, Florida Room, Utility Room, Storage Rooms
Primary bedroom
- Features: Ceiling Fan(s), Built-in Closet
- Level: First
- Area: 190.35 Square Feet
- Dimensions: 13.5x14.1
Balcony porch lanai
- Features: No Closet
- Level: First
- Area: 135.2 Square Feet
- Dimensions: 8x16.9
Bonus room
- Features: Ceiling Fan(s), Storage Closet
- Level: First
- Area: 101.1 Square Feet
- Dimensions: 11.11x9.1
Kitchen
- Features: Bar, No Closet
- Level: First
- Area: 236.25 Square Feet
- Dimensions: 18.9x12.5
Living room
- Features: Ceiling Fan(s), No Closet
- Level: First
- Area: 209.79 Square Feet
- Dimensions: 18.9x11.1
Heating
- Central
Cooling
- Central Air
Appliances
- Included: Dryer, Electric Water Heater, Microwave, Range, Refrigerator, Washer
- Laundry: Inside, Laundry Room
Features
- Ceiling Fan(s), Dry Bar, Eating Space In Kitchen, Living Room/Dining Room Combo, Open Floorplan
- Flooring: Tile
- Windows: Hurricane Shutters
- Has fireplace: No
Interior area
- Total structure area: 1,152
- Total interior livable area: 720 sqft
Video & virtual tour
Property
Parking
- Total spaces: 2
- Parking features: Bath In Garage, Covered, Workshop in Garage
- Garage spaces: 1
- Carport spaces: 1
- Covered spaces: 2
Features
- Levels: One
- Stories: 1
- Patio & porch: Covered, Front Porch, Porch, Rear Porch
- Exterior features: Fire Pit, Storage
- Has view: Yes
- View description: Lake
- Has water view: Yes
- Water view: Lake
Lot
- Size: 4,147 Square Feet
- Dimensions: 50 x 83
- Residential vegetation: Trees/Landscaped
Details
- Additional structures: Shed(s)
- Parcel number: 262807527500001120
- Zoning: C-3
- Special conditions: None
Construction
Type & style
- Home type: SingleFamily
- Architectural style: Cottage
- Property subtype: Single Family Residence
Materials
- Block, Stucco
- Foundation: Slab
- Roof: Shingle
Condition
- Completed
- New construction: No
- Year built: 1975
Utilities & green energy
- Electric: Photovoltaics Third-Party Owned
- Sewer: Public Sewer
- Water: Public
- Utilities for property: Cable Available, Public
Green energy
- Energy generation: Solar
Community & HOA
Community
- Features: Dock, Deed Restrictions
- Security: Security System Owned
- Pet fee: $0 monthly
- Senior community: Yes
- Subdivision: CLEARVIEW ESTATES
HOA
- Has HOA: Yes
- Amenities included: Clubhouse, Shuffleboard Court
- HOA fee: $126 monthly
- HOA name: Jan Steadman
- HOA phone: 863-287-6323
Location
- Region: Winter Haven
Financial & listing details
- Price per square foot: $181/sqft
- Tax assessed value: $69,424
- Annual tax amount: $707
- Date on market: 10/7/2026
- Cumulative days on market: 5 days
- Listing terms: Cash,Conventional,FHA,VA Loan
- Ownership: Fee Simple
- Total actual rent: 0
- Road surface type: Paved
Estimated market value
Not available
Estimated sales range
Not available
Not available
Price history
| Date | Event | Price |
|---|---|---|
| 10/8/2026 | Listed for sale | $130,000+381.5%$181/sqft |
Source:  Stellar MLS #TB8543998 Report a problem | ||
| 4/25/1996 | Sold | $27,000$38/sqft |
Source: Public Record Report a problem | ||
Public tax history
| Year | Property taxes | Tax assessment |
|---|---|---|
| 2025 | $259 +6.6% | $44,533 +2.9% |
| 2024 | $243 +5.8% | $43,278 +3% |
| 2023 | $230 +6.1% | $42,017 +3% |
| 2022 | $216 +3.8% | $40,793 +3% |
| 2021 | $208 +3% | $39,605 +1.4% |
| 2020 | $202 +3.5% | $39,058 +2.3% |
| 2019 | $195 -54.6% | $38,180 +1.9% |
| 2018 | $430 -27.6% | $37,468 +2.1% |
| 2017 | $594 +256.1% | $36,697 +2.1% |
| 2016 | $167 -0.1% | $35,942 +0.7% |
| 2015 | $167 -49.7% | $35,692 +0.8% |
| 2014 | $332 +38.3% | $35,409 -11.4% |
| 2013 | $240 +5.6% | $39,985 +1.7% |
| 2012 | $227 -25.5% | $39,317 -10.7% |
| 2011 | $305 -4.3% | $44,025 -1.2% |
| 2010 | $319 -59.9% | $44,547 -3.2% |
| 2009 | $795 +14.3% | $46,009 +6.2% |
| 2008 | $695 | $43,332 |
| 2007 | -- | -- |
| 2006 | $994 | -- |
| 2005 | -- | -- |
| 2004 | $501 +4.9% | -- |
| 2003 | $477 -2.4% | $28,020 |
| 2002 | $489 +13.8% | $28,020 +13.8% |
| 2001 | $430 | $24,620 |
Find assessor info on the county website
Monthly payment
Est. payment
Payment breakdown
Explore the cost of this home by adjusting the details. Changes won't be saved.Climate risks
Neighborhood: 33881
Nearby schools
Schools provided by the listing agent
- Elementary: Walter Caldwell Elem
- Middle: Stambaugh Middle
- High: Auburndale High School
Source: Stellar MLS. This data may not be complete. We recommend contacting the local school district to confirm school assignments for this home.

Similar homes
- $135,0002 bd1 ba840 sqft3319 AVENUE U NW, WINTER HAVEN, FL 33881For Sale

 MLS ID #S5152821, Jason Braddock, EXP REALTY LLC. Stellar MLS
- $100,0002 bd2 ba942 sqft345 24TH STREET NW #1, WINTER HAVEN, FL 33880For Sale
 MLS ID #O6430814, Ronnie DeCarlo, KELLER WILLIAMS CLASSIC. Stellar MLS
- $139,9002 bd2 ba1k sqft6773 BRENTWOOD DRIVE NE, WINTER HAVEN, FL 33881For Sale
 MLS ID #P4938301, KATHY Devor, COLDWELL BANKER REALTY. Stellar MLS
- $109,9002 bd2 ba840 sqft1700 6TH STREET NW #C1, WINTER HAVEN, FL 33881For Sale
 MLS ID #L4958845, Annie Wood, HARPER REALTY FL, LLC. Stellar MLS
- $189,0002 bd2 ba972 sqft1213 8TH STREET NW, WINTER HAVEN, FL 33881For SaleMLS ID #L4961397, Holly Patterson, KELLER WILLIAMS REALTY. Stellar MLS
- $126,9002 bd2 ba828 sqft6066 SE SOUTHERN OAKS DRIVE, WINTER HAVEN, FL 33884For SaleMLS ID #S5159435, Ryan Odenweller, LLC, RE/MAX HERITAGE PROFESSIONALS. Stellar MLS
- $125,0002 bd2 ba1k sqft4918 ROSEWOOD STREET, WINTER HAVEN, FL 33880For SaleMLS ID #P4938247, KATHY Devor, COLDWELL BANKER REALTY. Stellar MLS
- $142,0002 bd2 ba1k sqft489 VILLAGE CIRCLE SW, WINTER HAVEN, FL 33880For SaleMLS ID #TB8534615, Lindsey Funderburk, JT REALTY & ASSOCIATES. Stellar MLS
- $145,0002 bd2 ba1k sqft689 LAKE HOWARD DRIVE NW #213, WINTER HAVEN, FL 33880For SaleMLS ID #L4963853, Michael Stone, THE STONES REAL ESTATE FIRM. Stellar MLS
- $159,0003 bd2 ba672 sqft1726 FLINT DRIVE, AUBURNDALE, FL 33823For SaleMLS ID #S5158832, Carlos DeJesus, EXIT REALTY 4CORNERS. Stellar MLS
- $129,5002 bd1 ba826 sqft1100 MARTINIQUE DRIVE #106, WINTER HAVEN, FL 33884For SaleMLS ID #L4963603, David Small, KELLER WILLIAMS REALTY SMART 1. Stellar MLS
- $139,9002 bd2 ba1k sqft447 VILLAGE CIRCLE SW, WINTER HAVEN, FL 33880For SaleMLS ID #P4938447, KATHY Devor, COLDWELL BANKER REALTY. Stellar MLS
- $135,0002 bd2 ba672 sqft2944 PALM CIRCLE, HAINES CITY, FL 33844For SaleMLS ID #S5155021, Elliot Nunez, NEW FOUNDATION REALTY LLC. Stellar MLS
- $164,0002 bd1 ba576 sqft652 N JACKSON STREET, EAGLE LAKE, FL 33839For SaleMLS ID #TB8547514, Katie Patterson, COMPASS FLORIDA LLC. Stellar MLS
- $155,0002 bd2 ba1k sqft2050 SAN MARCOS DRIVE SE #211, WINTER HAVEN, FL 33880For SaleMLS ID #P4940172, Renee Butler, BROKERS REALTY OF CENTRAL FLOR. Stellar MLS
- $109,9002 bd2 ba744 sqft117 HOLIDAY LANE, AUBURNDALE, FL 33823For SaleMLS ID #P4938537, Denise Spears, CENTURY 21 MYERS REALTY. Stellar MLS
- $110,0002 bd2 ba756 sqft97 MUSTANG TERRACE, HAINES CITY, FL 33844For SaleMLS ID #S5156890, Steve Pugh, EXP REALTY LLC. Stellar MLS
- $134,0002 bd2 ba784 sqft699 LAKE MARION GOLF RESORT, KISSIMMEE, FL 34759For SaleMLS ID #O6401578, Tina Liotine, KELLER WILLIAMS ADVANTAGE III. Stellar MLS
- $150,0002 bd1 ba840 sqft2203 IVEY LANE, LAKELAND, FL 33815For SaleMLS ID #L4965904, Casandra Vann, KELLER WILLIAMS REALTY. Stellar MLS
- $135,0001 bd1 ba670 sqft10800 US HIGHWAY 19 N #115, PINELLAS PARK, FL 33782For SaleMLS ID #D6149395, Jayson Burtch, CENTURY 21 SUNBELT REALTY. Stellar MLS
