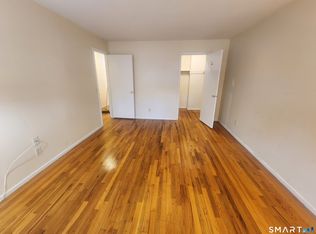
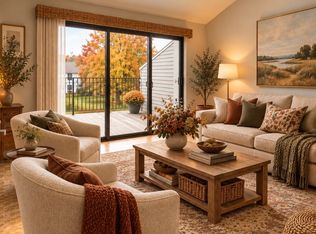
Welcome home to turn-key, low-maintenance living! Set within a quiet complex, this beautifully refreshed unit features brand-new luxury vinyl plank flooring throughout and a stylishly updated kitchen equipped with a premium convection oven. Enjoy the ultimate everyday convenience of a newer ventless washer and dryer right inside the unit. The vibrant community offers fantastic resort-style amenities, including an inground pool, a clubhouse for social gatherings, and peaceful nature trails located right off the complex grounds. Perfectly situated just minutes from vibrant downtown dining, shopping, and major highways for an effortless commute. Schedule your showing today! Note:Trail camera in unit. Special assessment for new siding and roofing $1200 yr. 2026 is paid for. Seller is offering a $3,600.00 credit at closing for 3 years of special assessment payments.
For sale
Price cut: $10K (10/6)
$199,900
10 Pineview Drive #D, Branford, CT 06405
1beds
553sqft
Condominium
Built in 1983
-- sqft lot
$195,500 Zestimate®
$361/sqft
$312/mo HOA
What's special
Vibrant communityInground poolStylishly updated kitchenFantastic resort-style amenitiesQuiet complexPremium convection ovenClubhouse for social gatherings
- 58 days
- 638
- 47
Zillow last checked:
Listing updated:
Listed by:
Stephen E. Wilhelm (203)615-3386,
Coldwell Banker Realty 203-481-4571
Source: Smart MLS,MLS#: 24199344
Facts & features
Interior
Bedrooms & bathrooms
- Bedrooms: 1
- Bathrooms: 1
- Full bathrooms: 1
Primary bedroom
- Level: Main
Kitchen
- Features: Laminate Floor
- Level: Main
Living room
- Features: Laminate Floor
- Level: Main
Heating
- Baseboard, Electric
Cooling
- Wall Unit(s)
Appliances
- Included: Convection Range, Refrigerator, Disposal, Washer, Dryer, Electric Water Heater, Water Heater
- Laundry: Common Area, Main Level
Features
- Basement: None
- Attic: None
- Has fireplace: No
- Common walls with other units/homes: End Unit
Interior area
- Total structure area: 553
- Total interior livable area: 553 sqft
- Finished area above ground: 553
Property
Parking
- Total spaces: 1
- Parking features: Paved, Parking Lot, Assigned
Features
- Stories: 1
- Patio & porch: Patio
- Has private pool: Yes
- Pool features: In Ground
Lot
- Features: Secluded, Few Trees, Level, Sloped
Details
- Additional structures: Shed(s)
- Parcel number: 1065658
- Zoning: R-4
Construction
Type & style
- Home type: Condo
- Architectural style: Ranch
- Property subtype: Condominium
- Attached to another structure: Yes
Materials
- Clapboard, Vertical Siding, Wood Siding
Condition
- New construction: No
- Year built: 1983
Utilities & green energy
- Sewer: Public Sewer
- Water: Public
Community & HOA
Community
- Features: Basketball Court, Golf, Library, Medical Facilities, Park, Shopping/Mall
- Subdivision: Brushy Plain
HOA
- Has HOA: Yes
- Amenities included: Guest Parking, Pool, Clubhouse, Management
- Services included: Maintenance Grounds, Trash, Snow Removal, Pool Service, Road Maintenance
- HOA fee: $312 monthly
Location
- Region: Branford
Financial & listing details
- Price per square foot: $361/sqft
- Tax assessed value: $106,800
- Annual tax amount: $2,367
- Date on market: 9/8/2026
Estimated market value
$195,500
$186,000 - $205,000
$1,616/mo
Price history
| Date | Event | Price |
|---|---|---|
| 10/6/2026 | Price change | $199,900-4.8%$361/sqft |
Source:  Smart MLS #24199344 Report a problem | ||
| 9/11/2026 | Listed for sale | $209,900+126.9%$380/sqft |
Source: Smart MLS #24199344 Report a problem | ||
| 6/26/2019 | Sold | $92,500+86.9%$167/sqft |
Source: Smart MLS #170190333 Report a problem | ||
| 4/25/2019 | Sold | $49,500-47.9%$90/sqft |
Source: Public Record Report a problem | ||
| 11/8/2017 | Sold | $95,000-9.4%$172/sqft |
Source: Smart MLS #170006931 Report a problem | ||
| 7/7/2007 | Sold | $104,900+69.5%$190/sqft |
Source: Smart MLS #N254907 Report a problem | ||
| 5/16/2002 | Sold | $61,900$112/sqft |
Source: Public Record Report a problem | ||
Public tax history
| Year | Property taxes | Tax assessment |
|---|---|---|
| 2025 | $2,286 +20.8% | $106,800 +72% |
| 2024 | $1,893 +2% | $62,100 |
| 2023 | $1,856 +1.5% | $62,100 |
| 2022 | $1,829 | $62,100 |
| 2021 | $1,829 +1.8% | $62,100 |
| 2020 | $1,796 -4.7% | $62,100 -4.2% |
| 2019 | $1,884 +1.5% | $64,800 |
| 2018 | $1,856 +0.6% | $64,800 |
| 2017 | $1,845 +5.7% | $64,800 |
| 2015 | $1,745 -6.2% | $64,800 -8.6% |
| 2014 | $1,860 +2.5% | $70,900 |
| 2013 | $1,814 +2.5% | $70,900 |
| 2012 | $1,769 +2.8% | $70,900 |
| 2011 | $1,721 +3% | $70,900 |
| 2010 | $1,671 +15.4% | $70,900 +15.5% |
| 2009 | $1,448 +1.6% | $61,400 |
| 2008 | $1,425 +3.9% | $61,400 |
| 2007 | $1,371 | $61,400 |
Find assessor info on the county website
Monthly payment
Est. payment
Payment breakdown
Explore the cost of this home by adjusting the details. Changes won't be saved.Climate risks
Neighborhood: 06405
Nearby schools
Schools provided by the listing agent
- Middle: Francis Walsh
- High: Branford
Source: Smart MLS. This data may not be complete. We recommend contacting the local school district to confirm school assignments for this home.

Similar homes
- $230,0001 bd1 ba761 sqftBranford Hills Condo, Branford, CT 06405For Sale
 MLS ID #24218422, Garnett E. Alexis, Century 21 AllPoints Realty. Smart MLS
- $200,0001 bd1 ba800 sqftBranford Hills Condo, Branford, CT 06405For Sale
 MLS ID #24204458, Bria N. Durant, RE/MAX Alliance. Smart MLS
- $179,9002 bd1 ba795 sqftHoffman Court, Wallingford, CT 06492For Sale
 MLS ID #24217879, John Farkash, Berkshire Hathaway NE Prop.. Smart MLS
- $159,9001 bd1 ba600 sqftCommons At Mill River Condos, Hamden, CT 06518For Sale
 MLS ID #24218994, Michael E. Cassello, Cassello Real Estate, LLC. Smart MLS
- $185,0001 bd1 ba800 sqftLake Whitney Glen, Hamden, CT 06514For SaleMLS ID #24208034, Max A. Virtue, GRL & Realtors, LLC. Smart MLS
- $167,9001 bd1 ba750 sqftEaton Place, North Haven, CT 06473For SaleMLS ID #24210056, Christopher Tancreti, Connecticut Real Estate. Smart MLS
- $205,9002 bd1 ba800 sqftFirst Place Condominiums, West Haven, CT 06516For SaleMLS ID #24204220, Sherri Lepper, Coldwell Banker Realty. Smart MLS
- $160,0002 bd1 ba741 sqftHillcrest, West Haven, CT 06516For SaleMLS ID #24218122, Wayne Hugendubel, Coldwell Banker Realty. Smart MLS
- $234,9001 bd1 ba561 sqftThe Kelly House, New Haven, CT 06511For SaleMLS ID #24173214, Jennifer M. D'Amato, Real Broker CT, LLC. Smart MLS
- $114,0002 bd1 ba720 sqft525 East Main Street #22, Branford, CT 06405For SaleMLS ID #24200125, Patrick S. Conetta, Urban Connections Realty. Smart MLS
- $149,9001 bd1 ba750 sqftEaton Place, North Haven, CT 06473For SaleMLS ID #24205362, Mary Sutera, Carbutti & Co., Realtors. Smart MLS
- $179,8002 bd1 ba810 sqftElm Garden, Wallingford, CT 06492For SaleMLS ID #24209851, Bruce Devlin, DEVLIN AGENCY THE. Smart MLS
- $225,0002 bd1 ba715 sqft756 RUSSELL Street, New Haven, CT 06513For SaleMLS ID #24184974, John Gaudioso, Houlihan Lawrence WD. Smart MLS
- $125,0002 bd1 ba710 sqftOak Ridge (6, New Haven, CT 06513For SaleMLS ID #24183429, Robert Davis, Nomade. Smart MLS
- $114,8001 bd1 ba790 sqftParkside Manor, Hamden, CT 06517For SaleMLS ID #24213749, Bruce Devlin, DEVLIN AGENCY THE. Smart MLS
- $115,0002 bd1 ba710 sqftOakridge (14-68 & 55-95), New Haven, CT 06513For SaleMLS ID #24186852, Krit Wanpensri, Coldwell Banker Realty. Smart MLS
- $144,9001 bd1 ba636 sqftEli Park, Hamden, CT 06517For SaleMLS ID #24176992, Dena Liberman, Weichert, Realtors-On The Mark. Smart MLS
- $269,9501 bd2 ba672 sqftCondominiums At Center Court, New Haven, CT 06510For SaleMLS ID #24180330, Towanna L. Randall, Berkshire Hathaway NE Prop.. Smart MLS
- $140,0001 bd1 ba702 sqftThe Towers At Putter Drive, Wallingford, CT 06492For SaleMLS ID #24202313, Brianna Keehan, KW Legacy Partners. Smart MLS
- $110,0001 bd1 ba815 sqftUniversity Towers Co-Op, New Haven, CT 06511For SaleMLS ID #24205682, Cheryl Szczarba, Seabury Hill REALTORS. Smart MLS
