Welcome to Penthouse 119, an unparalleled residence at the most sought-after address in downtown Orlando. Opportunities to acquire a penthouse of this scale and sophistication are rare—this is truly a one-of-a-kind offering. From the expansive, wraparound terrace, soak in breathtaking panoramic views of the city skyline where every angle exudes elegance. As you step through the grand foyer, you are immediately greeted by an exquisite display of craftsmanship: lustrous marble floors, custom-designed wallpaper, double tray ceilings, and ambient lighting that casts a soft glow over embossed crown molding. Towering floor-to-ceiling windows flood the space with natural light, creating a perfect harmony of luxury and openness. This magnificent home features three spacious bedroom suites, including dual master retreats, one complete with a serene sitting area and a built-in library. Private balcony access from each bedroom to the expansive wrap-around, panoramic views of downtown and the city. A private office with custom cabinetry offers an ideal space for work, while the theater room provides the ultimate in-home entertainment experience. Exclusive to Penthouse 119, four assigned parking spaces in the secure, gated garage provide convenience and ease. Additionally, two electric car charging stations are available for rent, ensuring that all your needs are met with the utmost attention to detail. The Sanctuary offers the epitome of full-service living, with a dedicated concierge team to cater to your every need. Step outside and find an array of world-class dining and retail options just moments away. The building’s premier amenities include a resort-style pool with private cabanas, grilling stations and the cutting-edge fitness center ensures you can maintain your lifestyle with ease. Unwind in the luxurious sauna and steam rooms or entertain in the resident’s lounge, which features a media room and catering kitchen for hosting unforgettable events. Close proximity to the Kia Center, Publix, boutique shopping, and vibrant nightlife, this residence presents the perfect balance of luxury living and urban convenience. The Orlando Executive Airport is just a 10-minute drive, providing effortless access to both domestic and international travel. Penthouse 119 at The Sanctuary is not just a home; it’s an experience—where location, design, and luxury converge. Property may be under AV surveillance.
For sale
$2,995,000
100 S EOLA DRIVE #119, ORLANDO, FL 32801
4beds
4,244sqft
Condominium
Built in 2005
-- sqft lot
$2,757,800 Zestimate®
$706/sqft
$2,868/mo HOA
What's special
Towering floor-to-ceiling windowsThree spacious bedroom suitesSerene sitting areaExpansive wraparound terraceDual master retreatsTheater roomGrilling stations
- 78 days
- 582
- 24
Zillow last checked:
Listing updated:
Listed by:
Cathy Sawruk Williams 407-489-3921,
COLDWELL BANKER REALTY 407-647-1211
Source: Stellar MLS,MLS#: O6419975 Originating MLS: Orlando Regional
Facts & features
Interior
Bedrooms & bathrooms
- Bedrooms: 4
- Bathrooms: 4
- Full bathrooms: 3
- 1/2 bathrooms: 1
Primary bedroom
- Features: Walk-In Closet(s)
- Level: First
- Area: 432 Square Feet
- Dimensions: 24x18
Bedroom 2
- Features: Walk-In Closet(s)
- Level: First
- Area: 375 Square Feet
- Dimensions: 25x15
Bedroom 3
- Features: Walk-In Closet(s)
- Level: First
- Area: 270 Square Feet
- Dimensions: 18x15
Great room
- Features: No Closet
- Level: First
- Area: 864 Square Feet
- Dimensions: 48x18
Kitchen
- Features: No Closet
- Level: First
- Area: 165 Square Feet
- Dimensions: 15x11
Media room
- Features: No Closet
- Level: First
- Area: 300 Square Feet
- Dimensions: 20x15
Office
- Features: No Closet
- Level: First
- Area: 100 Square Feet
- Dimensions: 10x10
Heating
- Central
Cooling
- Central Air
Appliances
- Included: Cooktop, Dishwasher, Disposal, Dryer, Electric Water Heater, Microwave, Refrigerator, Washer
- Laundry: Laundry Room
Features
- Built-in Features, Ceiling Fan(s), Crown Molding, Solid Surface Counters, Solid Wood Cabinets, Split Bedroom, Walk-In Closet(s)
- Flooring: Tile, Travertine
- Doors: French Doors, Outdoor Grill
- Windows: Window Treatments
- Has fireplace: No
Interior area
- Total structure area: 4,244
- Total interior livable area: 4,244 sqft
Video & virtual tour
Property
Parking
- Total spaces: 4
- Parking features: Assigned, Deeded, Electric Vehicle Charging Station(s), Off Street, Under Building
- Attached garage spaces: 4
Features
- Levels: One
- Stories: 1
- Exterior features: Balcony, Outdoor Grill
- Has private pool: Yes
- Pool features: Deck, Gunite, Heated, In Ground, Lighting
- Has spa: Yes
- Spa features: In Ground
Lot
- Size: 0.76 Acres
Details
- Parcel number: 252229780000119
- Zoning: MXD-2/T
- Special conditions: None
Construction
Type & style
- Home type: Condo
- Property subtype: Condominium
Materials
- Block, Stucco
- Foundation: Other
- Roof: Other
Condition
- New construction: No
- Year built: 2005
Utilities & green energy
- Sewer: Public Sewer
- Water: Public
- Utilities for property: BB/HS Internet Available, Electricity Connected, Public, Sewer Connected
Community & HOA
Community
- Features: Association Recreation - Owned, Clubhouse, Deed Restrictions, Fitness Center, Pool
- Pet fee: $0 monthly
- Subdivision: SANCTUARY DOWNTOWN CONDO
HOA
- Has HOA: Yes
- Services included: 24-Hour Guard, Cable TV, Community Pool, Manager, Security, Sewer, Trash
- HOA fee: $2,868 monthly
- HOA name: Greg Reynolds
- HOA phone: 407-839-4700
Location
- Region: Orlando
Financial & listing details
- Price per square foot: $706/sqft
- Tax assessed value: $1,457,814
- Annual tax amount: $29,513
- Date on market: 8/31/2026
- Cumulative days on market: 79 days
- Listing terms: Cash
- Ownership: Fee Simple
- Total actual rent: 0
- Electric utility on property: Yes
- Road surface type: Asphalt
Estimated market value
$2,757,800
$2.62M - $2.90M
Not available
Price history
| Date | Event | Price |
|---|---|---|
| 8/31/2026 | Listed for sale | $2,995,000-16.8%$706/sqft |
Source:  Stellar MLS #O6419975 Report a problem | ||
| 4/3/2026 | Listing removed | $3,600,000$848/sqft |
Source: Stellar MLS #O6295899 Report a problem | ||
| 12/2/2025 | Price change | $3,600,000-6.5%$848/sqft |
Source: Stellar MLS #O6295899 Report a problem | ||
| 11/16/2025 | Listed for sale | $3,850,000-3.8%$907/sqft |
Source: Stellar MLS #O6295899 Report a problem | ||
| 4/2/2025 | Listed for sale | $4,000,000+112.8%$943/sqft |
Source: Stellar MLS #O6295899 Report a problem | ||
| 8/17/2006 | Sold | $1,880,000$443/sqft |
Source: Public Record Report a problem | ||
Public tax history
| Year | Property taxes | Tax assessment |
|---|---|---|
| 2024 | $27,867 +53.5% | $1,457,814 +38.7% |
| 2023 | $18,157 +2.3% | $1,050,702 +3% |
| 2022 | $17,743 +1.4% | $1,020,099 +3% |
| 2021 | $17,491 +0.7% | $990,387 +1.4% |
| 2020 | $17,362 +0.9% | $976,713 +2.3% |
| 2019 | $17,201 +0.9% | $954,754 +1.9% |
| 2018 | $17,052 | $936,952 -32% |
| 2017 | $17,052 +1.2% | $1,377,178 +17% |
| 2016 | $16,852 +0.3% | $1,176,814 +1.7% |
| 2015 | $16,801 -1.9% | $1,156,872 +0.7% |
| 2014 | $17,134 +7.3% | $1,148,500 +4% |
| 2013 | $15,962 +1.1% | $1,104,346 +14.3% |
| 2012 | $15,782 +2.8% | $966,115 -3.3% |
| 2011 | $15,354 +4.7% | $999,145 +21.8% |
| 2010 | $14,664 | $820,512 -26% |
| 2009 | -- | $1,108,800 -16% |
| 2008 | $23,076 -16.9% | $1,320,000 -19.1% |
| 2007 | $27,759 +64.1% | $1,631,500 +92.2% |
| 2006 | $16,918 | $848,785 |
Find assessor info on the county website
Monthly payment
Est. payment
Payment breakdown
Explore the cost of this home by adjusting the details. Changes won't be saved.Climate risks
Neighborhood: South Eola


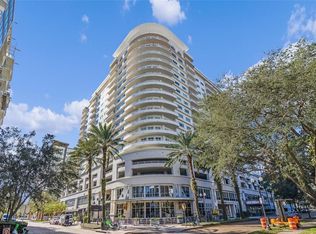
Similar homes
- $2,790,0002 bd3 ba2.4k sqft100 S EOLA DRIVE #PH 116, ORLANDO, FL 32801For Sale
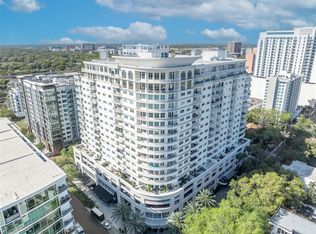
 MLS ID #O6391143, Jennifer Tyre, REALTY AND COMPANY INT., LLC. Stellar MLS
- $1,850,0003 bd4 ba2.3k sqft150 E ROBINSON STREET #3503, ORLANDO, FL 32801For Sale
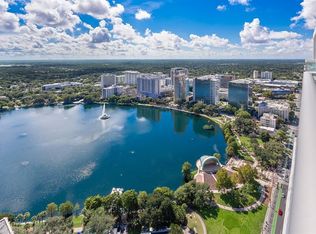 MLS ID #O6440768, Farah Novin, PREMIER SOTHEBY'S INTL. REALTY. Stellar MLS
- $1,699,0003 bd4 ba2.4k sqft150 E ROBINSON STREET #PH3504, ORLANDO, FL 32801For Sale
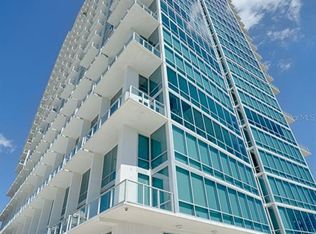 MLS ID #O6359445, Erin Wanner, STOCKWORTH REALTY GROUP LLC. Stellar MLS
- $3,050,0004 bd5 ba5.3k sqft10411 HART BRANCH CIRCLE, ORLANDO, FL 32832For Sale
 MLS ID #O6454450, Peyton Lewis, PREMIER SOTHEBYS INT'L REALTY. Stellar MLS
- $2,700,0005 bd5 ba4.5k sqft5115 CRANES POINT COURT, ORLANDO, FL 32839For SaleMLS ID #O6441535, Chad Going, SERHANT. Stellar MLS
- $2,350,0003 bd4 ba3.1k sqft200 S INTERLACHEN AVENUE #350, WINTER PARK, FL 32789For SaleMLS ID #O6438596, Rhonda Chesmore, KELLY PRICE & COMPANY LLC. Stellar MLS
- $2,295,0006 bd6 ba3.7k sqft1221 DORCHESTER STREET, ORLANDO, FL 32803For SaleMLS ID #O6436124, Padgett McCormick, KELLY PRICE & COMPANY LLC. Stellar MLS
- $2,895,0005 bd6 ba5k sqft1351 N CLASSIC COURT, LONGWOOD, FL 32779For SaleMLS ID #O6454575, Suzanne Crudo, WEICHERT REALTORS HALLMARK PRO. Stellar MLS
- $3,265,0005 bd6 ba4.9k sqft1761 LEGION DRIVE, WINTER PARK, FL 32789For SaleMLS ID #O6435967, Harry Pool, III, COLDWELL BANKER REALTY. Stellar MLS
- $2,750,0006 bd5 ba5.3k sqft1166 N LAKE SYBELIA, MAITLAND, FL 32751For SaleMLS ID #O6411525, Joseph Sipp, KELLER WILLIAMS WINTER PARK. Stellar MLS
- $2,900,0004 bd5 ba4.2k sqft12102 MONTALCINO CIRCLE, WINDERMERE, FL 34786For SaleMLS ID #O6428441, Kristy Cook, EXP REALTY LLC. Stellar MLS
- $3,000,0005 bd5 ba5k sqft11539 LAKE BUTLER BOULEVARD, WINDERMERE, FL 34786For SaleMLS ID #O6416913, Darrell Nunnelley, VINTAGE REALTY GROUP LLC. Stellar MLS
- $2,995,0003 bd5 ba3.2k sqft125 S INTERLACHEN AVENUE #2, WINTER PARK, FL 32789For SaleMLS ID #O6411134, Erin Legler, CHARLES RUTENBERG REALTY ORLANDO. Stellar MLS
- $2,899,0004 bd6 ba4.5k sqft5145 LATROBE DRIVE, WINDERMERE, FL 34786For SaleMLS ID #O6382287, Teresa Stewart, SOUTHERN REALTY GROUP LLC. Stellar MLS
- $2,375,0005 bd5 ba3.9k sqft2656 MEETING PLACE, ORLANDO, FL 32814For SaleMLS ID #O6419004, Chocky Burks, CORCORAN PREMIER REALTY. Stellar MLS
- $3,400,0004 bd3 ba3.3k sqft2622 LAKE HOWELL LANE, WINTER PARK, FL 32792For SaleMLS ID #O6433534, Brian Hyser, THE AGENCY FL. Stellar MLS
- $2,950,0004 bd5 ba4.6k sqft6130 GROSVENOR SHORE DRIVE, WINDERMERE, FL 34786For SaleMLS ID #O6361099, Dianna Desboyaux, DOUGLAS ELLIMAN. Stellar MLS
- $3,300,0004 bd6 ba3.9k sqft515 W 2ND AVENUE, WINDERMERE, FL 34786For SaleMLS ID #O6439554, Darrell Nunnelley, VINTAGE REALTY GROUP LLC. Stellar MLS
- $2,100,0004 bd4 ba3.8k sqft11036 SCHOONER WAY, WINDERMERE, FL 34786For SaleMLS ID #O6457443, Matthew Hughes, CHARLES RUTENBERG REALTY ORLANDO. Stellar MLS
- $3,250,0004 bd6 ba4.2k sqft12620 S LAKE SAWYER LANE, WINDERMERE, FL 34786For SaleMLS ID #S5157983, Benjamin Attwood, SERHANT. Stellar MLS
