Coming Soon listing, no showings. Welcome to 100 Silverleaf Village Drive! Built in 2021 by Emerald Homes, this beautiful home offers 2,045 square feet, 3 bedrooms, 2.5 bathrooms, a 2-car garage, and a versatile second-floor loft. The open floor plan connects the kitchen, dining, and living areas, creating an inviting space for everyday living and entertaining. The first-floor owner's suite provides privacy and convenience, while upstairs features two additional bedrooms, a full bathroom, laundry room, and spacious loft. Enjoy a fully fenced backyard and covered patio, perfect for outdoor relaxation. Additional highlights include a tankless water heater and ALL appliances conveying, including the washer and dryer! Silverleaf residents enjoy resort-style pools, splash pad, clubhouse, tennis and pickleball courts, playgrounds, dog park, and walking trails. NO CDD FEES! Located in Florida's #1-ranked public school district, with convenient access to shopping, dining, and I-95.
Coming soon
$425,000
100 SILVERLEAF VILLAGE Drive, St. Augustine, FL 32092
3beds
2,045sqft
Single Family Residence
Built in 2021
5,662 Square Feet Lot
$444,300 Zestimate®
$208/sqft
$133/mo HOA
What's special
- 16 days
- 427
- 48
Zillow last checked:
Listing updated:
Listed by:
TIMOTHY COOPER 904-404-1798,
KELLER WILLIAMS ST JOHNS 904-867-7694,
SUSAN FEDOR
Source: realMLS,MLS#: 2169573
Facts & features
Interior
Bedrooms & bathrooms
- Bedrooms: 3
- Bathrooms: 3
- Full bathrooms: 2
- 1/2 bathrooms: 1
Heating
- Central, Natural Gas
Cooling
- Central Air
Appliances
- Included: Dishwasher, Disposal, Dryer, Gas Range, Gas Water Heater, Microwave, Refrigerator, Tankless Water Heater, Washer
- Laundry: Electric Dryer Hookup, In Unit, Upper Level, Washer Hookup
Features
- Breakfast Bar, Eat-in Kitchen, Entrance Foyer, Kitchen Island, Pantry, Primary Bathroom - Shower No Tub, Master Downstairs, Smart Thermostat, Split Bedrooms, Walk-In Closet(s)
- Flooring: Carpet, Tile
Interior area
- Total structure area: 2,601
- Total interior livable area: 2,045 sqft
Property
Parking
- Total spaces: 2
- Parking features: Attached, Garage
- Attached garage spaces: 2
Features
- Stories: 2
- Patio & porch: Patio
- Fencing: Back Yard,Privacy,Vinyl
Lot
- Size: 5,662 Square Feet
- Features: Sprinklers In Front, Sprinklers In Rear
Details
- Parcel number: 0265720030
Construction
Type & style
- Home type: SingleFamily
- Architectural style: Traditional
- Property subtype: Single Family Residence
Materials
- Fiber Cement, Frame
- Roof: Shingle
Condition
- New construction: No
- Year built: 2021
Utilities & green energy
- Sewer: Public Sewer
- Water: Public
- Utilities for property: Cable Available, Electricity Connected, Natural Gas Available, Sewer Connected, Water Connected
Community & HOA
Community
- Security: Smoke Detector(s)
- Subdivision: Silverleaf Village
HOA
- Has HOA: Yes
- Amenities included: Pool, Basketball Court, Children's Pool, Clubhouse, Dog Park, Fitness Center, Jogging Path, Maintenance Grounds, Management - Full Time, Park, Pickleball, Playground
- HOA fee: $1,200 annually
- Second HOA fee: $400 annually
Location
- Region: Saint Augustine
Financial & listing details
- Price per square foot: $208/sqft
- Tax assessed value: $399,582
- Annual tax amount: $5,168
- Date on market: 10/13/2026
- Listing terms: Cash,Conventional,FHA,VA Loan
Estimated market value
$444,300
$422,000 - $467,000
$2,930/mo
Price history
| Date | Event | Price |
|---|---|---|
| 12/30/2021 | Sold | $435,990-0.7%$213/sqft |
Source:  realMLS #1122665 Report a problem | ||
| 10/21/2021 | Pending sale | $438,990$215/sqft |
Source:  St Augustine St Johns County BOR #215350 Report a problem | ||
| 9/8/2021 | Price change | $438,990+1.2%$215/sqft |
Source:  DR Horton #215350 Report a problem | ||
| 8/26/2021 | Price change | $433,990+0.7%$212/sqft |
Source: DR Horton #215350 Report a problem | ||
| 8/11/2021 | Listed for sale | $430,990$211/sqft |
Source: DR Horton Report a problem | ||
Public tax history
| Year | Property taxes | Tax assessment |
|---|---|---|
| 2025 | $5,169 +12.2% | $397,691 +2.9% |
| 2024 | $4,606 +2% | $386,483 +3% |
| 2023 | $4,517 +1.3% | $375,226 +1.6% |
| 2022 | $4,462 +352.1% | $369,473 +392.6% |
| 2021 | $987 +179.7% | $75,000 +183% |
| 2020 | $353 | $26,500 |
Find assessor info on the county website
Monthly payment
Est. payment
Payment breakdown
Explore the cost of this home by adjusting the details. Changes won't be saved.Climate risks
Neighborhood: 32092
Nearby schools
Schools provided by the listing agent
- Elementary: Magnolia Oaks Academy
- Middle: Magnolia Oaks Academy
- High: Tocoi Creek
Source: realMLS. This data may not be complete. We recommend contacting the local school district to confirm school assignments for this home.
- $441,6003 bd2 ba1.9k sqft92 Silverleaf Village Dr, Saint Augustine, FL 32092Off Market

- $451,7004 bd2 ba2k sqft108 Silverleaf Village Dr, Saint Augustine, FL 32092Off Market
- $434,3003 bd2 ba2.2k sqft116 Silverleaf Village Dr, Saint Augustine, FL 32092Off Market

- $435,0004 bd2 ba1.7k sqft82 Silverleaf Village Dr, Saint Augustine, FL 32092Off Market

Similar homes
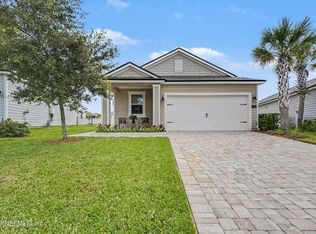
- $417,5003 bd2 ba1.7k sqft245 CREEKMORE Drive, St. Augustine, FL 32092For Sale
 MLS ID #2164022, ANTHONY ASHWORTH. realMLS
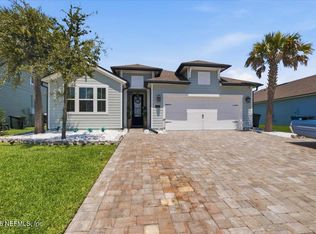
- $460,0004 bd2 ba1.7k sqft59 CREEKMORE Drive, St. Augustine, FL 32092For Sale
 MLS ID #2164319, SERGIO BARAHONA. realMLS
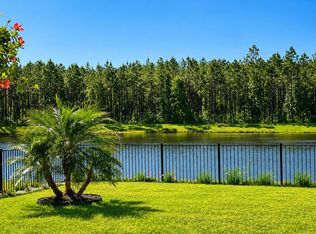
- $475,0004 bd3 ba2.4k sqft273 SILVERLEAF VILLAGE Drive, St. Augustine, FL 32092For Sale
 MLS ID #2160413, CARLY WEDDLE. realMLS
- $485,9003 bd3 ba2.2k sqft137 Creekmore Dr, Saint Augustine, FL 32092For Sale
 MLS ID #263882, Beth Hurewitz, Exp Realty. St Augustine St Johns County BOR
