Welcome to Bella Lago in Parrish, where this 2024 D.R. Horton home sits on a quiet cul-de-sac and backs to a wooded no-construction area with pond views on either side. With 5 bedrooms, 3 full baths, and a 2-car garage, it delivers the space a growing family needs with the peace of mind of nearly new construction. The first floor is built for everyday living and hosting. A tiled foyer leads to an open kitchen, dining, and living area professionally painted in a soft seafoam. The kitchen features white cabinetry with gold hardware, marble-look countertops, a designer backsplash added in 2025, stainless steel appliances, a walk-in pantry, and a large center island with a breakfast bar for casual meals and gathering. Sliding glass doors open from the living room to the backyard, and a downstairs bedroom next to a full bath gives overnight guests or extended family their own private space. Upstairs, a central flex area makes a natural hangout spot or play space just outside the bedrooms. The generously sized primary suite offers two closets, including a large walk-in, and an en suite bath with dual sinks and a private water closet. Three additional bedrooms share a hall bath with dual sinks, and the laundry room sits on the same floor as the bedrooms. The premium lot gives you a larger backyard than most, fully fenced with a patio, maturing landscaping, flowering vines along the back fence, and a large Japanese Blueberry tree with plenty of room to grow. With no homes behind you, the view stays green and open. Bella Lago residents enjoy a resort-style pool, clubhouse, fitness center, playground, covered picnic pavilion, dog park, and fountain-lined ponds, all within a close-knit, family-oriented community. The home is zoned for Barbara A. Harvey Elementary, Buffalo Creek Middle, and Parrish Community High. Parrish is one of the fastest-growing areas in Manatee County, and this home sits right next to North River Ranch, where Market Walk offers a Publix plus shops and restaurants, and HCA Florida North River Ranch Emergency is already open with a full hospital planned for the Village Center. Creekside Commons on US-301 adds HomeGoods and First Watch, and the new State College of Florida Parrish campus and the future Parrish Town Center, with grocery, dining, and retail, are on the way. I-75 and the Fort Hamer Bridge put Tampa, St. Petersburg, Bradenton, and Lakewood Ranch within easy reach, and the Ellenton outlets and the Gulf beaches of Anna Maria Island make for easy weekend outings. **THIS PROPERTY QUALIFIES FOR A 1% LENDER INCENTIVE IF USING PREFERRED LENDER. INQUIRE FOR MORE DETAILS.**
For sale
$425,000
10012 BIG MARSH TERRACE, PARRISH, FL 34219
5beds
2,462sqft
Single Family Residence
Built in 2024
6,974 Square Feet Lot
$-- Zestimate®
$173/sqft
$135/mo HOA
What's special
Tiled foyerQuiet cul-de-sacGenerously sized primary suiteMarble-look countertopsStainless steel appliancesWalk-in pantry
- 7 days
- 237
- 23
Likely to sell faster than
Zillow last checked:
Listing updated:
Listed by:
Toni Zarghami 941-248-2147,
KW COASTAL LIVING III 941-900-4151,
Abraham Maldonado 941-393-0345,
KW COASTAL LIVING III
Source: Stellar MLS,MLS#: A4710637 Originating MLS: Sarasota - Manatee
Facts & features
Interior
Bedrooms & bathrooms
- Bedrooms: 5
- Bathrooms: 3
- Full bathrooms: 3
Rooms
- Room types: Loft
Primary bedroom
- Features: Walk-In Closet(s)
- Level: Second
- Area: 304 Square Feet
- Dimensions: 16x19
Bedroom 2
- Features: Built-in Closet
- Level: Second
- Area: 132 Square Feet
- Dimensions: 11x12
Bedroom 3
- Features: Built-in Closet
- Level: Second
- Area: 132 Square Feet
- Dimensions: 11x12
Bedroom 4
- Features: Built-in Closet
- Level: Second
- Area: 132 Square Feet
- Dimensions: 11x12
Primary bathroom
- Features: Dual Sinks, En Suite Bathroom, Stone Counters, Water Closet/Priv Toilet
- Level: Second
- Area: 110 Square Feet
- Dimensions: 10x11
Bathroom 2
- Features: Dual Sinks, Stone Counters, Tub With Shower
- Level: Second
- Area: 55 Square Feet
- Dimensions: 5x11
Bathroom 3
- Features: Single Vanity, Stone Counters, Tub With Shower
- Level: First
- Area: 54 Square Feet
- Dimensions: 6x9
Dining room
- Level: First
Foyer
- Level: First
- Area: 162 Square Feet
- Dimensions: 9x18
Kitchen
- Features: Breakfast Bar, Kitchen Island, Pantry, Stone Counters
- Level: First
- Area: 78 Square Feet
- Dimensions: 6x13
Laundry
- Level: Second
- Area: 56 Square Feet
- Dimensions: 7x8
Living room
- Level: First
Heating
- Central, Electric
Cooling
- Central Air
Appliances
- Included: Dishwasher, Disposal, Dryer, Electric Water Heater, Microwave, Range, Refrigerator, Washer
- Laundry: Inside, Laundry Room, Upper Level
Features
- Eating Space In Kitchen, Open Floorplan, PrimaryBedroom Upstairs, Smart Home, Solid Surface Counters, Split Bedroom, Stone Counters, Thermostat, Walk-In Closet(s)
- Flooring: Carpet, Tile
- Doors: Sliding Doors, Sliding Doors
- Windows: Window Treatments
- Has fireplace: No
Interior area
- Total structure area: 2,900
- Total interior livable area: 2,462 sqft
Video & virtual tour
Property
Parking
- Total spaces: 2
- Parking features: Driveway, Garage Door Opener
- Attached garage spaces: 2
- Has uncovered spaces: Yes
Features
- Levels: Two
- Stories: 2
- Patio & porch: Front Porch, Patio
- Exterior features: Lighting, Sidewalk, Smart Lock(s)
- Fencing: Fenced,Other,Vinyl
- Has view: Yes
- View description: Trees/Woods, Water, Pond
- Has water view: Yes
- Water view: Water,Pond
Lot
- Size: 6,974 Square Feet
- Features: Cul-De-Sac, In County, Private, Sidewalk
- Residential vegetation: Trees/Landscaped
Details
- Parcel number: 400441409
- Zoning: PD-MU
- Special conditions: None
Construction
Type & style
- Home type: SingleFamily
- Property subtype: Single Family Residence
Materials
- Block, Stucco
- Foundation: Slab
- Roof: Shingle
Condition
- New construction: No
- Year built: 2024
Utilities & green energy
- Sewer: Public Sewer
- Water: Public
- Utilities for property: BB/HS Internet Available, Cable Available, Electricity Available, Public, Sewer Available, Water Available
Community & HOA
Community
- Features: Clubhouse, Community Mailbox, Dog Park, Fitness Center, Playground, Pool, Sidewalks
- Security: Smoke Detector(s)
- Pet fee: $0 monthly
- Subdivision: BELLA LAGO
HOA
- Has HOA: Yes
- Amenities included: Clubhouse, Fitness Center, Maintenance, Playground, Pool
- HOA fee: $135 monthly
- HOA name: Icon Management
- HOA phone: 941-981-3044
Location
- Region: Parrish
Financial & listing details
- Price per square foot: $173/sqft
- Annual tax amount: $4,494
- Date on market: 11/12/2026
- Cumulative days on market: 8 days
- Listing terms: Cash,Conventional
- Ownership: Fee Simple
- Total actual rent: 0
- Electric utility on property: Yes
- Road surface type: Paved, Asphalt
Estimated market value
Not available
Estimated sales range
Not available
Not available
Price history
| Date | Event | Price |
|---|---|---|
| 11/12/2026 | Listed for sale | $425,000+2.4%$173/sqft |
Source:  Stellar MLS #A4710637 Report a problem | ||
| 7/18/2024 | Sold | $414,990$169/sqft |
Source: Stellar MLS #T3468621 Report a problem | ||
| 5/20/2024 | Pending sale | $414,990-1.2%$169/sqft |
Source: Stellar MLS #T3468621 Report a problem | ||
| 5/15/2024 | Price change | $419,990-1.2%$171/sqft |
Source: Stellar MLS #T3468621 Report a problem | ||
| 3/20/2024 | Price change | $424,990-0.7%$173/sqft |
Source: Stellar MLS #T3468621 Report a problem | ||
| 2/7/2024 | Price change | $427,990+0.5%$174/sqft |
Source: Stellar MLS #T3468621 Report a problem | ||
| 1/24/2024 | Price change | $425,990+0.5%$173/sqft |
Source: Stellar MLS #T3468621 Report a problem | ||
| 10/18/2023 | Price change | $423,990-4.5%$172/sqft |
Source: Stellar MLS #T3468621 Report a problem | ||
| 8/25/2023 | Listed for sale | $443,990$180/sqft |
Source: Stellar MLS #T3468621 Report a problem | ||
Public tax history
Tax history is unavailable.
Monthly payment
Est. payment
Payment breakdown
Explore the cost of this home by adjusting the details. Changes won't be saved.Climate risks
Neighborhood: 34219
Nearby schools
Schools provided by the listing agent
- Elementary: Barbara A. Harvey Elementary
- Middle: Buffalo Creek Middle
- High: Parrish Community High
Source: Stellar MLS. This data may not be complete. We recommend contacting the local school district to confirm school assignments for this home.

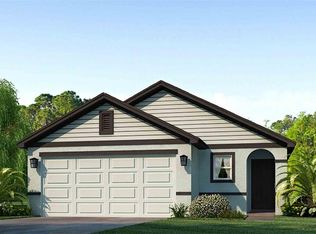
Similar homes
- $408,9005 bd3 ba2.6k sqft10819 NORMAN PLACE, PARRISH, FL 34219For Sale
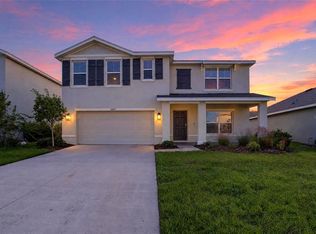
 MLS ID #A4712553, Moe Mossa, SAVVY AVENUE, LLC. Stellar MLS
- $379,9005 bd3 ba2.4k sqft10007 BIG MARSH TERRACE, PARRISH, FL 34219For Sale
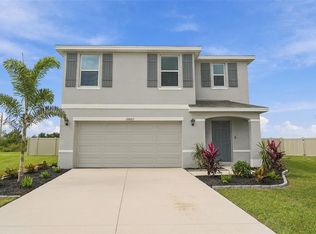 MLS ID #A4713079, Duane Henderson, WAGNER REALTY. Stellar MLS
- $414,9905 bd3 ba2.6k sqft11916 MOUNTAIN ISLAND TRAIL, PARRISH, FL 34219New Construction
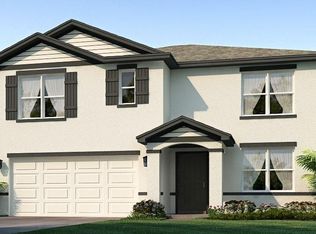 Stellar MLS
- from $433,9904 bd3 ba2.7k sqftCoral Plan, Bella Lago, Parrish, FL 34219New Construction
 DR Horton
- $420,0004 bd3 ba2.7k sqft10741 CHARLOTTE DRIVE, PARRISH, FL 34219For SaleMLS ID #TB8555885, Dayna McCormick, DALTON WADE INC. Stellar MLS
- $409,0005 bd3 ba2.6k sqft11912 MOUNTAIN ISLAND TRAIL, PARRISH, FL 34219New ConstructionStellar MLS
- $432,9004 bd3 ba2.4k sqft10662 CHIPPEWA DRIVE, PARRISH, FL 34219For SaleMLS ID #TB8485203, Laiselis Cruz Alvarez, LCA REALTY, LLC. Stellar MLS
- $415,0003 bd3 ba2.3k sqft11520 GALLATIN TRAIL, PARRISH, FL 34219For SaleMLS ID #A4701392, Habib Massari, REAL BROKER, LLC. Stellar MLS
- $346,0004 bd3 ba2.3k sqft10137 CHARLOTTE DRIVE, PARRISH, FL 34219For SaleMLS ID #A4705455, Wendy Lynn, EXP REALTY LLC. Stellar MLS
- $389,9902 bd2 ba1.5k sqft11773 GREAT BROOK LANE, PARRISH, FL 34219New ConstructionStellar MLS
- $519,9244 bd4 ba2.8k sqft12907 PIERCE STREET, PARRISH, FL 34219New ConstructionMLS ID #TB8447064, Candace Merry, MATTAMY REAL ESTATE SERVICES. Stellar MLS
- $369,9193 bd3 ba2k sqft13010 SUNSEED STREET, PARRISH, FL 34219New ConstructionMLS ID #TB8445665, Candace Merry, MATTAMY REAL ESTATE SERVICES. Stellar MLS
- $340,0004 bd2 ba1.8k sqft10318 MOOSEHEAD DRIVE, PARRISH, FL 34219For SaleMLS ID #TB8558521, Brian Rice, MARK SPAIN REAL ESTATE. Stellar MLS
- $389,0004 bd3 ba2k sqft12413 DORA TRAIL, PARRISH, FL 34219For SaleMLS ID #A4698959, Steve Dipsiner, FINE PROPERTIES. Stellar MLS
- $515,0005 bd3 ba2.4k sqft10016 BIG MARSH TERRACE, PARRISH, FL 34219For SaleMLS ID #A4697216, Heidi Gibson, LESLIE WELLS REALTY, INC.. Stellar MLS
- $375,0004 bd3 ba2.2k sqft9109 ROYAL RIVER CIRCLE, PARRISH, FL 34219For SaleMLS ID #A4693549, Joseph Patoray, LLC, FINE PROPERTIES. Stellar MLS
