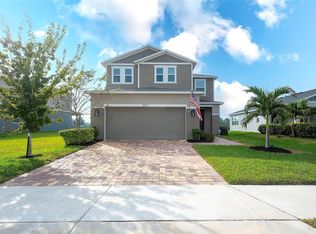
Virtually Staged. Move in Ready Available NOW!! Pulte is selling in Oakfield Trails! Located just 3 miles from I-75, discover an elevated lifestyle within a vibrant community, where modern design meets hometown hospitality, and the timeless charm of Florida takes center stage. Residents of Oakfield Trails will enjoy access to the Harvest Social Club in including a Fitness Center, Pool with slide Tower, gathering spaces, restaurant and much more. Enjoy our Move-in-Ready package with the purchase of this home!! This beautifully designed home features the sought-after Medina floor plan, showcasing an open-concept layout that effortlessly blends style and functionality. At the heart of the home is a stylish kitchen that’s sure to impress. It boasts a generous center island, gray cabinetry, quartz countertops with 3”x6” subway tiled backsplash, and a full suite of Whirlpool® stainless steel appliances—including a refrigerator, dishwasher, microwave, and range. It’s the perfect space for both everyday living and entertaining. The bathrooms have matching cabinets and quartz countertops and dual sinks, a linen closet, a walk-in shower, and a private commode in the Owner's bath. Throughout the main living areas luxury vinyl plank flooring adds both beauty and durability, 18”x18” tile flooring in the bathrooms and laundry room and stain resistant carpet in the bedrooms. This home makes great use of space with a convenient laundry room with Whirlpool washer and dryer, an enclosed flex room, additional storage in the HVAC closet, an oversized gathering room with tray ceiling, a covered lanai, and a 2-car garage. Additional upgrades include whole house faux wood blinds, cabinet hardware and a Smart Home technology package with a video doorbell. Enjoy peace of mind with Pulte’s transferable, 10-year Limited Structural Warranty that covers materials and workmanship in the 1st year, workability of plumbing, electrical, HVAC, and other mechanical systems through the 2nd year, various types of water infiltration and internal leaks through the 5th year, and the structural integrity of the home through the 10th year. Plus, we’re currently offering limited-time incentives and below-market rates!
New construction
Price cut: $8K (10/17)
$439,640
10045 TRELLIS VINE WAY, PARRISH, FL 34219
3beds
2,262sqft
Single Family Residence
Built in 2026
6,232 Square Feet Lot
$436,400 Zestimate®
$194/sqft
$74/mo HOA
What's special
Covered lanaiGenerous center islandQuartz countertopsEnclosed flex roomOpen-concept layoutGray cabinetryStylish kitchen
- 214 days
- 319
- 21
Zillow last checked:
Listing updated:
Listed by:
Jacque Gendron 813-743-4550,
PULTE REALTY OF WEST FLORIDA LLC 813-696-3050
Source: Stellar MLS,MLS#: TB8486174 Originating MLS: Suncoast Tampa
Facts & features
Interior
Bedrooms & bathrooms
- Bedrooms: 3
- Bathrooms: 3
- Full bathrooms: 3
Rooms
- Room types: Den/Library/Office
Primary bedroom
- Features: En Suite Bathroom, Walk-In Closet(s)
- Level: First
- Area: 225.6 Square Feet
- Dimensions: 14.1x16
Bedroom 2
- Features: Built-in Closet
- Level: First
- Area: 133.28 Square Feet
- Dimensions: 11.9x11.2
Bedroom 3
- Features: En Suite Bathroom, Built-in Closet
- Level: First
- Area: 108 Square Feet
- Dimensions: 10x10.8
Balcony porch lanai
- Level: First
- Area: 195.2 Square Feet
- Dimensions: 24.4x8
Den
- Level: First
- Area: 122 Square Feet
- Dimensions: 12.2x10
Dinette
- Level: First
- Area: 132 Square Feet
- Dimensions: 11x12
Kitchen
- Features: Pantry
- Level: First
- Area: 127.84 Square Feet
- Dimensions: 13.6x9.4
Living room
- Level: First
- Area: 354.06 Square Feet
- Dimensions: 12.6x28.1
Heating
- Central
Cooling
- Central Air
Appliances
- Included: Dishwasher, Disposal, Dryer, Gas Water Heater, Microwave, Range, Refrigerator, Washer
- Laundry: Inside, Laundry Room
Features
- Eating Space In Kitchen, In Wall Pest System, Open Floorplan, Pest Guard System, Primary Bedroom Main Floor, Solid Surface Counters, Thermostat, Tray Ceiling(s), Walk-In Closet(s)
- Flooring: Carpet, Luxury Vinyl, Tile
- Doors: Sliding Doors
- Windows: Hurricane Shutters
- Has fireplace: No
Interior area
- Total structure area: 2,851
- Total interior livable area: 2,262 sqft
Property
Parking
- Total spaces: 2
- Parking features: Driveway, Garage Door Opener
- Attached garage spaces: 2
- Has uncovered spaces: Yes
Features
- Levels: One
- Stories: 1
- Patio & porch: Covered, Rear Porch, Screened
- Exterior features: Irrigation System, Sidewalk
- Fencing: Fenced
- Has view: Yes
- View description: Pond
- Has water view: Yes
- Water view: Pond
Lot
- Size: 6,232 Square Feet
- Features: Landscaped, Sidewalk
Details
- Parcel number: 608532559
- Zoning: PD-R
- Special conditions: None
Construction
Type & style
- Home type: SingleFamily
- Architectural style: Florida
- Property subtype: Single Family Residence
Materials
- Block, Stucco, Wood Frame
- Foundation: Slab
- Roof: Shingle
Condition
- Completed
- New construction: Yes
- Year built: 2026
Details
- Builder model: MEDINA
- Builder name: PULTE HOME COMPANY, LLC
Utilities & green energy
- Sewer: Public Sewer
- Water: Public
- Utilities for property: Cable Available, Electricity Connected, Sewer Connected, Street Lights, Water Connected
Community & HOA
Community
- Security: Smoke Detector(s)
- Pet fee: $0 monthly
- Subdivision: OAKFIELD TRAILS PHASE I
HOA
- Has HOA: Yes
- HOA fee: $74 monthly
- HOA name: FirstService Residential/Eladia Rolon
- HOA phone: 866-378-1099
Location
- Region: Parrish
Financial & listing details
- Price per square foot: $194/sqft
- Tax assessed value: $72,238
- Annual tax amount: $3,372
- Date on market: 4/9/2026
- Cumulative days on market: 215 days
- Listing terms: Cash,Conventional,FHA,USDA Loan,VA Loan
- Ownership: Fee Simple
- Total actual rent: 0
- Electric utility on property: Yes
- Road surface type: Paved, Concrete
Estimated market value
$436,400
$415,000 - $458,000
$2,979/mo
Price history
| Date | Event | Price |
|---|---|---|
| 10/17/2026 | Price change | $439,640-1.8%$194/sqft |
Source:  Stellar MLS #TB8486174 Report a problem | ||
| 10/17/2026 | Price change | $447,640+0.1%$198/sqft |
Source:  Pulte Report a problem | ||
| 10/16/2026 | Price change | $447,390+0%$198/sqft |
Source: Pulte Report a problem | ||
| 10/4/2026 | Price change | $447,320+0.7%$198/sqft |
Source: Pulte Report a problem | ||
| 9/25/2026 | Price change | $444,120-1.3%$196/sqft |
Source: Stellar MLS #TB8486174 Report a problem | ||
| 9/10/2026 | Price change | $450,120+0.9%$199/sqft |
Source: Pulte Report a problem | ||
| 9/4/2026 | Price change | $446,120-1%$197/sqft |
Source: Stellar MLS #TB8486174 Report a problem | ||
| 8/19/2026 | Price change | $450,620-2.6%$199/sqft |
Source: Pulte Report a problem | ||
| 8/16/2026 | Price change | $462,620+2.8%$205/sqft |
Source: Pulte Report a problem | ||
| 8/14/2026 | Price change | $449,870-2.6%$199/sqft |
Source: Stellar MLS #TB8486174 Report a problem | ||
| 7/12/2026 | Price change | $461,870+0.3%$204/sqft |
Source: Pulte Report a problem | ||
| 5/8/2026 | Price change | $460,300-1.1%$203/sqft |
Source: Stellar MLS #TB8486174 Report a problem | ||
| 5/1/2026 | Price change | $465,300+0.2%$206/sqft |
Source: Stellar MLS #TB8486174 Report a problem | ||
| 3/13/2026 | Price change | $464,300+0.2%$205/sqft |
Source: Pulte Report a problem | ||
| 1/16/2026 | Price change | $463,300+4.6%$205/sqft |
Source: Pulte Report a problem | ||
| 1/11/2026 | Listed for sale | $442,990+1.8%$196/sqft |
Source: Pulte Report a problem | ||
| 7/9/2025 | Listing removed | $434,990$192/sqft |
Source: Pulte Report a problem | ||
| 6/30/2025 | Listed for sale | $434,990$192/sqft |
Source: Pulte Report a problem | ||
Public tax history
| Year | Property taxes | Tax assessment |
|---|---|---|
| 2025 | $3,513 | $72,238 |
Find assessor info on the county website
Monthly payment
Est. payment
Payment breakdown
Explore the cost of this home by adjusting the details. Changes won't be saved.Climate risks
Neighborhood: 34219
Nearby schools
Schools provided by the listing agent
- Elementary: Barbara A. Harvey Elementary
- Middle: Buffalo Creek Middle
- High: Parrish Community High
Source: Stellar MLS. This data may not be complete. We recommend contacting the local school district to confirm school assignments for this home.
Similar homes
- $447,0403 bd3 ba2.2k sqft10106 FARMERS SHED PLACE, PARRISH, FL 34219New Construction

 Stellar MLS
- $439,8304 bd3 ba2.2k sqft9907 TRELLIS VINE WAY, PARRISH, FL 34219New Construction
 Stellar MLS
- $465,4203 bd3 ba2.2k sqft9918 TRELLIS VINE WAY, PARRISH, FL 34219New ConstructionStellar MLS
- $439,9993 bd3 ba2.3k sqft11507 GALLATIN TRAIL, PARRISH, FL 34219For Sale
 MLS ID #A4672896, Judy Aarnes, PA, COLDWELL BANKER REALTY. Stellar MLS
- $415,0003 bd3 ba2.3k sqft11520 GALLATIN TRAIL, PARRISH, FL 34219For SaleMLS ID #A4701392, Habib Massari, REAL BROKER, LLC. Stellar MLS
- $442,0744 bd3 ba2k sqft12337 49TH STREET E, PARRISH, FL 34219New ConstructionMLS ID #TB8565061, Candace Merry, MATTAMY REAL ESTATE SERVICES. Stellar MLS
- $429,4104 bd3 ba2.2k sqft11322 MEADOW RIVER WAY, PARRISH, FL 34219New ConstructionStellar MLS
- $405,9004 bd2 ba1.8k sqft7039 162ND PLACE E, PARRISH, FL 34219New ConstructionStellar MLS
- $497,9803 bd3 ba2.2k sqft11244 MEADOW RIVER WAY, PARRISH, FL 34219New ConstructionStellar MLS
- $405,2604 bd3 ba2.2k sqft7930 PALM PARADISE PLACE, PARRISH, FL 34219New ConstructionMLS ID #TB8558427, Jacque Gendron, PULTE REALTY OF WEST FLORIDA LLC. Stellar MLS
- $499,6703 bd3 ba2.2k sqft11272 MEADOW RIVER WAY, PARRISH, FL 34219New ConstructionStellar MLS
- $394,9004 bd2 ba1.7k sqft7065 162ND PLACE E, PARRISH, FL 34219New ConstructionStellar MLS
- $443,5504 bd2 ba1.8k sqft14830 SUNBEAM STREET, PARRISH, FL 34219New ConstructionStellar MLS
- $441,3004 bd2 ba1.8k sqft14822 SUNBEAM STREET, PARRISH, FL 34219New ConstructionStellar MLS
- $432,6103 bd2 ba1.6k sqft14842 SUNBEAM STREET, PARRISH, FL 34219New ConstructionStellar MLS
- $459,9004 bd3 ba2.1k sqft3621 WILD BLOSSOM PLACE, PARRISH, FL 34219For SaleMLS ID #A4695174, Eric Knight, KW COASTAL LIVING II. Stellar MLS
- $514,9994 bd3 ba2.4k sqft11822 CHEVELON LANE, PARRISH, FL 34219For SaleMLS ID #TB8543756, Christina Proper, RE/MAX BAYSIDE REALTY LLC. Stellar MLS
- $383,7904 bd2 ba1.8k sqft12817 BLUE REFLECTION AVENUE, PARRISH, FL 34219New ConstructionStellar MLS
- $384,4704 bd3 ba2.2k sqft10430 HIDDEN BANKS GLEN, PARRISH, FL 34219New ConstructionStellar MLS
