Skip main navigation
Sold for $440,000
  • $440,000

    1008 OAKCREST DRIVE, BRANDON, FL 33510

    4beds
    2,330sqft
    Single Family Residence
    Built in 2013
    7,700 Square Feet Lot
    $443,900 Zestimate®
    $189/sqft
    $2,928 Estimated rent

    Home value

    $443,900

    $422,000 - $466,000

    $2,928/mo

    Zestimate® history
    Loading
    Loading...

    Owner options

    List your home for rent

    $2,928/mo

    Rent Zestimate®

    Find your next renter with Zillow Rental Manager. Plus, with online applications, you can quickly screen prospective tenants – for free.

    Learn more

    $2,928/mo

    Rent Zestimate®

    Refinance and save

    $3,259/mo

    Est. payment

    Refinancing to a lower rate could help reduce your monthly payments and save thousands over the life of the loan.

    See today's rates

    $3,259/mo

    Est. payment

    Explore your selling options

    Work with a Zillow partner agent

    Leverage their expertise and Zillow's premium Showcase listings to get your home seen by more buyers.

    Get started

    List with your own agent

    Get your home in front of millions of buyers by listing it on Zillow.

    Learn how to do it

    Sell it yourself

    Take full control of how buyers see your home on Zillow by listing For Sale by Owner (FSBO).

    List your home

    What's special

    Large breakfast islandGranite countertopsVegetable gardenMoringa plantsCustom lightingCurry leafOpen floor plan
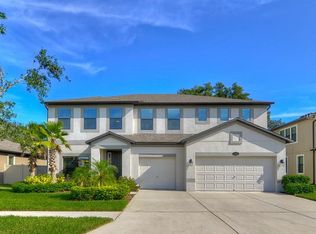
    Welcome to this BEAUTIFULLY MAINTAINED 4 BEDROOM, 3 BATHROOM home offering 2,330 SQUARE FEET of living space and a 3 CAR GARAGE with opener in the desirable MISTY RIDGE community in the heart of Brandon. NO BACKYARD NEIGHBORS and no neighbors directly in front of you! The OPEN FLOOR PLAN features a spacious great room, dining room, and kitchen, all connected and perfect for gatherings and entertaining. The kitchen is a HOST’S DREAM with a large breakfast island, dark wood cabinetry, granite countertops, custom lighting, and upgraded stainless steel appliances. The SPLIT BEDROOM FLOOR PLAN offers plenty of privacy, and the spacious PRIMARY SUITE features a tray ceiling, TWO WALK IN CLOSETS, and a luxurious bathroom with elevated basins, a separate vanity area, garden tub, and walk in shower. The yard is a GARDENER’S DREAM with a VEGETABLE GARDEN, LIME TREE, LEMONGRASS, CURRY LEAF, NEEM, AND MORINGA PLANTS. The EXTERIOR WAS RECENTLY PAINTED, and the WATER HEATER WAS RECENTLY REPLACED. LOW HOA AND NO CDD! This beautifully cared for home offers the space, comfort, and location you have been looking for. SCHEDULE YOUR PRIVATE SHOWING TODAY

    Zillow last checked:

    Listing updated:

    Listed by:

    Souzan Mawajdeh 813-416-8319,

    CENTURY 21 CIRCLE 813-962-0441

    Bought with:

    Amy Long, 3474814

    REDFIN CORPORATION

    Source: Stellar MLS,MLS#: TB8536445MLS LogoOriginating MLS: Suncoast Tampa

    Facts & features

    Interior

    Bedrooms & bathrooms
    • Bedrooms: 4
    • Bathrooms: 3
    • Full bathrooms: 3
    Rooms
    • Room types: Breakfast Room Separate
    Primary bedroom
    • Features: Walk-In Closet(s)
    • Level: First
    • Area: 221 Square Feet
    • Dimensions: 17x13
    Dining room
    • Features: No Closet
    • Level: First
    • Area: 110 Square Feet
    • Dimensions: 11x10
    Kitchen
    • Features: Pantry, No Closet
    • Level: First
    • Area: 168 Square Feet
    • Dimensions: 14x12
    Living room
    • Features: Ceiling Fan(s), No Closet
    • Level: First
    • Area: 224 Square Feet
    • Dimensions: 16x14
    Heating
    • Central
    Cooling
    • Central Air
    Appliances
    • Included: Dishwasher, Disposal, Dryer, Electric Water Heater, Microwave, Range, Washer, Water Softener
    • Laundry: Inside
    Features
    • Split Bedroom, Thermostat, Walk-In Closet(s)
    • Flooring: Ceramic Tile
    • Has fireplace: No
    Interior area
    • Total structure area: 3,212
    • Total interior livable area: 2,330 sqft

    Property

    Parking
    • Total spaces: 3
    • Parking features: None
    • Attached garage spaces: 3
    Features
    • Levels: One
    • Stories: 1
    • Patio & porch: Enclosed, Rear Porch, Screened
    • Exterior features: None
    • Fencing: Fenced
    Lot
    • Size: 7,700 Square Feet
    • Dimensions: 70 x 110
    • Features: In County
    Details
    • Parcel number: U1629209SW00000000003.0
    • Zoning: RSC-9
    • Special conditions: None

    Construction

    Type & style
    • Home type: SingleFamily
    • Property subtype: Single Family Residence
    Materials
    • Block, Stucco
    • Foundation: Slab
    • Roof: Shingle
    Condition
    • New construction: No
    • Year built: 2013

    Utilities & green energy

    • Sewer: Public Sewer
    • Water: Public
    • Utilities for property: BB/HS Internet Available, Electricity Available, Public

    Community & HOA

    Community
    • Pet fee: $0 monthly
    • Subdivision: MISTY RIDGE SUB
    HOA
    • Has HOA: Yes
    • HOA fee: $96 monthly
    • HOA name: Ken Perrault
    • HOA phone: 813-879-1139
    Location
    • Region: Brandon

    Financial & listing details

    • Price per square foot: $189/sqft
    • Tax assessed value: $414,564
    • Annual tax amount: $8,729
    • Date on market: 8/6/2026
    • Cumulative days on market: 70 days
    • Listing terms: Cash,Conventional,FHA,VA Loan
    • Ownership: Fee Simple
    • Total actual rent: 0
    • Electric utility on property: Yes
    • Road surface type: Asphalt

    Price history

    DateEventPrice
    10/30/2026Sold$440,000-2%$189/sqft
    Source: Stellar MLS #TB8536445 Report a problem
    9/10/2026Price change$449,000-2.4%$193/sqft
    Source: Stellar MLS #TB8536445 Report a problem
    8/12/2026Price change$460,000-4.2%$197/sqft
    Source: Stellar MLS #TB8536445 Report a problem
    8/6/2026Listed for sale$480,000+4.3%$206/sqft
    Source: Stellar MLS #TB8536445 Report a problem
    6/25/2024Sold$460,000-3.2%$197/sqft
    Source: Stellar MLS #T3520080 Report a problem
    5/24/2024Pending sale$475,000$204/sqft
    Source: Stellar MLS #T3520080 Report a problem
    5/10/2024Price change$475,000-2.1%$204/sqft
    Source: Stellar MLS #T3520080 Report a problem
    4/18/2024Listed for sale$485,000+44.8%$208/sqft
    Source: Stellar MLS #T3520080 Report a problem
    3/19/2021Sold$335,000+3.1%$144/sqft
    Source: Public Record Report a problem
    2/7/2021Pending sale$325,000$139/sqft
    Source: Stellar MLS #T3288761 Report a problem
    2/4/2021Listed for sale$325,000+19.5%$139/sqft
    Source: Stellar MLS #T3288761 Report a problem
    12/30/2015Sold$272,000-2.1%$117/sqft
    Source: Public Record Report a problem
    9/1/2015Price change$277,900-5.2%$119/sqft
    Source: HOMEXPRESS REALTY, INC. #T2776505 Report a problem
    7/25/2015Price change$293,000-0.3%$126/sqft
    Source: HOMEXPRESS REALTY, INC. #T2758926 Report a problem
    7/7/2015Price change$294,000-1.6%$126/sqft
    Source: HOMEXPRESS REALTY, INC. #T2758926 Report a problem
    6/25/2015Price change$298,7000%$128/sqft
    Source: HOMEXPRESS REALTY, INC. #T2758926 Report a problem
    6/19/2015Price change$298,8000%$128/sqft
    Source: HOMEXPRESS REALTY, INC. #T2758926 Report a problem
    6/12/2015Price change$298,9000%$128/sqft
    Source: HOMEXPRESS REALTY, INC. #T2758926 Report a problem
    6/4/2015Price change$299,000-1.6%$128/sqft
    Source: HOMEXPRESS REALTY, INC. #T2758926 Report a problem
    5/29/2015Price change$304,000-1.6%$130/sqft
    Source: HOMEXPRESS REALTY, INC. #T2758926 Report a problem
    5/22/2015Listed for sale$309,000+18.4%$133/sqft
    Source: HOMEXPRESS REALTY, INC. #T2758926 Report a problem
    8/28/2013Sold$261,000$112/sqft
    Source: Public Record Report a problem

    Public tax history

    YearProperty taxesTax assessment
    2025$8,730 +5%$414,564
    2024$8,313 -1.6%$414,564 -2.1%
    2023$8,451 +0.4%$423,592 -0.7%
    2022$8,420 +71.2%$426,596 +64.7%
    2021$4,919 +2%$259,065 +1.4%
    2020$4,822 +2.5%$255,488 +2.3%
    2019$4,704 $249,744 +1.9%
    2018$4,704 +2.1%$245,087 -3.9%
    2017$4,606 -3.2%$255,154 +3.8%
    2016$4,759 +1.5%$245,907 +17.2%
    2015$4,688 +15.3%$209,871 +0.8%
    2014$4,068 +6.8%$208,205 +17%
    2013$3,809 $178,010
    Find assessor info on the county website

    Neighborhood: 33510

    Nearby schools

    GreatSchools rating
    Schools provided by the listing agent
    • Elementary: Limona-HB
    • Middle: McLane-HB
    • High: Brandon-HB

    Source: Stellar MLS. This data may not be complete. We recommend contacting the local school district to confirm school assignments for this home.

    Get a cash offer in 3 minutes
    Find out how much your home could sell for in as little as 3 minutes with a no-obligation cash offer.
    Estimated market value

    $443,900

    Get a cash offer in 3 minutes
    Find out how much your home could sell for in as little as 3 minutes with a no-obligation cash offer.
    Estimated market value

    $443,900