Skip main navigation
Sold for $879,080
  • $879,080

    1009 Suwannee Dr Lot 2, Rosemary Beach, FL 32461

    3beds
    2,100sqft
    Single Family Residence
    Built in 2026
    7,150 Square Feet Lot
    $878,900 Zestimate®
    $419/sqft
    $4,581 Estimated rent

    Home value

    $878,900

    $835,000 - $923,000

    $4,581/mo

    Zestimate® history
    Loading
    Loading...

    Owner options

    List your home for rent

    $4,581/mo

    Rent Zestimate®

    Find your next renter with Zillow Rental Manager. Plus, with online applications, you can quickly screen prospective tenants – for free.

    Learn more

    $4,581/mo

    Rent Zestimate®

    Refinance and save

    $5,638/mo

    Est. payment

    Refinancing to a lower rate could help reduce your monthly payments and save thousands over the life of the loan.

    See today's rates

    $5,638/mo

    Est. payment

    Explore your selling options

    Work with a Zillow partner agent

    Leverage their expertise and Zillow's premium Showcase listings to get your home seen by more buyers.

    Get started

    List with your own agent

    Get your home in front of millions of buyers by listing it on Zillow.

    Learn how to do it

    Sell it yourself

    Take full control of how buyers see your home on Zillow by listing For Sale by Owner (FSBO).

    List your home

    What's special

    Heirloom brick porch accentsFenced in backyardLarger custom walk-in closetFree standing tubCement fiber sidingDecorative shuttersDual vanity
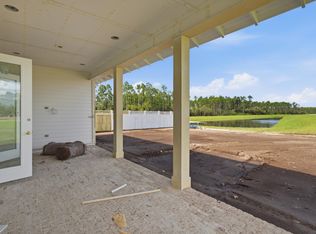
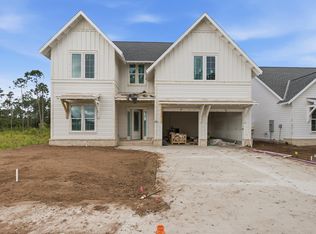
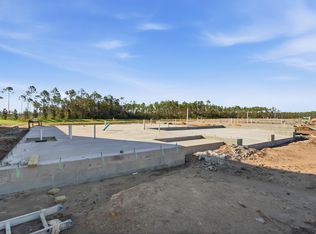
    *The new price reflects a builder discount of over $40,000. Welcome to the Colt plan, located in the newly released Arborview Park phase of Watersound Origins near the entrance of the community at West Bay Parkway and Highway 98. Situated on a homesite with a waterview, this single-level home offers approximately 2,100 square feet of living space with 3 bedrooms, 2 full baths, a half bath and a 2-car garage. The floor plan features an open living, dining, and kitchen layout with direct access through french doors to a rear screened porch overlooking a retention pond. The primary suite is positioned privately at the rear of the home and includes a larger custom walk-in closet and private bath with upgraded tile and marble flooring in shower, a free standing tub and dual vanity. Two additional bedrooms and a full bath are located along the front hallway. Interior features include 10-foot ceilings, crown molding in main living areas, quartz countertops in kitchen and baths, upgraded stainless steel Bosch appliances with 36" range complimented with an exhaust vent hood, Sea Harbor - Glue Down Wood flooring throughout, and wood cabinetry with soft-close drawers. Exterior construction includes cement fiber siding, heirloom brick porch accents, decorative shutters, and professional landscaping with irrigation, fenced in backyard. Residents of Watersound Origins enjoy access to the Origins Golf Course, Village Commons pool and fitness center, sports courts, trails, and Watersound Town Center located within the community. Estimated completion is: August 2026.

    Zillow last checked:

    Listing updated:

    Listed by:

    Builder Services 850-213-5170,

    Watersound Real Estate,

    Lisa D Jones 770-842-5432,

    Watersound Real Estate

    Bought with:

    Jim Steckel, 3250950

    Corcoran Reverie SRB

    Source: ECAOR,MLS#: 997857MLS Logo

    Facts & features

    Interior

    Bedrooms & bathrooms
    • Bedrooms: 3
    • Bathrooms: 3
    • Full bathrooms: 2
    • 1/2 bathrooms: 1
    Primary bedroom
    • Level: First
    • Area: 189 Square Feet
    • Dimensions: 14 x 13.5
    Bedroom
    • Description: 2
    • Level: Second
    • Area: 143.75 Square Feet
    • Dimensions: 12.5 x 11.5
    Bedroom
    • Description: 3
    • Level: Second
    • Area: 182.25 Square Feet
    • Dimensions: 13.5 x 13.5
    Dining area
    • Level: First
    • Area: 147 Square Feet
    • Dimensions: 10.5 x 14
    Foyer
    • Level: First
    • Area: 52 Square Feet
    • Dimensions: 6.5 x 8
    Living room
    • Level: First
    • Area: 288 Square Feet
    • Dimensions: 16 x 18
    Screened porch
    • Level: First
    • Area: 232 Square Feet
    • Dimensions: 14.5 x 16
    Heating
    • Central, Natural Gas
    Cooling
    • Central Air, Ceiling Fan(s)
    Appliances
    • Included: Dishwasher, Disposal, Microwave, Range Hood, Tankless Water Heater
    • Laundry: Washer/Dryer Hookup
    Features
    • Crown Molding, Vaulted Ceiling(s), Kitchen Island, Recessed Lighting, Newly Painted, Pantry, Shelving, Woodwork Painted
    • Flooring: Hardwood
    • Attic: Pull Down Stairs
    • Common walls with other units/homes: No Common Walls
    Interior area
    • Total structure area: 2,100
    • Total interior livable area: 2,100 sqft

    Property

    Parking
    • Total spaces: 4
    • Parking features: Garage Door Opener
    • Attached garage spaces: 2
    Features
    • Stories: 1
    • Patio & porch: Porch, Screened
    • Exterior features: Private Yard, Sprinkler System
    • Has view: Yes
    • View description: Pond
    • Has water view: Yes
    • Water view: Pond
    Lot
    • Size: 7,150 Square Feet
    • Dimensions: 55' x 130' x 55' x 130'
    • Features: Interior Lot
    Details
    • Parcel number: 153S18161000000020
    • Zoning description: Resid Single Family

    Construction

    Type & style
    • Home type: SingleFamily
    • Architectural style: Florida Cottage
    • Property subtype: Single Family Residence
    Materials
    • Brick, Siding CmntFbrHrdBrd
    • Roof: Shake,Roof Pitched
    Condition
    • Under Construction
    • New construction: No
    • Year built: 2026

    Utilities & green energy

    • Water: Public

    Community & HOA

    Community
    • Features: Community Room, Dock, Fitness Center, Fishing, Golf, Short Term Rental - Not Allowed, Pavillion/Gazebo, Playground, Pool, Tennis Court(s), Pickleball
    • Subdivision: WATERSOUND ORIGINS
    HOA
    • Has HOA: Yes
    • Services included: Management
    Location
    • Region: Rosemary Beach

    Financial & listing details

    • Price per square foot: $419/sqft
    • Date on market: 3/13/2026
    • Road surface type: Paved

    Price history

    DateEventPrice
    9/24/2026Sold$879,080$419/sqft
    Source: ECAOR #997857 Report a problem
    8/24/2026Pending sale$879,080$419/sqft
    Source: ECAOR #997857 Report a problem
    7/24/2026Price change$879,080+1.1%$419/sqft
    Source: ECAOR #997857 Report a problem
    6/19/2026Price change$869,900-4.6%$414/sqft
    Source: ECAOR #997857 Report a problem
    6/9/2026Price change$912,255+1.4%$434/sqft
    Source: ECAOR #997857 Report a problem
    6/8/2026Price change$899,655+0.1%$428/sqft
    Source: ECAOR #997857 Report a problem
    6/3/2026Price change$898,705+0.7%$428/sqft
    Source: ECAOR #997857 Report a problem
    5/22/2026Price change$892,705+0.1%$425/sqft
    Source: ECAOR #997857 Report a problem
    5/19/2026Price change$891,955+0.3%$425/sqft
    Source: ECAOR #997857 Report a problem
    5/15/2026Price change$889,555+0.3%$424/sqft
    Source: ECAOR #997857 Report a problem
    5/8/2026Price change$886,555+0.5%$422/sqft
    Source: ECAOR #997857 Report a problem
    4/27/2026Price change$881,955+0.5%$420/sqft
    Source: ECAOR #997857 Report a problem
    3/13/2026Listed for sale$877,640$418/sqft
    Source: ECAOR #997857 Report a problem

    Public tax history

    Tax history is unavailable.

    Neighborhood: 32461

    Nearby schools

    GreatSchools rating
    Schools provided by the listing agent
    • Elementary: Dune Lakes
    • Middle: Emerald Coast
    • High: South Walton

    Source: ECAOR. This data may not be complete. We recommend contacting the local school district to confirm school assignments for this home.

    Sell for more on Zillow
    Get a Zillow Showcase℠ listing at no additional cost and you could sell for .
    $878,900
    2% more
    +$17,578
    With Zillow Showcase(estimated)

    $896,478

    Sell for more on Zillow
    Get a Zillow Showcase℠ listing at no additional cost and you could sell for .
    $878,900
    2% more
    +$17,578
    With Zillow Showcase(estimated)

    $896,478