Discover cheerful waterfront living in the desirable Flamingo Cay neighborhood of Northwest Bradenton. This beautifully updated Mid-Century home offers three bedrooms, three bathrooms, and a single-story layout that blends timeless architectural character with modern improvements and inviting indoor-outdoor living. Professionally updated from the flooring to the roof, this home features a 2023 roof, 2022 AC, new rear windows installed in November 2024, installed flood barriers, wood-look ceramic tile, tasteful neutral color palette, and an open-concept living and dining area. The chef-inspired kitchen features high quality appliances, a wine refrigerator, beverage refrigerator, and wet bar, creating an ideal setting for entertaining. Walls of windows connect the interior to the outdoor living spaces, with views of the canal and private heated saltwater pool. Enjoy the covered lanai, multiple outdoor terraces, built-in propane grill, and inviting tiki hut with a turfed games area. The split-bedroom floor plan provides privacy and flexibility, while the spacious primary suite features a wall of windows overlooking the pool and canal, sliding doors to a private terrace, a walk-in closet, and a generous bathroom with a walk-in shower. Additional highlights include an updated bathroom with a freestanding tub and separate shower, indoor laundry room with extra storage, two-car garage with epoxy flooring, and a low-maintenance yard with irrigation. Boating enthusiasts will appreciate approximately 90 feet of waterfront, a recently redone seawall, composite dock, convenient floating kayak/paddle board dock, and a remote-controlled 10,000-pound boat lift with shade cover. Above- and below-water dock lighting adds to the waterfront ambiance. Enjoy canal access to Palma Sola Bay, with boating routes toward the Intracoastal, Longboat Pass, and more. The location is equally appealing, with Robinson Preserve and Neal Preserve nearby, offering scenic walking and biking trails, kayaking, mangrove tunnels, and abundant Florida wildlife. Anna Maria Island's beautiful white sand beaches are less than 3 miles away. Palma Sola Causeway Park offers additional outdoor recreation and boating access, while Bradenton and Sarasota provide convenient access to everyday amenities, shopping, and dining. With its distinctive Mid-Century character, significant updates, private heated saltwater pool, generous outdoor entertaining areas, and canal-front boating amenities, this property presents an exceptional opportunity to enjoy the Florida waterfront lifestyle. HOA membership is optional. All information is deemed reliable but should be independently verified by the buyer and buyer's agent.
For sale
$1,399,000
10115 KINGFISHER ROAD E, BRADENTON, FL 34209
3beds
1,825sqft
Single Family Residence
Built in 1962
8,973 Square Feet Lot
$1,319,500 Zestimate®
$767/sqft
$15/mo HOA
What's special
Composite dockCovered lanaiSingle-story layoutThree bathroomsThree bedroomsPrivate heated saltwater poolRecently redone seawall
- 14 days
- 439
- 36
Likely to sell faster than
Zillow last checked:
Listing updated:
Listed by:
Shandra Holbrook 502-905-8528,
DALTON WADE INC 888-668-8283,
Jeff Holbrook 502-905-8527,
DALTON WADE INC
Source: Stellar MLS,MLS#: A4710697 Originating MLS: Suncoast Tampa
Facts & features
Interior
Bedrooms & bathrooms
- Bedrooms: 3
- Bathrooms: 3
- Full bathrooms: 3
Primary bedroom
- Features: Ceiling Fan(s), En Suite Bathroom, Walk-In Closet(s)
- Level: First
- Area: 306 Square Feet
- Dimensions: 17x18
Bedroom 2
- Features: Ceiling Fan(s), En Suite Bathroom, Built-in Closet
- Level: First
- Area: 165 Square Feet
- Dimensions: 11x15
Bedroom 3
- Features: Ceiling Fan(s), Built-in Closet
- Level: First
- Area: 132 Square Feet
- Dimensions: 11x12
Primary bathroom
- Features: Built-In Shelving, Dual Sinks, En Suite Bathroom, Exhaust Fan, Multiple Shower Heads, Rain Shower Head, Shower No Tub, Window/Skylight in Bath
- Level: First
Bathroom 2
- Features: En Suite Bathroom, Garden Bath, Multiple Shower Heads, Rain Shower Head
- Level: First
Bathroom 3
- Features: Exhaust Fan, Rain Shower Head, Shower No Tub
- Level: First
Great room
- Features: Ceiling Fan(s)
- Level: First
Kitchen
- Features: Wet Bar
- Level: First
- Area: 160 Square Feet
- Dimensions: 8x20
Heating
- Central
Cooling
- Central Air
Appliances
- Included: Bar Fridge, Dishwasher, Disposal, Dryer, Exhaust Fan, Microwave, Range, Range Hood, Refrigerator, Washer, Wine Refrigerator
- Laundry: Laundry Room
Features
- Ceiling Fan(s), Eating Space In Kitchen, High Ceilings, Kitchen/Family Room Combo, Living Room/Dining Room Combo, Open Floorplan, Primary Bedroom Main Floor, Smart Thermostat, Split Bedroom, Stone Counters, Walk-In Closet(s), Wet Bar
- Flooring: Ceramic Tile
- Doors: Sliding Doors, Sliding Doors
- Windows: Skylight(s), Window Treatments
- Has fireplace: No
Interior area
- Total structure area: 2,583
- Total interior livable area: 1,825 sqft
Video & virtual tour
Property
Parking
- Total spaces: 2
- Parking features: Driveway, Garage Door Opener
- Attached garage spaces: 2
- Has uncovered spaces: Yes
Features
- Levels: One
- Stories: 1
- Patio & porch: Covered, Deck
- Exterior features: Awning(s), Irrigation System, Private Mailbox, Rain Gutters, Storage
- Has private pool: Yes
- Pool features: In Ground, Heated, Lighting, Outside Bath Access, Salt Water
- Fencing: Vinyl
- Has view: Yes
- View description: Pool, Water, Canal
- Has water view: Yes
- Water view: Water,Canal
- Waterfront features: Canal - Saltwater, Saltwater Canal Access, Bridges - No Fixed Bridges, Lift, Lift - Covered, Seawall
- Body of water: PALMA SOLA BAY
Lot
- Size: 8,973 Square Feet
- Features: Landscaped
- Residential vegetation: Mature Landscaping
Details
- Parcel number: 7343200007
- Zoning: RSF4.5/C
- Special conditions: None
Construction
Type & style
- Home type: SingleFamily
- Property subtype: Single Family Residence
Materials
- Block, Stucco
- Foundation: Slab
- Roof: Shingle
Condition
- New construction: No
- Year built: 1962
Utilities & green energy
- Sewer: Public Sewer
- Water: Public
- Utilities for property: Cable Connected, Electricity Connected, Public, Street Lights
Community & HOA
Community
- Pet fee: $0 monthly
- Subdivision: FLAMINGO CAY FIRST UNIT
HOA
- Has HOA: Yes
- HOA fee: $15 monthly
Location
- Region: Bradenton
Financial & listing details
- Price per square foot: $767/sqft
- Tax assessed value: $1,113,350
- Annual tax amount: $15,882
- Date on market: 10/27/2026
- Cumulative days on market: 15 days
- Listing terms: Cash,Conventional
- Ownership: Fee Simple
- Total actual rent: 0
- Electric utility on property: Yes
- Road surface type: Asphalt
Estimated market value
$1,319,500
$1.25M - $1.39M
$5,262/mo
Price history
| Date | Event | Price |
|---|---|---|
| 10/27/2026 | Listed for sale | $1,399,000+118.6%$767/sqft |
Source:  Stellar MLS #A4710697 Report a problem | ||
| 10/9/2024 | Listing removed | $640,000-54.1%$351/sqft |
Source: Stellar MLS #A4512404 Report a problem | ||
| 5/10/2024 | Sold | $1,395,000-6.7%$764/sqft |
Source: Stellar MLS #A4605559 Report a problem | ||
| 4/22/2024 | Pending sale | $1,495,000$819/sqft |
Source: Stellar MLS #A4605559 Report a problem | ||
| 4/3/2024 | Listed for sale | $1,495,000+10.7%$819/sqft |
Source: Stellar MLS #A4605559 Report a problem | ||
| 8/14/2023 | Sold | $1,350,000-9.9%$740/sqft |
Source: Public Record Report a problem | ||
| 6/13/2023 | Pending sale | $1,499,000$821/sqft |
Source: Stellar MLS #A4559127 Report a problem | ||
| 3/9/2023 | Price change | $1,499,000-5.7%$821/sqft |
Source: Stellar MLS #A4559127 Report a problem | ||
| 1/30/2023 | Listed for sale | $1,590,000+143.6%$871/sqft |
Source: Stellar MLS #A4559127 Report a problem | ||
| 1/6/2022 | Sold | $652,800+2%$358/sqft |
Source: Public Record Report a problem | ||
| 10/12/2021 | Sold | $640,000$351/sqft |
Source: Public Record Report a problem | ||
| 9/20/2021 | Pending sale | $640,000$351/sqft |
Source: Stellar MLS #A4512404 Report a problem | ||
| 9/16/2021 | Listed for sale | $640,000+326.7%$351/sqft |
Source: Stellar MLS #A4512404 Report a problem | ||
| 9/20/1999 | Sold | $150,000-23.1%$82/sqft |
Source: Public Record Report a problem | ||
| 9/26/1995 | Sold | $195,000$107/sqft |
Source: Public Record Report a problem | ||
Public tax history
| Year | Property taxes | Tax assessment |
|---|---|---|
| 2025 | $15,882 +13.7% | $1,113,350 +15.6% |
| 2024 | $13,971 +65.9% | $962,905 +66.2% |
| 2023 | $8,421 +8.6% | $579,345 +9.8% |
| 2022 | $7,758 +49.5% | $527,581 +59.7% |
| 2021 | $5,189 +1.2% | $330,393 +1.8% |
| 2020 | $5,126 +0.1% | $324,536 +1.1% |
| 2019 | $5,122 | $321,085 +0.2% |
| 2018 | $5,122 -1% | $320,545 +2% |
| 2017 | $5,175 +18.4% | $314,205 +4.6% |
| 2016 | $4,370 | $300,341 +3.2% |
| 2015 | $4,370 | $291,135 +4.9% |
| 2014 | $4,370 +13.5% | $277,405 +19.8% |
| 2013 | $3,851 +385007% | $231,593 +13.5% |
| 2012 | $1 | $204,046 +3% |
| 2011 | $1 | $198,035 +1.5% |
| 2010 | -- | $195,108 +2.7% |
| 2009 | $2,621 +2.1% | $189,979 +0.1% |
| 2008 | $2,568 +5.1% | $189,789 +3% |
| 2007 | $2,443 -4.8% | $184,261 +2.5% |
| 2006 | $2,567 +0.2% | $179,767 +3% |
| 2005 | $2,561 +2% | $174,531 +3% |
| 2004 | $2,510 +0.4% | $169,448 +1.9% |
| 2003 | $2,499 +2.3% | $166,289 +2.4% |
| 2002 | $2,442 +3.4% | $162,392 +1.6% |
| 2001 | $2,361 +1.5% | $159,835 +3% |
| 2000 | $2,327 | $155,180 |
Find assessor info on the county website
Monthly payment
Est. payment
Payment breakdown
Explore the cost of this home by adjusting the details. Changes won't be saved.Climate risks
Neighborhood: 34209
Nearby schools
Schools provided by the listing agent
- Elementary: Ida M. Stewart Elementary
- Middle: Martha B. King Middle
- High: Manatee High
Source: Stellar MLS. This data may not be complete. We recommend contacting the local school district to confirm school assignments for this home.
- $983,5003 bd2 ba2.2k sqft10111 Kingfisher Rd E, Bradenton, FL 34209Off Market
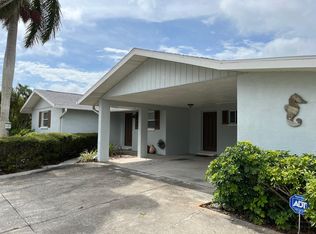
- $886,0002 bd2 ba1.7k sqft10207 Kingfisher Rd E, Bradenton, FL 34209Off Market
- $629,1003 bd2 ba1.4k sqft10116 Kingfisher Rd E, Bradenton, FL 34209Off Market
- $897,1003 bd2 ba2.1k sqft10112 Kingfisher Rd E, Bradenton, FL 34209Off Market
Similar homes
- $1,199,0003 bd2 ba1.7k sqft10304 KINGFISHER ROAD W, BRADENTON, FL 34209For Sale
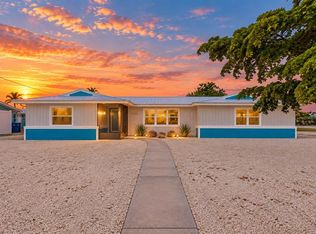
 MLS ID #A4709414, Shannon O'Brien Kerney, SATO REAL ESTATE INC.. Stellar MLS
- $1,100,0003 bd3 ba1.8k sqft10316 KINGFISHER ROAD W, BRADENTON, FL 34209For Sale
 MLS ID #A4682894, Michelle Laade, DUNCAN REAL ESTATE, INC.. Stellar MLS
- $1,099,0003 bd2 ba2.3k sqft918 99TH STREET NW, BRADENTON, FL 34209For Sale
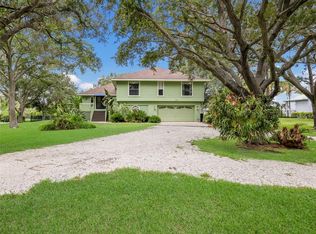 MLS ID #A4705421, Jay Travis, PA, RE/MAX ALLIANCE GROUP. Stellar MLS
- $1,200,0003 bd3 ba2.1k sqft4919 CORAL BOULEVARD, BRADENTON, FL 34210For Sale
 MLS ID #A4711776, Kelli Eggen, COLDWELL BANKER REALTY. Stellar MLS
- $1,395,0003 bd2 ba2.5k sqft4105 COMMODORE BOULEVARD, CORTEZ, FL 34215For SaleMLS ID #A4711270, Karla Davidson, MICHAEL SAUNDERS & COMPANY. Stellar MLS
- $1,399,0003 bd3 ba2.5k sqft4907 CORAL BOULEVARD, BRADENTON, FL 34210For SaleMLS ID #A4708981, Diane Consuegra, DALTON WADE INC. Stellar MLS
- $875,0002 bd2 ba1.6k sqft10308 SANDPIPER ROAD W, BRADENTON, FL 34209For SaleMLS ID #TB8515390, Stephen Hachey, FLAT FEE MLS REALTY. Stellar MLS
- $749,9004 bd2 ba2k sqft1133 MONTEZUMA DRIVE, BRADENTON, FL 34209For SaleMLS ID #A4710785, Jesse Brisson, KELLER WILLIAMS ON THE WATER. Stellar MLS
- $1,075,0004 bd3 ba2.2k sqft4903 21ST AVENUE W, BRADENTON, FL 34209For SaleMLS ID #A4709310, Michael Fenton, LOCALS PROPERTY MANAGEMENT. Stellar MLS
- $750,0003 bd3 ba2.1k sqft11213 VERANDA COURT, BRADENTON, FL 34209For SaleMLS ID #A4703979, Laura Brown, COLDWELL BANKER REALTY. Stellar MLS
- $749,0003 bd2 ba1.8k sqft5112 3RD AVENUE DRIVE NW, BRADENTON, FL 34209For SaleMLS ID #A4710903, Amy Bien, EXP REALTY LLC. Stellar MLS
- $1,899,0004 bd4 ba2.1k sqft00000 SPOONBILL ROAD E, BRADENTON, FL 34209New ConstructionMLS ID #TB8541040, Jonathan DeBellevue, LPT REALTY, LLC. Stellar MLS
- $1,249,0003 bd2 ba1.8k sqft4511 BIMINI DRIVE, BRADENTON, FL 34210For SaleMLS ID #A4706033, Jessica Adair, MARCUS & COMPANY REALTY. Stellar MLS
- $1,295,0004 bd3 ba2.2k sqft283 SAINT LUCIA DRIVE #101, BRADENTON, FL 34209For SaleMLS ID #G5095521, Lori Walker, CENTURY 21 CARIOTI. Stellar MLS
- $775,0003 bd2 ba2.1k sqft7204 13TH AVENUE W, BRADENTON, FL 34209For SaleMLS ID #A4702928, Darcie Duncan, DUNCAN REAL ESTATE, INC.. Stellar MLS
- $720,0003 bd2 ba1.7k sqft410 72ND STREET NW, BRADENTON, FL 34209For SaleMLS ID #A4706111, Gregory Zies, LLC, RE/MAX ALLIANCE GROUP. Stellar MLS
- $1,310,0003 bd4 ba1.8k sqft2219 AVENUE C, BRADENTON BEACH, FL 34217For SaleMLS ID #A4710503, Jason Sato, SATO REAL ESTATE INC.. Stellar MLS
- $1,250,0002 bd2 ba2k sqft264 SAINT LUCIA DRIVE #201, BRADENTON, FL 34209For SaleMLS ID #A4699993, Charles Buky, COLDWELL BANKER REALTY. Stellar MLS
- $985,0004 bd3 ba1.8k sqft6911 9TH AVENUE NW, BRADENTON, FL 34209For SaleMLS ID #A4675523, Courtney Schneider, BOYD REALTY. Stellar MLS
- $769,9003 bd3 ba1.6k sqft395 ARUBA CIRCLE #203, BRADENTON, FL 34209For SaleMLS ID #A4709081, Tina Clements, RE/MAX ALLIANCE GROUP. Stellar MLS
