Updated and renovated Move-In Ready 3BR Home in Prime Ruskin Location. Welcome to this desirable 3-bedroom, 2-bath home with a 2-car garage, ideally situated just off 19th Ave in Ruskin. Enjoy convenient access to the public library, Hwy 301, and Hwy 41, Fulfillment Center, and a brand-new Grocery chain opening soon. Step inside to an inviting open layout featuring a spacious great room and updated beautiful eat-in kitchen that seamlessly connects to the main living area and overlooks the outdoor lanai, perfect for entertaining or everyday living. This home boasts, Tile Flooring throughout, just installed 2024 along with a new roof. and offering a modern look with easy maintenance—Unwind on the large, fully tiled and screened lanai, ideal for relaxing with your favorite drink while enjoying views backyard, and canal Low HOA fees, NO CDD fees, Functional, family-friendly layout. Great indoor-outdoor flow. This home combines comfort, convenience, and value in a growing area.
For sale
Price cut: $10.4K (10/22)
$279,500
1012 BRENTON LEAF DRIVE, RUSKIN, FL 33570
3beds
1,292sqft
Single Family Residence
Built in 2006
4,000 Square Feet Lot
$275,700 Zestimate®
$216/sqft
$36/mo HOA
What's special
Outdoor lanaiNew roofFunctional family-friendly layoutInviting open layoutSpacious great roomTile flooring throughoutUpdated beautiful eat-in kitchen
- 17 days
- 263
- 24
Likely to sell faster than
Zillow last checked:
Listing updated:
Listed by:
Bob Sherwood 813-516-5161,
RE/MAX BAYSIDE REALTY LLC 813-938-1781
Source: Stellar MLS,MLS#: TB8558588 Originating MLS: Suncoast Tampa
Facts & features
Interior
Bedrooms & bathrooms
- Bedrooms: 3
- Bathrooms: 2
- Full bathrooms: 2
Primary bedroom
- Features: Walk-In Closet(s)
- Level: First
- Area: 168 Square Feet
- Dimensions: 12x14
Bedroom 2
- Features: Built-in Closet
- Level: First
- Area: 144 Square Feet
- Dimensions: 12x12
Bathroom 1
- Features: Built-in Closet
- Level: First
- Area: 144 Square Feet
- Dimensions: 12x12
Kitchen
- Features: No Closet
- Level: First
- Area: 192 Square Feet
- Dimensions: 12x16
Living room
- Features: No Closet
- Level: First
- Area: 224 Square Feet
- Dimensions: 14x16
Heating
- Central
Cooling
- Central Air
Appliances
- Included: Dishwasher, Disposal, Dryer, Range, Range Hood, Refrigerator, Washer
- Laundry: In Garage
Features
- Eating Space In Kitchen, High Ceilings, Kitchen/Family Room Combo, Living Room/Dining Room Combo, Open Floorplan, Primary Bedroom Main Floor, Walk-In Closet(s)
- Flooring: Ceramic Tile
- Windows: Hurricane Shutters
- Has fireplace: No
Interior area
- Total structure area: 1,860
- Total interior livable area: 1,292 sqft
Video & virtual tour
Property
Parking
- Parking features: Garage - Attached
- Has attached garage: Yes
Features
- Levels: One
- Stories: 1
- Exterior features: Fire Pit, Private Entrance, Private Yard
- Has view: Yes
- View description: Canal
- Has water view: Yes
- Water view: Canal
- Waterfront features: Canal - Freshwater
Lot
- Size: 4,000 Square Feet
- Dimensions: 40 x 100
Details
- Parcel number: U05321982O00000400023.0
- Zoning: PD
- Special conditions: None
Construction
Type & style
- Home type: SingleFamily
- Property subtype: Single Family Residence
Materials
- Block, Stucco
- Foundation: Slab
- Roof: Shingle
Condition
- New construction: No
- Year built: 2006
Utilities & green energy
- Sewer: Public Sewer
- Water: Canal/Lake For Irrigation
- Utilities for property: BB/HS Internet Available, Cable Connected, Electricity Connected, Sewer Connected
Community & HOA
Community
- Pet fee: $0 monthly
- Subdivision: VENETIAN AT BAY PARK
HOA
- Has HOA: Yes
- HOA fee: $36 monthly
- HOA name: na
- Second HOA name: venitian at baypark / associa gulf coast
Location
- Region: Ruskin
Financial & listing details
- Price per square foot: $216/sqft
- Tax assessed value: $190,447
- Annual tax amount: $2,634
- Date on market: 10/15/2026
- Cumulative days on market: 18 days
- Ownership: Fee Simple
- Total actual rent: 0
- Electric utility on property: Yes
- Road surface type: Asphalt
Estimated market value
$275,700
$262,000 - $289,000
$1,927/mo
Price history
| Date | Event | Price |
|---|---|---|
| 10/22/2026 | Price change | $1,900-5%$1/sqft |
Source: Stellar MLS #TB8546319 Report a problem | ||
| 10/22/2026 | Price change | $279,500-3.6%$216/sqft |
Source:  Stellar MLS #TB8558588 Report a problem | ||
| 10/15/2026 | Listed for sale | $289,900+97.2%$224/sqft |
Source: Stellar MLS #TB8558588 Report a problem | ||
| 10/6/2026 | Price change | $2,000-4.8%$2/sqft |
Source: Stellar MLS #TB8546319 Report a problem | ||
| 9/7/2026 | Listed for rent | $2,100$2/sqft |
Source: Stellar MLS #TB8546319 Report a problem | ||
| 5/20/2016 | Sold | $147,000+1.4%$114/sqft |
Source: Stellar MLS #T2808133 Report a problem | ||
| 3/22/2016 | Pending sale | $145,000$112/sqft |
Source: PEOPLE'S CHOICE REALTY SVC LLC #T2808133 Report a problem | ||
| 3/19/2016 | Listed for sale | $145,000+107.4%$112/sqft |
Source: PEOPLE'S CHOICE REALTY SVC LLC #T2808133 Report a problem | ||
| 1/24/2012 | Sold | $69,900$54/sqft |
Source: Public Record Report a problem | ||
| 9/13/2011 | Listing removed | $69,900$54/sqft |
Source: MREI CORPORATION #T2467411 Report a problem | ||
| 9/5/2011 | Listed for sale | $69,900$54/sqft |
Source: MREI CORPORATION #T2467411 Report a problem | ||
| 5/22/2011 | Listing removed | $69,900$54/sqft |
Source: MREI CORPORATION #T2467411 Report a problem | ||
| 5/17/2011 | Price change | $69,900-6.7%$54/sqft |
Source: MREI CORPORATION #T2467411 Report a problem | ||
| 4/21/2011 | Listed for sale | $74,900-53.2%$58/sqft |
Source: MREI CORPORATION #T2467411 Report a problem | ||
| 9/13/2006 | Sold | $159,900$124/sqft |
Source: Public Record Report a problem | ||
Public tax history
| Year | Property taxes | Tax assessment |
|---|---|---|
| 2025 | $2,743 +6.5% | $140,464 +2.9% |
| 2024 | $2,576 +4.2% | $136,505 +3% |
| 2023 | $2,471 +6.6% | $132,529 +3% |
| 2022 | $2,318 +2% | $128,669 +3% |
| 2021 | $2,273 +3.7% | $124,921 +1.4% |
| 2020 | $2,192 +4.2% | $123,196 +2.3% |
| 2019 | $2,104 | $120,426 +1.9% |
| 2018 | $2,104 +2.6% | $118,181 +2.1% |
| 2017 | $2,051 +1.6% | $115,750 +5.3% |
| 2016 | $2,019 -25.2% | $109,928 +59.3% |
| 2015 | $2,699 +123.4% | $69,020 +0.8% |
| 2014 | $1,208 | $68,472 +2.4% |
| 2013 | $1,208 +6.7% | $66,848 +22.4% |
| 2012 | $1,132 -5.6% | $54,614 -13.3% |
| 2011 | $1,200 -4.8% | $62,999 -12.5% |
| 2010 | $1,260 -14.1% | $72,008 -14.5% |
| 2009 | $1,467 -26.8% | $84,254 -24.2% |
| 2008 | $2,004 -25.7% | $111,111 -15.8% |
| 2007 | $2,696 +82.7% | $131,884 +225.8% |
| 2006 | $1,476 +962.6% | $40,480 +1000% |
| 2005 | $139 | $3,680 |
Find assessor info on the county website
Monthly payment
Est. payment
Payment breakdown
Explore the cost of this home by adjusting the details. Changes won't be saved.Climate risks
Neighborhood: 33570
Nearby schools
Schools provided by the listing agent
- Elementary: Thompson Elementary
- Middle: Shields-HB
- High: Lennard-HB
Source: Stellar MLS. This data may not be complete. We recommend contacting the local school district to confirm school assignments for this home.
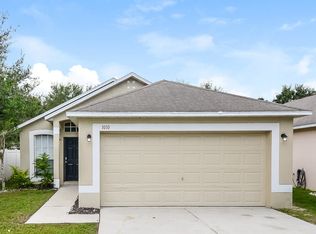
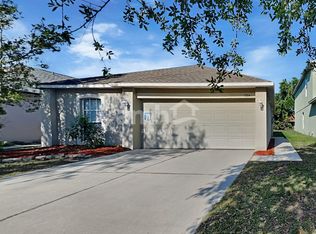
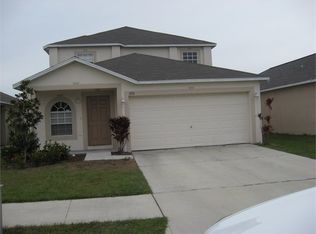

Similar homes
- $289,9003 bd2 ba1.4k sqft910 15TH STREET NE, RUSKIN, FL 33570For Sale
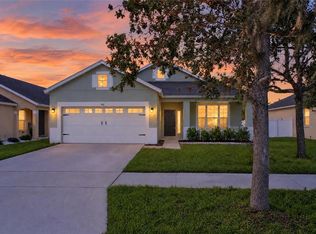
 MLS ID #TB8549141, Casey Regnier, COLDWELL BANKER REALTY. Stellar MLS
- $269,0003 bd2 ba1.3k sqft1952 HAWKS VIEW DRIVE, RUSKIN, FL 33570For Sale
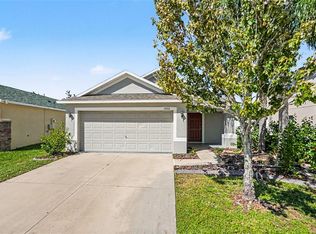 MLS ID #O6451626, Robert Salmons, ENTERA REALTY LLC. Stellar MLS
- $299,0003 bd2 ba1.5k sqft588 OLIVE CONCH STREET, RUSKIN, FL 33570For Sale
 MLS ID #TB8562690, Andi Simmons, CENTURY 21 BEGGINS ENTERPRISES. Stellar MLS
- $299,9004 bd2 ba1.8k sqft1501 CLIMBING DAYFLOWER DRIVE, RUSKIN, FL 33570For Sale
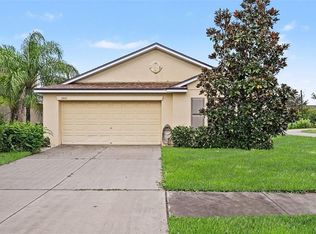 MLS ID #A4709669, Tim Mendizabal, MARK SPAIN REAL ESTATE. Stellar MLS
- $285,0003 bd2 ba1.5k sqft1824 ATLANTIC DRIVE, RUSKIN, FL 33570For SaleMLS ID #TB8545642, Eddie Burton, KELLER WILLIAMS SUBURBAN TAMPA. Stellar MLS
- $260,0004 bd2 ba1.8k sqft1007 CULBREATH GREEN COURT, RUSKIN, FL 33570For SaleMLS ID #TB8554206, Amy Mickschl, KELLER WILLIAMS GULF BEACHES. Stellar MLS
- $299,9993 bd2 ba1.2k sqft114 4TH STREET NW, RUSKIN, FL 33570For SaleMLS ID #TB8560634, Jessica Pierce, MAVREALTY. Stellar MLS
- $275,0003 bd2 ba1.5k sqft901 PARKER DEN DRIVE, RUSKIN, FL 33570For SaleMLS ID #TB8536701, Mike Mestre, INTEGRITY REALTY & MNGMNT INC.. Stellar MLS
- $273,5003 bd2 ba1.4k sqft803 PARKER DEN DRIVE, RUSKIN, FL 33570For SaleMLS ID #TB8539741, Laura Meza, CENTURY 21 BEGGINS ENTERPRISES. Stellar MLS
- $279,0003 bd2 ba1.5k sqft1724 PASSAGE KEY LANE, RUSKIN, FL 33570For SaleMLS ID #TB8484005, Becky Sigler, VINTAGE REAL ESTATE SERVICES. Stellar MLS
- $299,9004 bd2 ba1.2k sqft1402 4TH AVENUE NE, RUSKIN, FL 33570For SaleMLS ID #A4701783, Fabrizio Vilchez, FIDATA REAL ESTATE LLC. Stellar MLS
- $259,5003 bd2 ba1.5k sqft810 CHATHAM WALK DRIVE, RUSKIN, FL 33570For SaleMLS ID #TB8549139, Mondana Behjati, KELLER WILLIAMS TAMPA PROPERTIES. Stellar MLS
- $293,0002 bd2 ba1.1k sqft607 2ND STREET NW, RUSKIN, FL 33570For SaleMLS ID #A4702115, Grant Burns, SANDERLING REAL ESTATE. Stellar MLS
- $284,9003 bd2 ba1.5k sqft1172 7TH AVENUE NW, RUSKIN, FL 33570For SaleMLS ID #TB8550210, Josh Taylor, COMPASS FLORIDA LLC. Stellar MLS
- $289,0003 bd2 ba1.4k sqft1681 FRED IVES STREET, RUSKIN, FL 33570For SaleMLS ID #TB8544952, Jada Uludag, FLORIDA REALTY. Stellar MLS
- $256,0003 bd2 ba1.4k sqft1969 HAWKS VIEW DRIVE, RUSKIN, FL 33570For SaleMLS ID #O6411951, Karen Albright, OPENDOOR BROKERAGE LLC. Stellar MLS
- $274,7004 bd2 ba1.8k sqft1739 CHATHAM GREEN CIRCLE, RUSKIN, FL 33570For SaleMLS ID #TB8426439, Tanja Cisliek, FUTURE HOME REALTY INC. Stellar MLS
- $285,0004 bd2 ba1.6k sqft1421 9TH STREET SE, RUSKIN, FL 33570For SaleMLS ID #TB8522636, Detra Smith-O'Bryant, LPT REALTY, LLC. Stellar MLS
- $324,9003 bd3 ba1.7k sqft405 2ND STREET SW, RUSKIN, FL 33570For SaleMLS ID #TB8559607, Lee Ann Brodie, SIGNATURE REALTY ASSOCIATES. Stellar MLS
- $305,9003 bd2 ba1.4k sqft1213 HUMBLE HAVEN STREET, RUSKIN, FL 33570For SaleMLS ID #TB8524036, Angelia Davis, BROOKS REALTY GROUP LLC. Stellar MLS
