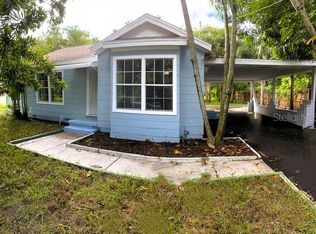
Under contract-accepting backup offers. Fully renovated and move-in ready, this 3-bedroom, 2-bathroom single-family home has been thoughtfully updated to provide a fresh, modern, and secure living space. The exterior features a freshly painted light stucco finish, an arched covered entryway, striking blue accent doors for immediate curb appeal, and the added peace of mind of impact-rated windows and an impact-rated 1-car garage door. Inside, the open-concept living area is bright and welcoming, highlighting crisp neutral paint, updated flush-mount lighting, and durable grey wood-look plank flooring that flows seamlessly throughout the entire home. The redesigned kitchen overlooks the main living space and is equipped with brand-new white shaker-style cabinetry, brushed nickel hardware, gorgeous granite countertops, and a breakfast bar peninsula, offering a highly functional layout that is prepped and ready for your choice of appliances. The seamless floor plan includes well-sized bedrooms with standard closets and fully modernized bathrooms to match the home's contemporary aesthetic. Outside, the property includes a paved concrete driveway and a backyard fully enclosed by a clean white vinyl privacy fence, providing a secure and versatile outdoor space ready for your landscaping vision. Beyond the beautiful interior cosmetic updates, major mechanicals have also been addressed—including a brand-new AC unit and a new hot water heater—ensuring a smooth, truly turn-key transition for the next owner.
Accepting backups
$250,000
1013 6TH STREET E, BRADENTON, FL 34208
3beds
1,090sqft
Single Family Residence
Built in 1998
4,757 Square Feet Lot
$242,900 Zestimate®
$229/sqft
$-- HOA
What's special
Fully modernized bathroomsBreakfast bar peninsulaGorgeous granite countertopsBright and welcomingBrushed nickel hardwareCrisp neutral paintRedesigned kitchen
- 56 days
- 1,339
- 121
Likely to sell faster than
Zillow last checked:
Listing updated:
Listed by:
Matt Rosenbaum 954-288-4968,
THE URBAN GROUP, INC. 954-522-6226
Source: Stellar MLS,MLS#: A4704385 Originating MLS: Sarasota - Manatee
Facts & features
Interior
Bedrooms & bathrooms
- Bedrooms: 3
- Bathrooms: 2
- Full bathrooms: 2
Rooms
- Room types: Attic
Primary bedroom
- Features: Built-in Closet
- Level: First
Bedroom 1
- Features: Built-in Closet
- Level: First
Bathroom 1
- Level: First
Kitchen
- Level: First
Living room
- Level: First
Heating
- Central
Cooling
- Central Air
Appliances
- Included: Electric Water Heater, None
- Laundry: Inside
Features
- Ceiling Fan(s), Kitchen/Family Room Combo, Other
- Flooring: Vinyl
- Has fireplace: No
Interior area
- Total structure area: 1,369
- Total interior livable area: 1,090 sqft
Video & virtual tour
Property
Parking
- Total spaces: 1
- Parking features: Garage - Attached
- Attached garage spaces: 1
Features
- Levels: One
- Stories: 1
- Exterior features: Private Entrance, Private Yard
Lot
- Size: 4,757 Square Feet
Details
- Parcel number: 4596300759
- Zoning: R2A R1D
- Special conditions: Government Owned
Construction
Type & style
- Home type: SingleFamily
- Property subtype: Single Family Residence
Materials
- Block
- Foundation: Slab
- Roof: Shingle
Condition
- Completed
- New construction: No
- Year built: 1998
Utilities & green energy
- Sewer: Public Sewer
- Water: Public
- Utilities for property: Sewer Connected
Community & HOA
Community
- Pet fee: $0 monthly
- Subdivision: Q T
HOA
- Has HOA: No
Location
- Region: Bradenton
Financial & listing details
- Price per square foot: $229/sqft
- Tax assessed value: $215,346
- Date on market: 9/3/2026
- Cumulative days on market: 56 days
- Listing terms: Cash,FHA,VA Loan
- Ownership: Fee Simple
- Total actual rent: 0
- Road surface type: Asphalt
Estimated market value
$242,900
$231,000 - $255,000
$1,710/mo
Price history
| Date | Event | Price |
|---|---|---|
| 9/3/2026 | Listed for sale | $250,000+93.8%$229/sqft |
Source:  Stellar MLS #A4704385 Report a problem | ||
| 1/9/2006 | Sold | $129,000+94.3%$118/sqft |
Source: Public Record Report a problem | ||
| 10/31/2000 | Sold | $66,400+5.6%$61/sqft |
Source: Public Record Report a problem | ||
| 4/7/1998 | Sold | $62,900$58/sqft |
Source: Public Record Report a problem | ||
Public tax history
| Year | Property taxes | Tax assessment |
|---|---|---|
| 2025 | -- | $159,009 +10% |
| 2024 | -- | $144,554 +10% |
| 2023 | -- | $131,413 +10% |
| 2022 | -- | $119,466 +10% |
| 2021 | -- | $108,605 +10% |
| 2020 | -- | $98,732 +10% |
| 2019 | -- | $89,756 |
Find assessor info on the county website
Monthly payment
Est. payment
Payment breakdown
Explore the cost of this home by adjusting the details. Changes won't be saved.Climate risks
Neighborhood: 34208

Similar homes
- $239,9003 bd1 ba1.2k sqft1714 2ND AVENUE E, BRADENTON, FL 34208For Sale
 MLS ID #TB8505007, Stephen Hachey, FLAT FEE MLS REALTY. Stellar MLS
- $240,0002 bd2 ba928 sqft3303 19TH STREET COURT E, BRADENTON, FL 34208For Sale
 MLS ID #A4691300, Mike Chaffee Jr, FINE PROPERTIES. Stellar MLS
- $187,9003 bd2 ba1.2k sqft2630 RIVER PRESERVE COURT #1260, BRADENTON, FL 34208For Sale
 MLS ID #A4710129, Bobi DeMarcki, CAPOZELLA REAL ESTATE. Stellar MLS
- $310,0003 bd2 ba1k sqft3319 12TH STREET COURT E, BRADENTON, FL 34208For Sale
 MLS ID #A4705902, Jose Ramirez Hernandez, FIDATA REAL ESTATE LLC. Stellar MLS
- $212,9002 bd2 ba1.1k sqft4416 SPICEWOOD DRIVE #J, BRADENTON, FL 34208For SaleMLS ID #A4698226, Michael Peterson, OAKSTRAND REALTY. Stellar MLS
- $300,0003 bd2 ba1.1k sqft117 66TH AVENUE W, BRADENTON, FL 34207For SaleMLS ID #O6451164, Karen Albright, OPENDOOR BROKERAGE LLC. Stellar MLS
- $345,0003 bd2 ba1.1k sqft2103 45TH STREET COURT E, BRADENTON, FL 34208For SaleMLS ID #A4701870, Carolay Rodriguez, PREFERRED SHORE LLC. Stellar MLS
- $320,0002 bd2 ba1.1k sqft204 W 36TH STREET W, BRADENTON, FL 34205For SaleMLS ID #R4912164, Daniel Douglass, J. DANIEL DOUGLASS. Stellar MLS
- $319,9973 bd1 ba1.1k sqft4708 PARK ACRES DRIVE, BRADENTON, FL 34207For SaleMLS ID #A4708392, Gabriel Reed, BRIGHT REALTY. Stellar MLS
- $150,0004 bd1 ba1k sqft3520 19TH STREET E, BRADENTON, FL 34208For SaleMLS ID #A4691738, Robin Palmer, WEICHERT REALTORS HALLMARK PRO. Stellar MLS
- $250,0003 bd2 ba1.5k sqft7880 PALM AIRE LANE #203, SARASOTA, FL 34243For SaleMLS ID #A4709508, Krista Potts, WATERS EDGE REALTY ASSOCIATES. Stellar MLS
- $285,0003 bd3 ba1.2k sqft3603 45TH TERRACE W #101, BRADENTON, FL 34210For SaleMLS ID #TB8524812, ADRIANA ORTEGA DE QUAGLIATO, FINE PROPERTIES. Stellar MLS
- $179,0002 bd2 ba1k sqft3620 IRONWOOD CIRCLE #404O, BRADENTON, FL 34209For SaleMLS ID #A4710467, Stephanie Yoder, REAL BROKER, LLC. Stellar MLS
- $239,0002 bd2 ba1.2k sqft314 SPRING LAKES BOULEVARD #314-U, BRADENTON, FL 34210For SaleMLS ID #O6336162, Beatrice Do Amaral, RE/MAX REX. Stellar MLS
- $239,9003 bd1 ba1k sqft3112 SAVOY WAY, SARASOTA, FL 34232For SaleMLS ID #TB8560155, James Nagy, PA, PALM ISLAND REALTY. Stellar MLS
- $219,9003 bd2 ba1.5k sqft4628 1ST AVENUE E, PALMETTO, FL 34221For SaleMLS ID #TB8538822, Amanda McBride, SEA ROYAL REALTY, INC.. Stellar MLS
- $215,0002 bd1 ba754 sqft330 12TH STREET W, PALMETTO, FL 34221For SaleMLS ID #A4708758, Rosa Payson, PA, FINE PROPERTIES. Stellar MLS
- $299,0002 bd2 ba1.1k sqft4409 19TH STREET CIRCLE W, BRADENTON, FL 34207For SaleMLS ID #A4692559, Moe Mossa, SAVVY AVENUE, LLC. Stellar MLS
- $219,9002 bd2 ba804 sqft1220 12TH AVENUE W, PALMETTO, FL 34221For SaleMLS ID #A4702674, Fabrizio Vilchez, FIDATA REAL ESTATE LLC. Stellar MLS
