WELCOME TO YOUR SECURE BOATER'S PARADISE!. Nestled along a serene private lagoon in the gated community of Tidewater Preserve, this stunning Florencia Model home delivers breathtaking waterfront views and an effortless, upscale lifestyle for those seeking the ultimate in coastal luxury. At 3 bedrooms, 2 full baths, plus a versatile den, it blends elegance with practical sophistication, including a heated saltwater pool that’s perfect for year-round relaxation or entertaining. BOATERS: Private Trex dock, custom-built to accommodate up to a 30’ power cruiser * One of the lagoon’s highest-capacity 16,000-lb boat lifts for hassle-free launching * Direct cruise to the Manatee River and Gulf of Mexico via the community’s efficient 2-lock lift system. STORM READY: Easy-to-deploy RollShield hurricane shutters * Motorized Kevlar screen safeguarding the lanai, bedroom doors, and sliders. LATEST UPDATES: MARCH- Low-voltage landscape lighting installed in the front yard JUNE- Brand new HVAC top-of-the-line Daikin * New InSinkErator disposal JULY- All smoke and carbon monoxide alarms replaced AUGUST: Power-surge / lightning protection added to the breaker box and all major electrical outlets SEPT- LPV in Primary Suite & Guest Room MORE: Recently pressure-washed and sealed roof, still under warranty * Pristine lanai, pool deck, and walkway to the dock * Transferable warranties on key systems for lasting reliability * natural gas * efficient tankless water heater * wood-laid attic storage * in-wall pest control system. Inside, the open-concept design floods every room with natural light and panoramic west-facing lagoon views, where jaw-dropping sunsets paint the sky. Embrace the coastal-inspired motif with beachy elegance: soaring 10’–12’ ceilings, granite countertops galore, and a dream kitchen featuring stainless steel appliances, a grand center island, and upgraded cabinetry for effortless meal prep or gatherings. Unwind in the spacious primary suite, your private oasis with a relaxing garden tub and luxurious walk-in shower. Tidewater Preserve elevates everyday living with resort-level amenities designed for vibrant, active lifestyles. Boating fans rejoice: the private marina offers available slips and lifts for instant access to the Manatee River and beyond. Unwind at the recently remodeled Lodge clubhouse, boasting a resort-style pool with stunning river views, a state-of-the-art fitness center, spacious community kitchen, flat-screen TVs, and cozy gas fireplaces—both indoors and out—for ultimate comfort. Fire up the outdoor grill poolside for casual barbecues, or stay active on three pristine Har-Tru tennis courts with pickleball at the Port & Court Club. Water sports enthusiasts will love the canoeing and kayaking options, with reservable storage racks available for a nominal fee. Security is seamless with a 24/7 staffed gatehouse, while a full-time lifestyle activities director keeps the calendar buzzing. Furry family members get their own large, fenced dog park, and nature lovers can stroll the scenic preserve trail to a tranquil seating area—ideal for soaking in year-round sunrises and sunsets. Tidewater is truly maintenance-free: expert landscaping and lawn care are included in the HOA, so you can focus on what matters—making memories. Just minutes from the powdery white sands of Anna Maria Island for beach days, and the upscale shopping and dining at UTC Mall.
Pending
$849,900
1014 OVERLOOK COURT, BRADENTON, FL 34208
3beds
2,039sqft
Single Family Residence
Built in 2016
7,370 Square Feet Lot
$-- Zestimate®
$417/sqft
$557/mo HOA
What's special
- 54 days
- 109
- 3
Likely to sell faster than
Zillow last checked:
Listing updated:
Listed by:
Ronnie DeWitt 941-650-2154,
RONNIE DEWITT AND ASSOCIATES 941-755-0011
Source: Stellar MLS,MLS#: A4705890 Originating MLS: Sarasota - Manatee
Facts & features
Interior
Bedrooms & bathrooms
- Bedrooms: 3
- Bathrooms: 2
- Full bathrooms: 2
Rooms
- Room types: Den/Library/Office, Utility Room
Primary bedroom
- Features: Walk-In Closet(s)
- Level: First
- Area: 234 Square Feet
- Dimensions: 18x13
Bedroom 2
- Features: Built-in Closet
- Level: First
- Area: 156 Square Feet
- Dimensions: 13x12
Bedroom 3
- Features: Built-in Closet
- Level: First
- Area: 143 Square Feet
- Dimensions: 13x11
Primary bathroom
- Features: Dual Sinks, En Suite Bathroom, Garden Bath, Granite Counters, Tub with Separate Shower Stall, Water Closet/Priv Toilet
- Level: First
- Area: 156 Square Feet
- Dimensions: 13x12
Bathroom 2
- Features: Granite Counters, Shower No Tub
- Level: First
- Area: 80 Square Feet
- Dimensions: 8x10
Dinette
- Level: First
- Area: 110 Square Feet
- Dimensions: 10x11
Dining room
- Level: First
- Area: 140 Square Feet
- Dimensions: 10x14
Great room
- Level: First
- Area: 368 Square Feet
- Dimensions: 16x23
Kitchen
- Features: Breakfast Bar, Granite Counters, Pantry
- Level: First
- Area: 150 Square Feet
- Dimensions: 10x15
Heating
- Central, Heat Pump, Natural Gas
Cooling
- Central Air
Appliances
- Included: Convection Oven, Dishwasher, Disposal, Dryer, Microwave, Range, Refrigerator, Tankless Water Heater, Washer
- Laundry: Gas Dryer Hookup, Inside, Laundry Room, Washer Hookup
Features
- Ceiling Fan(s), Eating Space In Kitchen, High Ceilings, In Wall Pest System, Open Floorplan, Solid Surface Counters, Solid Wood Cabinets, Thermostat, Walk-In Closet(s)
- Flooring: Carpet, Ceramic Tile
- Doors: Sliding Doors
- Windows: Window Treatments, Hurricane Shutters
- Has fireplace: No
Interior area
- Total structure area: 2,937
- Total interior livable area: 2,039 sqft
Property
Parking
- Total spaces: 2
- Parking features: Driveway, Workshop in Garage
- Attached garage spaces: 2
- Has uncovered spaces: Yes
- Details: Garage Dimensions: 22x20
Features
- Levels: One
- Stories: 1
- Exterior features: Awning(s), Irrigation System, Rain Gutters, Sidewalk
- Has private pool: Yes
- Pool features: Chlorine Free, Gunite, Heated, In Ground, Lighting, Salt Water, Screen Enclosure, Tile
- Has view: Yes
- View description: Water, Lagoon, Marina
- Has water view: Yes
- Water view: Water,Lagoon,Marina
- Waterfront features: Lake, Waterfront, Lagoon, Gulf/Ocean Access, Lagoon Access, Marina Access, River Access, Boat Ramp - Private, Lift
Lot
- Size: 7,370 Square Feet
- Features: Cul-De-Sac, Landscaped, Level, Sidewalk
- Residential vegetation: Mature Landscaping
Details
- Parcel number: 1100012909
- Zoning: PD/MU/CH
- Special conditions: None
Construction
Type & style
- Home type: SingleFamily
- Architectural style: Florida
- Property subtype: Single Family Residence
Materials
- Block, Concrete, Stucco
- Foundation: Slab
- Roof: Tile
Condition
- New construction: No
- Year built: 2016
Details
- Builder model: Florencia
- Builder name: WCI
Utilities & green energy
- Sewer: Public Sewer
- Water: Public
- Utilities for property: BB/HS Internet Available, Electricity Connected, Natural Gas Available, Natural Gas Connected, Public, Sewer Available, Underground Utilities, Water Connected
Community & HOA
Community
- Features: Fishing, Lake, Marina, River, Water Access, Waterfront, Deed Restrictions, Dog Park, Fitness Center, Gated Community - Guard, Pool, Sidewalks, Tennis Court(s)
- Security: Smoke Detector(s)
- Pet fee: $0 monthly
- Subdivision: TIDEWATER PRESERVE 3
HOA
- Has HOA: Yes
- Amenities included: Gated, Pickleball Court(s), Pool, Recreation Facilities, Tennis Court(s)
- Services included: 24-Hour Guard, Cable TV, Reserve Fund, Internet, Maintenance Grounds, Recreational Facilities
- HOA fee: $557 monthly
- HOA name: Castle Group/Christina Brookfield
- HOA phone: 941-145-1092
Location
- Region: Bradenton
Financial & listing details
- Price per square foot: $417/sqft
- Tax assessed value: $692,703
- Annual tax amount: $6,211
- Date on market: 9/26/2026
- Cumulative days on market: 39 days
- Ownership: Fee Simple
- Total actual rent: 0
- Electric utility on property: Yes
- Road surface type: Asphalt
Estimated market value
Not available
Estimated sales range
Not available
Not available
Price history
| Date | Event | Price |
|---|---|---|
| 10/6/2026 | Pending sale | $849,900$417/sqft |
Source:  Stellar MLS #A4705890 Report a problem | ||
| 9/26/2026 | Listed for sale | $849,900-5.6%$417/sqft |
Source: Stellar MLS #A4705890 Report a problem | ||
| 12/4/2025 | Listing removed | $899,900$441/sqft |
Source: Stellar MLS #A4631024 Report a problem | ||
| 6/3/2025 | Listed for sale | $899,900-4.1%$441/sqft |
Source: Stellar MLS #A4631024 Report a problem | ||
| 12/3/2024 | Listed for sale | $937,900+124.3%$460/sqft |
Source: Stellar MLS #A4631024 Report a problem | ||
| 4/25/2016 | Sold | $418,100$205/sqft |
Source: Public Record Report a problem | ||
Public tax history
| Year | Property taxes | Tax assessment |
|---|---|---|
| 2025 | $6,650 +2.8% | $403,146 +2.9% |
| 2024 | $6,470 +1.2% | $391,784 +3% |
| 2023 | $6,395 +2.4% | $380,373 +3% |
| 2022 | $6,247 +0.2% | $369,294 +3% |
| 2021 | $6,234 +0.9% | $358,538 +1.4% |
| 2020 | $6,176 +1.7% | $353,588 +2.3% |
| 2019 | $6,075 | $345,638 +3.6% |
| 2018 | $6,075 +2.9% | $333,661 +2.1% |
| 2017 | $5,901 +307.9% | $326,798 +321.7% |
| 2016 | $1,447 | $77,500 +3.3% |
| 2015 | $1,447 | $75,000 +4.9% |
| 2014 | $1,447 | $71,500 |
Find assessor info on the county website
Monthly payment
Est. payment
Payment breakdown
Explore the cost of this home by adjusting the details. Changes won't be saved.Climate risks
Neighborhood: Tidewater Preserve
Nearby schools
Schools provided by the listing agent
- Elementary: Freedom Elementary
- Middle: Carlos E. Haile Middle
- High: Braden River High
Source: Stellar MLS. This data may not be complete. We recommend contacting the local school district to confirm school assignments for this home.
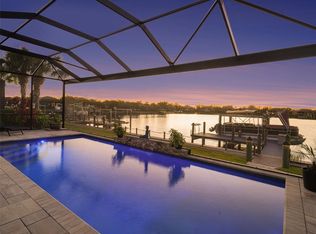

Similar homes
- $855,0003 bd4 ba2.7k sqft921 RIVERSCAPE STREET, BRADENTON, FL 34208For Sale
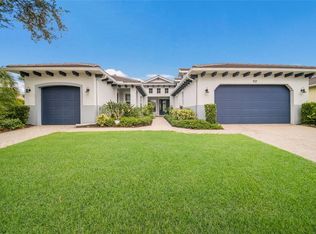
 MLS ID #A4705595, Josh Mills, FINE PROPERTIES. Stellar MLS
- $875,0003 bd2 ba2k sqft5040 LAKE OVERLOOK AVENUE, BRADENTON, FL 34208For Sale
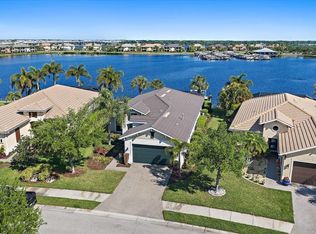 MLS ID #A4688166, Samantha Campbell, BETTER HOMES AND GARDENS REAL ESTATE ATCHLEY PROPE. Stellar MLS
- $799,9003 bd2 ba2k sqft1022 OVERLOOK COURT, BRADENTON, FL 34208For Sale
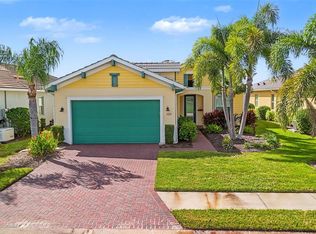 MLS ID #TB8475082, Larry Curphey, CHARLES RUTENBERG REALTY INC. Stellar MLS
- $650,0003 bd2 ba2.3k sqft1009 RIVERSCAPE STREET #1009, BRADENTON, FL 34208For Sale
 MLS ID #A4706394, Noel Morton, MICHAEL SAUNDERS & COMPANY. Stellar MLS
- $542,6003 bd2 ba1.7k sqft1121 RIVERSCAPE STREET #1121, BRADENTON, FL 34208For SaleMLS ID #A4707272, Renee' Dettmann, BRIGHT REALTY. Stellar MLS
- $519,9003 bd2 ba1.7k sqft1264 RIVERSCAPE STREET #B, BRADENTON, FL 34208For SaleMLS ID #A4680736, Miranda Blackwelder, CHARLES RUTENBERG REALTY INC. Stellar MLS
- $1,199,0004 bd5 ba2.7k sqft1022 KESTREL COURT, BRADENTON, FL 34208For SaleMLS ID #TB8485331, Larry Curphey, CHARLES RUTENBERG REALTY INC. Stellar MLS
- $449,0003 bd2 ba1.7k sqft1017 TIDEWATER SHORES LOOP #1017, BRADENTON, FL 34208For SaleMLS ID #A4709592, Marlen Ryan, PREFERRED SHORE LLC. Stellar MLS
- $779,0004 bd3 ba3k sqft14724 2ND AVENUE CIRCLE NE, BRADENTON, FL 34212For SaleMLS ID #A4710783, Amy Salzone, PA, RE/MAX ALLIANCE GROUP. Stellar MLS
- $599,9003 bd2 ba2.3k sqft1246 RIVERSCAPE STREET, BRADENTON, FL 34208For SaleMLS ID #A4682037, Nicole Hearn, FINE PROPERTIES. Stellar MLS
- $875,0004 bd3 ba2.6k sqft315 PETREL TRAIL, BRADENTON, FL 34212For SaleMLS ID #A4692945, Maryann Lawler Garcia, WAGNER REALTY. Stellar MLS
- $899,0004 bd3 ba2.6k sqft7910 RIVER PRESERVE DRIVE, BRADENTON, FL 34212For SaleMLS ID #A4696358, Thomas Smola, AMTRADE REALTY INTERNATIONAL. Stellar MLS
- $875,0003 bd3 ba2.4k sqft2925 TERRA CEIA BAY BOULEVARD #2902, PALMETTO, FL 34221For SaleMLS ID #A4688369, Becky Mallari, REAL BROKER, LLC. Stellar MLS
- $875,0004 bd4 ba2.9k sqft6615 BUTLERS CREST DRIVE, BRADENTON, FL 34203For SaleMLS ID #TB8515036, Andrew Duncan, LPT REALTY LLC. Stellar MLS
- $825,0003 bd3 ba2.4k sqft7346 WINDEMERE LANE, UNIVERSITY PARK, FL 34201For SaleMLS ID #A4697989, Daniela Soiman, FINE PROPERTIES. Stellar MLS
- $790,0002 bd3 ba2.2k sqft6943 LENNOX PLACE, UNIVERSITY PARK, FL 34201For SaleMLS ID #A4698243, Leidy Vizcaino, MICHAEL SAUNDERS & COMPANY. Stellar MLS
- $899,0003 bd3 ba2.5k sqft10107 CARNOUSTIE PLACE, BRADENTON, FL 34211For SaleMLS ID #TB8488192, Kendra Fountain, COASTAL PROPERTIES GROUP INTERNATIONAL. Stellar MLS
- $740,0004 bd5 ba2.9k sqft8603 RIVER PRESERVE DRIVE, BRADENTON, FL 34212For SaleMLS ID #A4650887, Miro Tmej, STARLIGHT PALMS PROPERTY MANAGEMENT, LLC. Stellar MLS
- $769,9003 bd3 ba1.6k sqft395 ARUBA CIRCLE #203, BRADENTON, FL 34209For SaleMLS ID #A4709081, Tina Clements, RE/MAX ALLIANCE GROUP. Stellar MLS
- $799,0003 bd3 ba1.6k sqft395 ARUBA CIRCLE #402, BRADENTON, FL 34209For SaleMLS ID #A4691067, Dennis Smith, LLC, KELLER WILLIAMS ON THE WATER. Stellar MLS
