A Rare Oceanfront Offering in the Heart of Juno Beach. An exceptional opportunity to create a lasting legacy in one of Juno Beach's most coveted oceanfront locations. Residence 1016 at San Remo presents a rare chance to bring a truly extraordinary coastal retreat to life, with comprehensive architectural and design plans included and permitting anticipated to be finalized prior to closing. Spanning three thoughtfully designed levels, the residence offers breathtaking panoramic views of the Atlantic Ocean from every floor, creating an immersive connection to the sea and an elevated coastal living experience. Whether envisioned as a cherished family sanctuary or a distinguished second home, this remarkable offering invites a lifestyle defined by natural beauty, effortless sophistication, and the timeless allure of oceanfront living. Step directly onto the sand via private beach access, or stroll to Juno Beach's numerous local restaurants and neighborhood favorites without ever getting into the car. Combining an irreplaceable oceanfront setting, exceptional design potential, and the relaxed elegance of South Florida's coastline, Residence 1016 at San Remo is a truly rare offering for the discerning buyer seeking something extraordinary. A legacy property. An extraordinary setting. The opportunity to create your own oceanfront masterpiece.
Coming soon
$3,500,000
1016 OCEAN Drive, Juno Beach, FL 33408
3beds
2,118sqft
Condominium
Built in 1975
-- sqft lot
$3,094,900 Zestimate®
$1,653/sqft
$2,200/mo HOA
What's special
- 9 days
- 135
- 5
Zillow last checked:
Listing updated:
Listed by:
Seth Koretzky 561-339-7745,
Compass Florida LLC,
Elizabeth DeWoody 561-308-0931,
Compass Florida LLC
Source: BeachesMLS,MLS#: B26091850 Originating MLS: BeachesMLS
Facts & features
Interior
Bedrooms & bathrooms
- Bedrooms: 3
- Bathrooms: 4
- Full bathrooms: 3
- 1/2 bathrooms: 1
- Main level bathrooms: 1
- Main level bedrooms: 1
Primary bedroom
- Level: Upper
- Area: 266
- Dimensions: 14 X 19
Bedroom 2
- Level: Lower
- Area: 99
- Dimensions: 9 X 11
Kitchen
- Level: Main
- Area: 108
- Dimensions: 9 X 12
Living room
- Level: Main
- Area: 228
- Dimensions: 12 X 19
Heating
- Central
Cooling
- Central Air
Appliances
- Included: Dryer, Dishwasher, Electric Range, Electric Water Heater, Disposal, Refrigerator, Water Heater, Washer
- Laundry: Inside, Washer Dryer Install Allowed
Features
- Closet Cabinetry, Custom Mirrors, Upper Level Primary, Bar
- Flooring: Carpet, Ceramic Tile
- Has fireplace: No
Interior area
- Total structure area: 2,251
- Total interior livable area: 2,118 sqft
Video & virtual tour
Property
Parking
- Total spaces: 2
- Parking features: Guest, Open
- Has uncovered spaces: Yes
Accessibility
- Accessibility features: None
Features
- Levels: Three Or More
- Stories: 3
- Entry location: Entry Level Living Area Y
- Patio & porch: Covered, Balcony
- Exterior features: Balcony, Outdoor Living Area
- Has view: Yes
- View description: Ocean
- Has water view: Yes
- Water view: Ocean
- Waterfront features: Ocean Front, Shoreline - Sand
Details
- Parcel number: 28434121020000090
- Zoning: PUD/RM-2 (city)
- Special conditions: Standard
Construction
Type & style
- Home type: Condo
- Property subtype: Condominium
Materials
- CBS (Concrete Block Structure), Block
- Roof: Concrete,Tile
Condition
- Resale
- New construction: No
- Year built: 1975
Utilities & green energy
- Sewer: Public Sewer
- Water: Public
- Utilities for property: Cable Available, Sewer Available, Water Available
Community & HOA
Community
- Subdivision: SAN REMO TOWNHOUSES CONDO
HOA
- Has HOA: Yes
- Amenities included: Beach Rights, Beach Access
- Services included: Common Areas, Cable TV, Insurance, Maintenance Grounds, Pest Control, Trash, Water
- HOA fee: $2,200 monthly
Location
- Region: Juno Beach
Financial & listing details
- Price per square foot: $1,653/sqft
- Tax assessed value: $1,947,812
- Annual tax amount: $20,009
- Date on market: 10/21/2026
- Listing terms: Cash,Conventional
Estimated market value
$3,094,900
$2.63M - $3.68M
Not available
Price history
| Date | Event | Price |
|---|---|---|
| 3/16/2026 | Sold | $2,100,000-6.7%$992/sqft |
Source:  BeachesMLS #R11135246 Report a problem | ||
| 3/10/2026 | Pending sale | $2,250,000$1,062/sqft |
Source: BeachesMLS #R11135246 Report a problem | ||
| 12/8/2025 | Price change | $2,250,000-6.1%$1,062/sqft |
Source: BeachesMLS #RX-11135246 Report a problem | ||
| 10/25/2025 | Listed for sale | $2,395,000+365%$1,131/sqft |
Source: BeachesMLS #RX-11135246 Report a problem | ||
| 5/3/2001 | Sold | $515,000+50.6%$243/sqft |
Source: Public Record Report a problem | ||
| 6/29/1993 | Sold | $342,000$161/sqft |
Source: Public Record Report a problem | ||
Public tax history
| Year | Property taxes | Tax assessment |
|---|---|---|
| 2025 | $20,008 +2.5% | $1,142,468 +2.9% |
| 2024 | $19,527 +2.3% | $1,110,270 +3% |
| 2023 | $19,087 +0.8% | $1,077,932 +3% |
| 2022 | $18,937 -0.3% | $1,046,536 +3% |
| 2021 | $18,994 +0.2% | $1,016,054 +1.4% |
| 2020 | $18,964 +1.2% | $1,002,026 +2.3% |
| 2019 | $18,738 | $979,498 +1.9% |
| 2018 | $18,738 +4.4% | $961,235 +2.1% |
| 2017 | $17,953 +0.5% | $941,464 +2.1% |
| 2016 | $17,867 -0.9% | $922,100 +0.7% |
| 2015 | $18,021 -3.9% | $915,690 +0.8% |
| 2014 | $18,750 +0.2% | $908,423 +1.5% |
| 2013 | $18,710 +0.1% | $894,998 +1.7% |
| 2012 | $18,690 -8.5% | $880,037 -2.1% |
| 2011 | $20,433 +11.3% | $899,000 +6.8% |
| 2010 | $18,355 +6.7% | $841,779 +2.7% |
| 2009 | $17,198 +10.7% | $819,648 +0.1% |
| 2008 | $15,542 +2.1% | $818,829 +3% |
| 2007 | $15,223 -6.3% | $794,980 +2.5% |
| 2006 | $16,241 | $775,590 +3% |
| 2005 | -- | $753,000 +4.9% |
| 2004 | $6,606 +12363.4% | $718,000 +29.8% |
| 2003 | $53 -99.5% | $553,000 +29.2% |
| 2002 | $10,073 +50.8% | $428,000 +41.3% |
| 2001 | $6,678 +4.1% | $302,957 +3% |
| 2000 | $6,412 +4% | $294,133 +2.7% |
| 1999 | $6,166 | $286,400 |
Find assessor info on the county website
Monthly payment
Est. payment
Payment breakdown
Explore the cost of this home by adjusting the details. Changes won't be saved.Climate risks
Neighborhood: Juno Beach
Nearby schools
Schools provided by the listing agent
- Elementary: Beacon Cove Intermediate
- High: William T. Dwyer
Source: BeachesMLS. This data may not be complete. We recommend contacting the local school district to confirm school assignments for this home.

Similar homes
- $3,700,0003 bd4 ba2.8k sqft800 OCEAN Drive #1105, Juno Beach, FL 33408For Sale

 MLS ID #B26088787, Kevin Rodden Keogh Jr, Lighthouse Realty Group, Inc. BeachesMLS
- $4,499,0003 bd3 ba2.1k sqft1014 Ocean Drive, Juno Beach, FL 33408For Sale
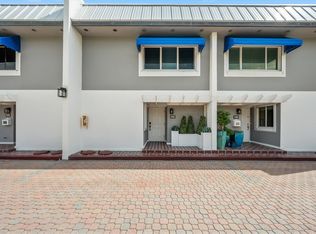 MLS ID #B26094255, Elena Gartz, Holland Real Estate & Home Advisory. BeachesMLS
- $3,750,0004 bd4 ba2.6k sqft1 Water Club Way #PH2204, North Palm Beach, FL 33408For Sale
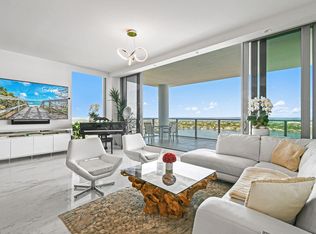 MLS ID #B26091353, Claudia Krinke, Douglas Elliman. BeachesMLS
- $2,900,0003 bd4 ba2.7k sqft700, Juno Beach, FL 33408For Sale
 MLS ID #R11125985, Rose A. Vasha, Illustrated Properties. BeachesMLS
- $3,950,0004 bd4 ba2.5k sqft11354 Old Harbour Road, North Palm Beach, FL 33408For SaleMLS ID #B26075114, Paul Kaneb, K2 Realty, Inc. (NPB). BeachesMLS
- $1,995,0003 bd3 ba2k sqft800 Ocean Drive #404, Juno Beach, FL 33408For SaleMLS ID #B26027472, John Gerard True, Oceanfront Real Estate & Dev I. BeachesMLS
- $2,925,0003 bd4 ba2.4k sqft1, North Palm Beach, FL 33408For SaleMLS ID #B26076095, Thomas Ashley Cooper, The Keyes Company. BeachesMLS
- $3,500,0003 bd4 ba3k sqftRitz Carlton, Singer Island, FL 33404For SaleMLS ID #B26091454, Angela Jean Voland PA, Waterfront Properties & Club C. BeachesMLS
- $3,079,0005 bd4 ba2.8k sqft11785 Lake Shore Place, North Palm Beach, FL 33408For SaleMLS ID #B26060103, James M Kenny, K2 Realty, Inc. (NPB). BeachesMLS
- $2,995,0003 bd4 ba2.3k sqftWater Club North Palm Beach, North Palm Beach, FL 33408For SaleMLS ID #B26007725, Morgan Rose Smith, Compass Florida LLC. BeachesMLS
- $3,100,0003 bd4 ba2.6k sqft3, North Palm Beach, FL 33408For SaleMLS ID #B26046782, Clarissa DiMartino, United Realty Group, Inc. BeachesMLS
- $4,450,0003 bd4 ba2.4k sqft2 Water Club Way #2001, North Palm Beach, FL 33408For SaleMLS ID #B26003298, Robert L Floyd, Village Realty Group. BeachesMLS
- $2,380,0003 bd4 ba2.4k sqft1 WATER CLUB Way #504, North Palm Beach, FL 33408For SaleMLS ID #B26077530, James M Kenny, K2 Realty, Inc. (NPB). BeachesMLS
- $2,199,0003 bd2 ba1.9k sqft13519 Treasure Cove Circle, North Palm Beach, FL 33408For SaleMLS ID #R11156415, Nicholas Chris Meligonis, Paradise Real Estate Intl. BeachesMLS
- $2,450,0003 bd4 ba2.4k sqft1, North Palm Beach, FL 33408For SaleMLS ID #B26059250, Kristin Wallace, Nicklaus Vance. BeachesMLS
- $2,349,0003 bd3 ba1.7k sqft2 Water Club Way #2004, North Palm Beach, FL 33408For SaleMLS ID #B26003948, Thomas Ashley Cooper, The Keyes Company. BeachesMLS
- $3,050,0004 bd4 ba2.3k sqft856 Country Club Drive, North Palm Beach, FL 33408For SaleMLS ID #R11169413, Daniel Eric Borgmeyer, Premier Brokers International. BeachesMLS
- $1,850,0002 bd3 ba2.4k sqftLake Point Tower Condo, North Palm Beach, FL 33408For SaleMLS ID #B26070281, Andrea Sue Roth PA, Echo Fine Properties. BeachesMLS
- $2,500,0003 bd4 ba3k sqftAzure, Palm Beach Gardens, FL 33410For SaleMLS ID #B26090650, Donna Lederman, Waterfront Properties & Club C. BeachesMLS
- $3,450,0003 bd4 ba2.9k sqftThe Passages, Jupiter, FL 33469For SaleMLS ID #B26048162, Jeremy Browne, Compass Florida LLC. BeachesMLS
