Under Construction. Introducing the newest addition to the VIKIN Homes collection—an exceptional new-construction residence in the heart of Old Seminole Heights. Thoughtfully designed to blend timeless neighborhood character with the comfort and sophistication of modern construction, this home delivers the craftsmanship, elevated finishes, and attention to detail VIKIN Homes is known for. Set on a spacious corner lot, the property offers an impressive sense of openness, added privacy, and plenty of room to enjoy the Florida lifestyle. Inside, a bright, open-concept floor plan creates an effortless flow between the kitchen, dining, and living spaces—perfect for entertaining or everyday living. Expect VIKIN’s signature level of finish throughout, including engineered wood flooring, custom cabinetry, quartz countertops, designer fixtures, impact-rated windows and doors, spray-foam insulation, high-efficiency systems, and carefully selected architectural details. Every element has been considered to create a home that feels distinctive, comfortable, and built to last. Outside, the generous homesite provides excellent space for outdoor entertaining, gardening, play, or future enhancements. Located just minutes from some of Tampa’s favorite restaurants, breweries, parks, and neighborhood destinations, this home offers the opportunity to own brand-new construction in one of the city’s most established and sought-after neighborhoods. Another standout home by VIKIN Homes—where thoughtful design, quality construction, and Old Seminole Heights character come together.
New construction
$979,000
1019 E NORTH STREET, TAMPA, FL 33604
4beds
3,000sqft
Single Family Residence
Built in 2027
6,000 Square Feet Lot
$930,300 Zestimate®
$326/sqft
$-- HOA
What's special
Quartz countertopsBright open-concept floor planCustom cabinetrySpacious corner lotAdded privacyEngineered wood flooringDesigner fixtures
- 68 days
- 206
- 12
Zillow last checked:
Listing updated:
Listed by:
Aimee O'Neil 813-760-7298,
MADISON HEIGHTS REALTY GROUP 813-915-0030,
Shane O'Neil 813-915-0035,
MADISON HEIGHTS REALTY GROUP
Source: Stellar MLS,MLS#: TB8541908 Originating MLS: Suncoast Tampa
Facts & features
Interior
Bedrooms & bathrooms
- Bedrooms: 4
- Bathrooms: 4
- Full bathrooms: 3
- 1/2 bathrooms: 1
Rooms
- Room types: Loft
Primary bedroom
- Features: Walk-In Closet(s)
- Level: First
- Area: 224 Square Feet
- Dimensions: 16x14
Primary bathroom
- Level: First
- Area: 180 Square Feet
- Dimensions: 12x15
Bathroom 1
- Level: First
- Area: 30 Square Feet
- Dimensions: 6x5
Dining room
- Level: First
- Area: 168 Square Feet
- Dimensions: 12x14
Kitchen
- Level: First
- Area: 280 Square Feet
- Dimensions: 20x14
Living room
- Level: First
- Area: 342 Square Feet
- Dimensions: 18x19
Heating
- Central, Electric
Cooling
- Central Air
Appliances
- Included: Dishwasher, Disposal, Microwave, Range, Range Hood, Refrigerator, Wine Refrigerator
- Laundry: Laundry Room, Washer Hookup
Features
- Built-in Features, Ceiling Fan(s), Crown Molding, Open Floorplan, Primary Bedroom Main Floor, Solid Wood Cabinets, Stone Counters, Walk-In Closet(s)
- Flooring: Ceramic Tile, Engineered Hardwood
- Has fireplace: Yes
- Fireplace features: Electric, Family Room, Ventless
Interior area
- Total structure area: 3,763
- Total interior livable area: 3,000 sqft
Property
Parking
- Total spaces: 1
- Parking features: Driveway, Garage Door Opener
- Attached garage spaces: 1
- Has uncovered spaces: Yes
- Details: Garage Dimensions: 12x22
Features
- Levels: Two
- Stories: 2
- Exterior features: Irrigation System, Permeable Paving, Rain Gutters, Sidewalk
- Fencing: Vinyl
Lot
- Size: 6,000 Square Feet
- Dimensions: 60 x 100
Details
- Parcel number: A3128194KJ00000300001.0
- Zoning: SH-RS
- Special conditions: None
Construction
Type & style
- Home type: SingleFamily
- Property subtype: Single Family Residence
Materials
- Block, Cement Siding, Wood Frame
- Foundation: Block, Slab, Stem Wall
- Roof: Metal,Shingle
Condition
- Under Construction
- New construction: Yes
- Year built: 2027
Details
- Builder model: The Harborside
- Builder name: VIKIN Homes
Utilities & green energy
- Sewer: Public Sewer
- Water: Public
- Utilities for property: Electricity Connected, Public, Sewer Connected, Water Connected
Community & HOA
Community
- Pet fee: $0 monthly
- Subdivision: PALM SUB REV MAP
HOA
- Has HOA: No
Location
- Region: Tampa
Financial & listing details
- Price per square foot: $326/sqft
- Tax assessed value: $155,712
- Annual tax amount: $505
- Date on market: 8/24/2026
- Cumulative days on market: 69 days
- Listing terms: Cash,Conventional,FHA,VA Loan
- Ownership: Fee Simple
- Total actual rent: 0
- Electric utility on property: Yes
- Road surface type: Paved
Estimated market value
$930,300
$884,000 - $977,000
$4,784/mo
Price history
| Date | Event | Price |
|---|---|---|
| 8/24/2026 | Listed for sale | $979,000+411.2%$326/sqft |
Source:  Stellar MLS #TB8541908 Report a problem | ||
| 7/14/2025 | Sold | $191,500$64/sqft |
Source: Public Record Report a problem | ||
Public tax history
| Year | Property taxes | Tax assessment |
|---|---|---|
| 2025 | $506 +8.7% | $45,210 +2.9% |
| 2024 | $465 +4.9% | $43,936 +3% |
| 2023 | $444 +5.2% | $42,656 +3% |
| 2022 | $422 +4.3% | $41,414 +3% |
| 2021 | $404 +3.4% | $40,208 +1.4% |
| 2020 | $391 +6.1% | $39,653 +2.3% |
| 2019 | $369 | $38,761 +1.9% |
| 2018 | $369 +4.7% | $38,038 -43.7% |
| 2017 | $352 +5.6% | $67,523 +85% |
| 2016 | $334 +7% | $36,490 +0.7% |
| 2015 | $312 +24.3% | $36,236 +0.8% |
| 2014 | $251 | $35,948 +1.5% |
| 2013 | $251 -1.3% | $35,417 -1% |
| 2012 | $254 -3.9% | $35,792 -1.3% |
| 2011 | $265 +5.2% | $36,253 +1.5% |
| 2010 | $252 +8.1% | $35,717 +2.7% |
| 2009 | $233 -0.1% | $34,778 +0.1% |
| 2008 | $233 +11.6% | $34,743 +3% |
| 2007 | $209 +0.8% | $33,731 +2.5% |
| 2006 | $207 +9.2% | $32,908 +3% |
| 2005 | $190 | $31,950 +3% |
| 2004 | -- | $31,019 +1.9% |
| 2003 | -- | $30,441 +2.4% |
| 2002 | -- | $29,728 +1.6% |
| 2001 | -- | $29,260 -15.8% |
| 2000 | $87 | $34,747 |
Find assessor info on the county website
Monthly payment
Est. payment
Payment breakdown
Explore the cost of this home by adjusting the details. Changes won't be saved.Climate risks
Neighborhood: Old Seminole Heights


Similar homes
- $950,0003 bd2 ba1.7k sqft7203 N 13TH STREET, TAMPA, FL 33604For Sale
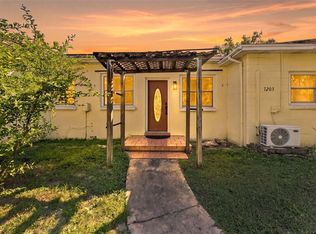
 MLS ID #TB8560413, Jacob Schmidt, LLC, CAPSTAR REAL ESTATE LLC. Stellar MLS
- $962,0005 bd5 ba2.7k sqft231 W FERN STREET, TAMPA, FL 33604New Construction
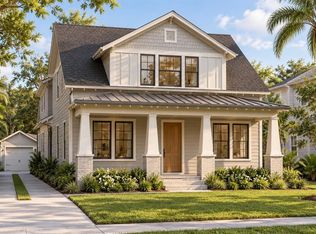 MLS ID #TB8560633, Aimee O'Neil, MADISON HEIGHTS REALTY GROUP. Stellar MLS
- $949,0006 bd5 ba2.7k sqft236 W NORTH STREET, TAMPA, FL 33604For Sale
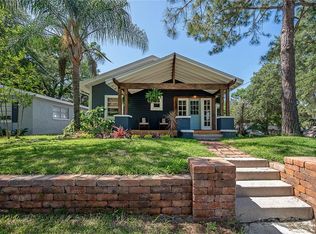 MLS ID #TB8521847, Chris Zoller, BRAINARD REALTY. Stellar MLS
- $999,9993 bd2 ba1.5k sqft920 ALICIA AVENUE, TAMPA, FL 33604For Sale
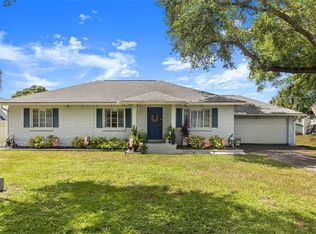 MLS ID #TB8515733, Erin Cordero, COLDWELL BANKER REALTY. Stellar MLS
- $525,0004 bd3 ba2.2k sqft1204 E NORTH STREET, TAMPA, FL 33604For SaleMLS ID #TB8555685, Vincent Santoro, REAL BROKER, LLC. Stellar MLS
- $770,0004 bd3 ba2.5k sqft6606 N 9TH STREET, TAMPA, FL 33604New ConstructionMLS ID #TB8534446, Chandler Thompson, FRANK ALBERT REALTY. Stellar MLS
- $819,9993 bd2 ba1.8k sqft204 W THOMAS STREET, TAMPA, FL 33604For SaleMLS ID #TB8546493, Nicole Correa, PALM PARADISE REALTY GROUP. Stellar MLS
- $499,9005 bd3 ba2.1k sqft708 E CRENSHAW STREET, TAMPA, FL 33604For SaleMLS ID #TB8561696, ELIZABETH COLON, EXP REALTY LLC. Stellar MLS
- $999,9004 bd4 ba2.2k sqft1202 E MCBERRY STREET, TAMPA, FL 33603New ConstructionMLS ID #TB8538621, Domingo Gonzalez, DALTON WADE INC. Stellar MLS
- $785,0004 bd3 ba2.6k sqft902 W SLIGH AVENUE, TAMPA, FL 33604For SaleMLS ID #TB8545400, Cuc Dinh, DALTON WADE INC. Stellar MLS
- $700,0003 bd3 ba1.8k sqft1230 E HENRY AVENUE, TAMPA, FL 33604For SaleMLS ID #TB8544771, Keeley Toro, FRANK ALBERT REALTY. Stellar MLS
- $695,0004 bd3 ba2.1k sqft6916 N 20TH STREET, TAMPA, FL 33610For SaleMLS ID #TB8562953, Andrea Smith, CHARLES RUTENBERG REALTY INC. Stellar MLS
- $1,164,2204 bd3 ba3.4k sqft110 W HIAWATHA STREET, TAMPA, FL 33604New ConstructionMLS ID #TB8381004, Tatum Peterson, MCBRIDE KELLY & ASSOCIATES. Stellar MLS
- $650,0003 bd3 ba1.9k sqft328 W COMANCHE AVENUE, TAMPA, FL 33604For SaleMLS ID #O6453920, Steven Koleno, BEYCOME OF FLORIDA LLC. Stellar MLS
- $799,9005 bd3 ba2.6k sqft307 W JEAN STREET, TAMPA, FL 33604New ConstructionMLS ID #TB8549573, Barry Bass, JANUS REALTY GROUP. Stellar MLS
- $525,0004 bd3 ba1.8k sqft8502 N OTIS AVENUE, TAMPA, FL 33604For SaleMLS ID #TB8556271, Al Quesada, CHARLES RUTENBERG REALTY INC. Stellar MLS
- $929,9904 bd3 ba3k sqft3705 N DARWIN AVENUE, TAMPA, FL 33603New ConstructionStellar MLS
- $675,0004 bd2 ba2.4k sqft1204 E PARK CIRCLE, TAMPA, FL 33604For SaleMLS ID #TB8519989, Chris LaRue, LPT REALTY, LLC. Stellar MLS
- $1,049,9904 bd3 ba2.6k sqft811 W ORIENT STREET, TAMPA, FL 33603New ConstructionMLS ID #TB8541236, Robert St. Pierre, WEEKLEY HOMES REALTY COMPANY. Stellar MLS
- $509,9005 bd4 ba2.9k sqft1508 W KNOLLWOOD STREET, TAMPA, FL 33604For SaleMLS ID #TB8557754, Yuneisy Hernandez, INVESTOR CORNER REALTY LLC. Stellar MLS
