Virtually Staged. PRICE IMPROVEMENT! MOVE-IN READY! NO CDD! OVER $15,000 IN UPGRADES ALREADY DONE! Imagine finding a home where the improvements are completed, the backyard is fenced, the appliances are included, and your next chapter can begin without a long list of projects after closing. Welcome to Prairie Oaks, where this beautifully maintained, freshly painted 2023 home combines modern comfort, thoughtful upgrades, and an exceptional location near Sunbridge and Lake Nona! WHY SETTLE FOR A BASE PRICE WHEN YOU CAN ENJOY MORE FROM DAY ONE? Featuring 2,308 SF of living space, 4 bedrooms, 2.5 baths, a 5,227 SF lot, and CONCRETE-BLOCK CONSTRUCTION ON BOTH STORIES, this home was designed for comfortable everyday living. Step inside and imagine mornings around the spacious granite kitchen island, evenings gathered in the bright living and dining areas, and weekends enjoying your private backyard. The open-concept main level features modern gray ceramic tile flooring, tall kitchen cabinetry, granite countertops, and INCLUDED stainless-steel appliances. Sliding glass doors lead to a covered lanai and fully fenced backyard, creating a welcoming extension of your living space. Upstairs, all 4 bedrooms are conveniently located together, including a primary suite with private bathroom and walk-in closet, a second full bath, and a laundry room with WHIRLPOOL WASHER & DRYER INCLUDED. Additional bedrooms provide flexible spaces for guests, a study area, or personal needs. THE UPGRADES ARE ALREADY DONE! Enjoy whole-home salt-free water filtration, a vinyl privacy fence, full rain gutters, FRONT & REAR IRRIGATION, decorative marble-stone landscaping, termite protection, ADT security features with front and driveway cameras, smart-home technology, Wi-Fi extenders, and fresh paint. These are valuable improvements many buyers would otherwise need to arrange after purchasing. MORE SPACE FOR PARKING! An attached 2-car garage PLUS an extended rear paver driveway provides parking for approximately 6 additional vehicles, depending on vehicle size and community restrictions. MORE CONVENIENCE, NO CDD! Your HOA includes 1-GIG high-speed internet, along with access to the community swimming pool, playground, and walking trails. LOCATION THAT ADDS TO YOUR LIFESTYLE! Just approximately 5 minutes from the growing Sunbridge community and 15 minutes from Lake Nona Medical City, this home provides convenient access to Narcoossee Road, SR-417, SR-528, Orlando International Airport, shopping, restaurants, healthcare, and major employment centers. Enjoy being close to two of Central Florida's expanding destinations while coming home to a thoughtfully upgraded property in Prairie Oaks. COMPARING NEW CONSTRUCTION? LOOK BEYOND THE BASE PRICE! Consider the value of improvements already completed, included appliances, community amenities, and NO CDD. Here, the privacy fence is installed, the irrigation is ready, the filtration system is in place, and the home is waiting for its next owner. THE UPGRADES ARE DONE. THE HOME IS MOVE-IN READY. THE POSSIBILITIES ARE YOURS! Discover the comfort, convenience, and value of 1021 Silverbell Trail. Schedule your private showing today! Buyer to independently verify school assignments, measurements, HOA/CDD information, parking capacity, included equipment, and all details important to Buyer.
For sale
Price cut: $15K (10/27)
$444,900
1021 SILVERBELL TRAIL, ST CLOUD, FL 34771
4beds
2,308sqft
Single Family Residence
Built in 2023
5,227 Square Feet Lot
$-- Zestimate®
$193/sqft
$166/mo HOA
What's special
Covered lanaiFresh paintGranite countertopsVinyl privacy fenceBackyard is fencedSpacious granite kitchen islandFull rain gutters
- 71 days
- 184
- 2
Zillow last checked:
Listing updated:
Listed by:
Xiomy Sosa 407-906-7802,
THE VALENZUELA REAL ESTATE GROUP 305-776-4866
Source: Stellar MLS,MLS#: O6434414 Originating MLS: Orlando Regional
Facts & features
Interior
Bedrooms & bathrooms
- Bedrooms: 4
- Bathrooms: 3
- Full bathrooms: 2
- 1/2 bathrooms: 1
Primary bedroom
- Features: En Suite Bathroom, Walk-In Closet(s)
- Level: Second
- Area: 213.2 Square Feet
- Dimensions: 14.11x15.11
Bedroom 2
- Features: Built-in Closet
- Level: Second
- Area: 145.76 Square Feet
- Dimensions: 9.11x16
Bedroom 3
- Features: Built-in Closet
- Level: Second
- Area: 161.6 Square Feet
- Dimensions: 10.1x16
Bedroom 4
- Features: Built-in Closet
- Level: Second
- Area: 115.54 Square Feet
- Dimensions: 10.9x10.6
Primary bathroom
- Features: Shower No Tub, Linen Closet
- Level: Second
Bathroom 1
- Level: First
Bathroom 3
- Features: Tub With Shower, Linen Closet
- Level: Second
Balcony porch lanai
- Level: First
Dining room
- Level: First
- Area: 286.23 Square Feet
- Dimensions: 14.1x20.3
Foyer
- Features: Coat Closet
- Level: First
Kitchen
- Features: Kitchen Island, Storage Closet
- Level: First
- Area: 157.04 Square Feet
- Dimensions: 15.1x10.4
Laundry
- Level: Second
Living room
- Level: First
- Area: 172.02 Square Feet
- Dimensions: 14.1x12.2
Heating
- Central, Electric
Cooling
- Central Air
Appliances
- Included: Dishwasher, Disposal, Dryer, Electric Water Heater, Microwave, Range, Refrigerator, Washer, Water Filtration System, Water Softener
- Laundry: Laundry Room
Features
- Eating Space In Kitchen, Living Room/Dining Room Combo, Open Floorplan, PrimaryBedroom Upstairs, Smart Home, Split Bedroom, Stone Counters, Thermostat, Walk-In Closet(s)
- Flooring: Carpet, Ceramic Tile
- Doors: Sliding Doors
- Has fireplace: No
Interior area
- Total structure area: 5,227
- Total interior livable area: 2,308 sqft
Property
Parking
- Total spaces: 2
- Parking features: Garage Faces Rear, Driveway, Open, On Street, Off Street
- Attached garage spaces: 2
- Has uncovered spaces: Yes
- Details: Garage Dimensions: 20x19
Features
- Levels: Two
- Stories: 2
- Patio & porch: Covered, Enclosed, Front Porch, Patio, Rear Porch
- Exterior features: Irrigation System, Rain Gutters, Sidewalk, Sprinkler Metered, Private Yard
- Fencing: Vinyl
- Has view: Yes
- View description: Trees/Woods
Lot
- Size: 5,227 Square Feet
- Residential vegetation: Trees/Landscaped
Details
- Parcel number: 222531475100012480
- Zoning: RESI
- Special conditions: None
Construction
Type & style
- Home type: SingleFamily
- Architectural style: Bungalow
- Property subtype: Single Family Residence
Materials
- Block, Concrete, Stucco
- Foundation: Slab
- Roof: Shingle
Condition
- Completed
- New construction: No
- Year built: 2023
Details
- Warranty included: Yes
Utilities & green energy
- Sewer: Public Sewer
- Water: Public
- Utilities for property: BB/HS Internet Available, Electricity Connected, Public, Sewer Connected, Sprinkler Meter, Water Connected
Green energy
- Water conservation: Whole House Water Purification
Community & HOA
Community
- Features: Deed Restrictions, Playground, Pool, Sidewalks, Community Mailbox, Dog Park
- Security: Fire Alarm, Security System, Smoke Detector(s), Touchless Entry
- Pet fee: $0 monthly
- Subdivision: PRAIRIE OAKS
HOA
- Has HOA: Yes
- Amenities included: Fence Restrictions, Maintenance, Playground, Pool
- Services included: Community Pool, Internet, Maintenance Grounds, Pool Maintenance
- HOA fee: $166 monthly
- HOA name: Jorge Miranda
- HOA phone: 407-770-1748
Location
- Region: Saint Cloud
Financial & listing details
- Price per square foot: $193/sqft
- Tax assessed value: $406,000
- Annual tax amount: $5,540
- Date on market: 8/21/2026
- Cumulative days on market: 72 days
- Listing terms: Cash,Conventional,FHA,VA Loan
- Ownership: Fee Simple
- Total actual rent: 0
- Electric utility on property: Yes
- Road surface type: Paved
Estimated market value
Not available
Estimated sales range
Not available
Not available
Price history
| Date | Event | Price |
|---|---|---|
| 10/27/2026 | Price change | $444,900-3.3%$193/sqft |
Source:  Stellar MLS #O6434414 Report a problem | ||
| 10/2/2026 | Price change | $459,900-2.1%$199/sqft |
Source: Stellar MLS #O6434414 Report a problem | ||
| 9/9/2026 | Price change | $469,900-2.1%$204/sqft |
Source: Stellar MLS #O6434414 Report a problem | ||
| 8/21/2026 | Listed for sale | $479,900+10.8%$208/sqft |
Source: Stellar MLS #O6434414 Report a problem | ||
| 10/9/2024 | Listing removed | $2,595$1/sqft |
Source: Zillow Rentals Report a problem | ||
| 9/1/2024 | Price change | $2,595-3.7%$1/sqft |
Source: Zillow Rentals Report a problem | ||
| 8/8/2024 | Price change | $2,695-3.6%$1/sqft |
Source: Zillow Rentals Report a problem | ||
| 7/22/2024 | Listed for rent | $2,795-0.1%$1/sqft |
Source: Zillow Rentals Report a problem | ||
| 7/22/2024 | Listing removed | -- |
Source: Zillow Rentals Report a problem | ||
| 7/8/2024 | Listed for rent | $2,799$1/sqft |
Source: Zillow Rentals Report a problem | ||
| 6/15/2024 | Listing removed | -- |
Source: Zillow Rentals Report a problem | ||
| 6/15/2024 | Price change | $2,799-3.5%$1/sqft |
Source: Zillow Rentals Report a problem | ||
| 6/3/2024 | Price change | $2,900-3.2%$1/sqft |
Source: Zillow Rentals Report a problem | ||
| 5/24/2024 | Price change | $2,995-3.2%$1/sqft |
Source: Zillow Rentals Report a problem | ||
| 5/19/2024 | Listed for rent | $3,095$1/sqft |
Source: Zillow Rentals Report a problem | ||
| 8/29/2023 | Sold | $432,990$188/sqft |
Source: Public Record Report a problem | ||
| 3/24/2023 | Pending sale | $432,990$188/sqft |
Source: Stellar MLS #O6079406 Report a problem | ||
| 1/4/2023 | Price change | $432,990+0.7%$188/sqft |
Source: Stellar MLS #O6079406 Report a problem | ||
| 12/18/2022 | Listed for sale | $429,990$186/sqft |
Source:  DR Horton Report a problem | ||
Public tax history
| Year | Property taxes | Tax assessment |
|---|---|---|
| 2025 | $5,772 +1.8% | $406,000 +0.2% |
| 2024 | $5,668 +441.1% | $405,200 +440.3% |
| 2023 | $1,047 +114.1% | $75,000 +114.3% |
| 2022 | $489 | $35,000 |
Find assessor info on the county website
Monthly payment
Est. payment
Payment breakdown
Explore the cost of this home by adjusting the details. Changes won't be saved.Climate risks
Neighborhood: 34771
Nearby schools
Schools provided by the listing agent
- Elementary: VOYAGER K-8
- Middle: VOYAGER K-8
- High: Nova Lakes High School
Source: Stellar MLS. This data may not be complete. We recommend contacting the local school district to confirm school assignments for this home.


Similar homes
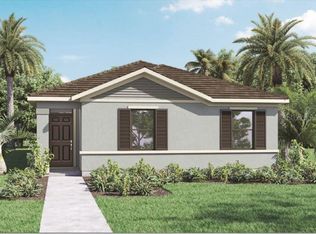
- $450,0004 bd3 ba2.3k sqft1172 SILVERBELL TRAIL, ST CLOUD, FL 34771For Sale
 MLS ID #S5158717, Nicholas Giaccone, CENTURY 21 EDGE. Stellar MLS
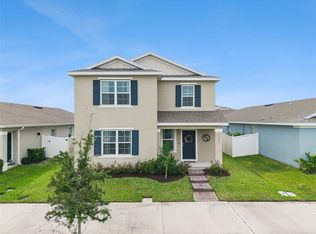
- $484,9004 bd3 ba2.6k sqft5291 MEREDREW LANE, ST CLOUD, FL 34771For Sale
 MLS ID #TB8547461, Rob Bermes, EPIQUE REALTY INC.. Stellar MLS
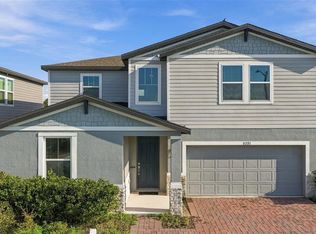
- $460,0004 bd3 ba2.7k sqft4791 RIVERWALK DRIVE, ST CLOUD, FL 34771For Sale
 MLS ID #O6430911, Mayra Pinero, PA, KELLER WILLIAMS ADVANTAGE III. Stellar MLS
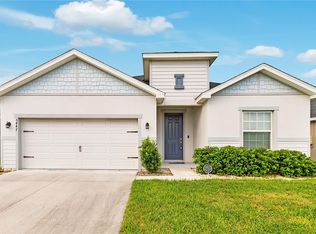
- $380,0004 bd3 ba2k sqft5447 PINE LILLY DRIVE, ST CLOUD, FL 34771For Sale
 MLS ID #S5154082, Steve Pugh, EXP REALTY LLC. Stellar MLS
- $397,9904 bd2 ba1.7k sqft5745 WALLIS LANE, ST CLOUD, FL 34771New ConstructionMLS ID #TB8453389, Brian Phillips, HARTNEY REALTY & DEVELOPMENT. Stellar MLS
- $532,5005 bd3 ba2.8k sqft1458 FLATWOOD STREET, ST CLOUD, FL 34771For SaleMLS ID #S5142857, Kelly Foster, FLORIDA LUX LISTINGS, LLC. Stellar MLS
- $419,9004 bd4 ba2.4k sqft6352 SPRUCEPINE LANE, ST CLOUD, FL 34771For SaleMLS ID #TB8535915, Sinan Zakaria, LISTED SIMPLY. Stellar MLS
- $419,0003 bd3 ba1.7k sqft360 WHISTLING DUCK TRAIL, ST CLOUD, FL 34771For SaleMLS ID #O6419324, Chris Creegan, CREEGAN GROUP. Stellar MLS
- $449,9004 bd3 ba2.3k sqft3393 WAUSEON DRIVE, ST CLOUD, FL 34772For SaleMLS ID #O6433208, Asher Chen, AAA GLOBAL VENTURES PA. Stellar MLS
- $449,9904 bd2 ba1.9k sqft1623 CANE BAMBOO DRIVE, ST CLOUD, FL 34771New ConstructionStellar MLS
- $510,0004 bd4 ba2.9k sqft5616 ARBORVISTA DRIVE, ST CLOUD, FL 34771For SaleMLS ID #O6439410, Corey Smallman, MARKET CONNECT REALTY LLC. Stellar MLS
- $498,5004 bd4 ba2.8k sqft1646 GROVELINE RD, ST CLOUD, FL 34771For SaleMLS ID #S5157732, Roosmery Jimenez, LA ROSA REALTY LLC. Stellar MLS
- $539,9994 bd3 ba2.8k sqft2754 MATERA DRIVE, ST CLOUD, FL 34771For SaleMLS ID #O6429811, Peter Luu, REAL BROKER, LLC. Stellar MLS
- $479,9005 bd3 ba3.1k sqft5046 DOWN COURT, ST CLOUD, FL 34772For SaleMLS ID #OM734722, Jasmine Clinton, DALTON WADE INC. Stellar MLS
- $409,0004 bd3 ba2.4k sqft6430 PINE WARBLER, ST CLOUD, FL 34771For SaleMLS ID #S5155200, Javier Pena, ROYAL REALTY REAL ESTATE, LLC. Stellar MLS
- $419,4903 bd2 ba1.5k sqft1885 SHADOW BOX BEND, ST CLOUD, FL 34771New ConstructionStellar MLS
- $399,9993 bd2 ba1.5k sqft1884 HORSETAIL DRIVE, ST CLOUD, FL 34771New ConstructionStellar MLS
- $409,9904 bd3 ba2.2k sqft6724 HUNTLEIGH HAMMOCK ROAD, HARMONY, FL 34773For SaleMLS ID #O6431848, Ramon Ortiz Cruz, DIAMOND 2000 REALTY, INC. Stellar MLS
- $429,9994 bd3 ba2.1k sqft1693 CROOKED CREEK STREET, ST CLOUD, FL 34772New ConstructionStellar MLS
- $639,0004 bd3 ba2.6k sqft3020 ELLA WAY, ST CLOUD, FL 34771For SaleMLS ID #O6423425, Toya Baruso, 920 REAL INC.. Stellar MLS
