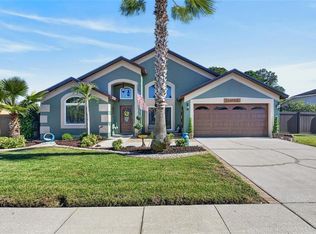
GET 2,700 SF ON A FENCED 1/4 ACRE WITH NO BACK NEIGHBOR AND NO HOA FEES! In Boyette Springs, this original-owner home is available for the first time in a generation, still overlooking county conservation land so you can watch backyard sunsets from your big, brick-pavered patio that provides a roof-sheltered portion for all-weather enjoyment. You'll find 4 bedrooms, 3 full baths, front AND back living and dining spaces, plus a 270-SF second-floor bonus room that also offers the preservation view. The bedrooms are arranged in a 3-way split, so in addition to the owner suite there's a second bed/bath combo that can work for in-laws or other guests. All bedrooms and both of those bathrooms are upgraded with luxury vinyl plank floors also featured in the living, dining, and family rooms; only the upstairs is carpeted. The central kitchen is spacious, smartly designed, and carefully maintained since the start -- offering a casual breakfast/dining area, split-level serving bar, walk-in pantry storage, as well as several banks of cabinets and counters that include a built-in desk. Roof, AC, water heater, water filtration system, exterior paint and even more have been updated in recent years, so buyers can move in worry-free and focus on making the home their own. Boyette Springs has NO CDD or HOA fees, yet boasts a neighborhood elementary school and playground park along with convenience to other schools, shops, restaurants, recreation spots, etc. Don't miss this opportunity!
For sale
Price cut: $19.9K (10/12)
$450,000
10303 TARRAGON DRIVE, RIVERVIEW, FL 33569
4beds
2,727sqft
Single Family Residence
Built in 2002
9,758 Square Feet Lot
$446,600 Zestimate®
$165/sqft
$-- HOA
What's special
- 74 days
- 719
- 68
Zillow last checked:
Listing updated:
Listed by:
Ann Marie Vaughan 813-748-4536,
RE/MAX ALLIANCE GROUP 813-259-0000,
Trudy McClellan 813-523-3780,
RE/MAX ALLIANCE GROUP
Source: Stellar MLS,MLS#: TB8541104 Originating MLS: Suncoast Tampa
Facts & features
Interior
Bedrooms & bathrooms
- Bedrooms: 4
- Bathrooms: 3
- Full bathrooms: 3
Rooms
- Room types: Utility Room
Primary bedroom
- Features: Dual Closets
- Level: First
- Area: 192 Square Feet
- Dimensions: 16x12
Bedroom 2
- Features: Built-in Closet
- Level: First
- Area: 144 Square Feet
- Dimensions: 12x12
Bedroom 3
- Features: Built-in Closet
- Level: Basement
- Area: 132 Square Feet
- Dimensions: 12x11
Bedroom 4
- Features: Built-in Closet
- Level: First
- Area: 132 Square Feet
- Dimensions: 12x11
Bonus room
- Features: No Closet
- Level: Second
Dinette
- Level: First
- Area: 108 Square Feet
- Dimensions: 12x9
Dining room
- Level: First
- Area: 143 Square Feet
- Dimensions: 13x11
Family room
- Level: First
- Area: 306 Square Feet
- Dimensions: 18x17
Kitchen
- Level: First
- Area: 130 Square Feet
- Dimensions: 13x10
Living room
- Level: First
- Area: 156 Square Feet
- Dimensions: 13x12
Heating
- Central, Electric
Cooling
- Central Air
Appliances
- Included: Dishwasher, Disposal, Electric Water Heater, Ice Maker, Microwave, Range, Refrigerator, Water Filtration System
- Laundry: Inside, Laundry Room
Features
- Built-in Features, Cathedral Ceiling(s), Ceiling Fan(s), Eating Space In Kitchen, Split Bedroom, Thermostat, Walk-In Closet(s)
- Flooring: Carpet, Luxury Vinyl, Tile
- Doors: Sliding Doors
- Windows: Hurricane Shutters
- Has fireplace: No
Interior area
- Total structure area: 3,227
- Total interior livable area: 2,727 sqft
Video & virtual tour
Property
Parking
- Total spaces: 2
- Parking features: Driveway, Electric Vehicle Charging Station(s)
- Attached garage spaces: 2
- Has uncovered spaces: Yes
- Details: Garage Dimensions: 19x19
Features
- Levels: Two
- Stories: 2
- Patio & porch: Covered, Patio
- Exterior features: Sidewalk
- Fencing: Vinyl,Wood
- Has view: Yes
- View description: Park/Greenbelt
Lot
- Size: 9,758 Square Feet
- Dimensions: 75 x 130
- Features: In County, Landscaped, Level, Sidewalk, Unincorporated
- Residential vegetation: Trees/Landscaped
Details
- Parcel number: U2730205JN00001300008.0
- Zoning: PD
- Special conditions: None
Construction
Type & style
- Home type: SingleFamily
- Architectural style: Contemporary
- Property subtype: Single Family Residence
Materials
- Block, Wood Frame
- Foundation: Slab
- Roof: Shingle
Condition
- Completed
- New construction: No
- Year built: 2002
Utilities & green energy
- Sewer: Public Sewer
- Water: Public
- Utilities for property: BB/HS Internet Available, Electricity Connected, Public, Sewer Connected, Street Lights, Underground Utilities, Water Connected
Community & HOA
Community
- Pet fee: $0 monthly
- Subdivision: BOYETTE SPRINGS
HOA
- Has HOA: No
Location
- Region: Riverview
Financial & listing details
- Price per square foot: $165/sqft
- Tax assessed value: $401,925
- Annual tax amount: $2,939
- Date on market: 8/22/2026
- Cumulative days on market: 75 days
- Listing terms: Cash,Conventional,FHA,VA Loan
- Ownership: Fee Simple
- Total actual rent: 0
- Electric utility on property: Yes
- Road surface type: Paved
Estimated market value
$446,600
$424,000 - $469,000
$2,803/mo
Price history
| Date | Event | Price |
|---|---|---|
| 10/12/2026 | Price change | $450,000-4.2%$165/sqft |
Source:  Stellar MLS #TB8541104 Report a problem | ||
| 8/22/2026 | Listed for sale | $469,900+164.3%$172/sqft |
Source: Stellar MLS #TB8541104 Report a problem | ||
| 10/18/2002 | Sold | $177,800$65/sqft |
Source: Agent Provided Report a problem | ||
Public tax history
| Year | Property taxes | Tax assessment |
|---|---|---|
| 2025 | $2,939 +8.8% | $161,168 +2.9% |
| 2024 | $2,702 +4.4% | $156,626 +3% |
| 2023 | $2,588 +6.6% | $152,064 +3% |
| 2022 | $2,428 +2% | $147,635 +3% |
| 2021 | $2,380 -8% | $143,335 +1.4% |
| 2020 | $2,588 +4.1% | $141,356 +2.3% |
| 2019 | $2,486 | $138,178 +1.9% |
| 2018 | $2,486 +2.2% | $135,602 -25.4% |
| 2017 | $2,433 +1.9% | $181,892 +39.8% |
| 2016 | $2,387 +1.8% | $130,081 +4.8% |
| 2015 | $2,345 +4.4% | $124,106 +0.8% |
| 2014 | $2,247 | $123,121 +1.5% |
| 2013 | $2,247 +0.5% | $121,301 +1.7% |
| 2012 | $2,236 -4.9% | $119,273 -4.2% |
| 2011 | $2,351 -8.2% | $124,512 -8.4% |
| 2010 | $2,562 -16.4% | $135,939 -15.3% |
| 2009 | $3,062 -7.7% | $160,542 -7.2% |
| 2008 | $3,318 -4.6% | $172,962 +3% |
| 2007 | $3,477 -3.1% | $167,924 +2.5% |
| 2006 | $3,589 +0.4% | $163,828 +3% |
| 2005 | $3,574 | $159,056 +3% |
| 2004 | -- | $154,423 +1.9% |
| 2003 | -- | $151,544 +683.9% |
| 2002 | -- | $19,332 |
| 2001 | -- | $19,332 +389.4% |
| 2000 | -- | $3,950 |
Find assessor info on the county website
Monthly payment
Est. payment
Payment breakdown
Explore the cost of this home by adjusting the details. Changes won't be saved.Climate risks
Neighborhood: Boyette Springs
Nearby schools
Schools provided by the listing agent
- Elementary: Boyette Springs-HB
- Middle: Rodgers-HB
- High: Riverview-HB
Source: Stellar MLS. This data may not be complete. We recommend contacting the local school district to confirm school assignments for this home.


Similar homes
- $489,9004 bd3 ba2.3k sqft12301 PATHWAY COURT, RIVERVIEW, FL 33569For Sale

 MLS ID #TB8555737, Ann Marie Vaughan, RE/MAX ALLIANCE GROUP. Stellar MLS
- $499,9004 bd3 ba2.7k sqft12519 RIVER BIRCH DRIVE, RIVERVIEW, FL 33569For Sale
 MLS ID #TB8526893, Ann Marie Vaughan, RE/MAX ALLIANCE GROUP. Stellar MLS
- $540,0005 bd4 ba3.2k sqft11232 CREEK HAVEN DRIVE, RIVERVIEW, FL 33569For Sale
 MLS ID #TB8532408, Gloria Steele, KELLER WILLIAMS TAMPA PROPERTIES. Stellar MLS
- $575,0003 bd2 ba1.9k sqft10442 CRESTFIELD DRIVE, RIVERVIEW, FL 33569For Sale
 MLS ID #TB8556972, Laura Salemme, EXP REALTY LLC. Stellar MLS
- $465,0004 bd3 ba2.5k sqft15110 HERONGLEN DRIVE, LITHIA, FL 33547For SaleMLS ID #TB8543729, Jennifer Fieo, RE/MAX REALTY UNLIMITED. Stellar MLS
- $389,5003 bd2 ba1.7k sqft11211 ANDY DRIVE, RIVERVIEW, FL 33569For SaleMLS ID #TB8555946, Jennifer Fieo, RE/MAX REALTY UNLIMITED. Stellar MLS
- $449,0003 bd3 ba2.1k sqft5120 FAIRWAY ONE DRIVE, VALRICO, FL 33596For SaleMLS ID #A4710840, Cynthia Vazquez Lane, DALTON WADE INC. Stellar MLS
- $438,5004 bd3 ba2.2k sqft1803 CATTLEMAN DRIVE, BRANDON, FL 33511For SaleMLS ID #TB8540780, Shari Robertson, THE KAPLAN GROUP RE LLC. Stellar MLS
- $419,9004 bd3 ba2.6k sqft11813 STONEWOOD GATE DRIVE, RIVERVIEW, FL 33579For SaleMLS ID #TB8469841, John Keller, III, JACK KELLER INC. Stellar MLS
- $479,9004 bd4 ba2.9k sqft13344 GRAHAM YARDEN, RIVERVIEW, FL 33579For SaleMLS ID #O6418315, Chandra Mosley, OLIVER MOSLEY REALTY INC. Stellar MLS
- $434,9004 bd3 ba2.3k sqft7207 FOREST MERE DRIVE, RIVERVIEW, FL 33578For SaleMLS ID #TB8550411, Kris Chudzik, LPT REALTY, LLC. Stellar MLS
- $475,0004 bd3 ba2.5k sqft4029 BELL GRANDE DRIVE, VALRICO, FL 33596For SaleMLS ID #TB8505154, Diana Chambers, SIGNATURE REALTY ASSOCIATES. Stellar MLS
- $504,9994 bd3 ba2.5k sqft11010 PURPLE MARTIN BOULEVARD, RIVERVIEW, FL 33579For SaleMLS ID #TB8559023, Nivia Barreiro, COMPASS FLORIDA LLC. Stellar MLS
- $419,9004 bd3 ba2.4k sqft12273 BLUE PACIFIC DRIVE, RIVERVIEW, FL 33579For SaleMLS ID #TB8479469, Ryan Fernandez, ELEVATED REALTY. Stellar MLS
- $499,0005 bd3 ba2.6k sqft16405 BRIDGEWALK DRIVE, LITHIA, FL 33547For SaleMLS ID #TB8534295, Pam Zatkiewicz, EATON REALTY. Stellar MLS
- $399,9005 bd3 ba2.6k sqft11833 MYRTLE ROCK DRIVE, RIVERVIEW, FL 33578For SaleMLS ID #TB8545080, Carlos Pinedo, THE REALTY GROUP LLC. Stellar MLS
- $475,0004 bd2 ba2.1k sqft4307 BROOKE DRIVE, VALRICO, FL 33594For SaleMLS ID #TB8558403, Brooke Boyette, KELLER WILLIAMS TAMPA PROPERTIES. Stellar MLS
- $499,0004 bd3 ba2.9k sqft12739 KINGS LAKE DRIVE, GIBSONTON, FL 33534For SaleMLS ID #TB8561483, Evan Perrett, CENTURY 21 RE CHAMPIONS. Stellar MLS
- $515,0004 bd3 ba2.5k sqft12407 GILMERTON MIST LANE, RIVERVIEW, FL 33579For SaleMLS ID #TB8529659, Robert Downey II, LPT REALTY, LLC. Stellar MLS
- $499,9004 bd3 ba2.8k sqft7127 FOREST MERE DRIVE, RIVERVIEW, FL 33578For SaleMLS ID #TB8557919, Lindsey Fowkes, RE/MAX COLLECTIVE. Stellar MLS
