Skip main navigation
Sold for $518,000
  • $518,000

    10313 TARRAGON DRIVE, RIVERVIEW, FL 33569

    5beds
    2,045sqft
    Single Family Residence
    Built in 2002
    0.25 Acres Lot
    $514,000 Zestimate®
    $253/sqft
    $2,873 Estimated rent

    Home value

    $514,000

    $478,000 - $550,000

    $2,873/mo

    Zestimate® history
    Loading
    Loading...

    Owner options

    List your home for rent

    $2,873/mo

    Rent Zestimate®

    Find your next renter with Zillow Rental Manager. Plus, with online applications, you can quickly screen prospective tenants – for free.

    Learn more

    $2,873/mo

    Rent Zestimate®

    Refinance and save

    $3,724/mo

    Est. payment

    Refinancing to a lower rate could help reduce your monthly payments and save thousands over the life of the loan.

    See today's rates

    $3,724/mo

    Est. payment

    Explore your selling options

    Work with a Zillow partner agent

    Leverage their expertise and Zillow's premium Showcase listings to get your home seen by more buyers.

    Get started

    List with your own agent

    Get your home in front of millions of buyers by listing it on Zillow.

    Learn how to do it

    Sell it yourself

    Take full control of how buyers see your home on Zillow by listing For Sale by Owner (FSBO).

    List your home

    What's special

    Fenced yardPool homeHeated poolHigh ceilings throughoutFamily roomMaster suiteLarge covered lanai
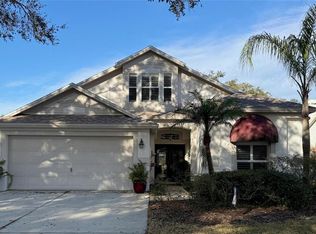
    Welcome to your Dream Home in Riverview, Florida! This stunning 5-Bedroom, 3-Bath, 3-Car Garage Pool Home spans over 2,000 square feet with a bright, airy Open Floor Plan and High Ceilings throughout. Inside, you’ll find a Formal Living Room, a Family Room, a Formal Dining Area, and an Eat-In Kitchen. There is no carpet—the entire home features beautiful Tile Floors. The Master Suite offers a private entrance through the French Doors to the Lanai and a Custom Walk-In Closet with Built-In Drawers. Across from the Master, a Fifth Bedroom is ideal for a Nursery or Flex Space. The opposite End of the home you will find 3 Additional Bedrooms of Ample size Two of the Bedrooms share a Bathroom between the Rooms while the final Bedroom is located at the Back of the Home next to another Bathroom, This Bathroom also has a door directly outside of the room that accesses the Pool/Lanai area. This Floor Plan offers so many options to suit your needs. The home backs to a peaceful County Preserve, ensuring no future building behind. Outside, enjoy a Fenced Yard, a Heated Pool, and a large Covered Lanai. French Doors lead you from the main living areas to the Pool Area. The Workshop in the back is equipped with Electricity and AC. Recent upgrades include a 2022 AC, Newer Roof, and a 2023 Pool Heater. With Hurricane-Rated Windows and Doors installed in 2025/2026, Granite Countertops in all Bathrooms and Kitchen, a 2024 Water Softener, and Newer Kitchen Appliances, this home is truly Move-In Ready. Don’t miss out on this exceptional opportunity!

    Zillow last checked:

    Listing updated:

    Listed by:

    Christina Vallianos 813-785-4741,

    RE/MAX REALTY UNLIMITED 813-684-0016

    Bought with:

    Tony Baroni, 3134493

    KELLER WILLIAMS SUBURBAN TAMPA

    Source: Stellar MLS,MLS#: TB8521789MLS LogoOriginating MLS: Suncoast Tampa

    Facts & features

    Interior

    Bedrooms & bathrooms
    • Bedrooms: 5
    • Bathrooms: 3
    • Full bathrooms: 3
    Primary bedroom
    • Description: Room6
    • Features: Ceiling Fan(s), Dual Sinks, En Suite Bathroom, Garden Bath, Granite Counters, Tub with Separate Shower Stall, Water Closet/Priv Toilet, Walk-In Closet(s)
    • Level: First
    • Area: 180 Square Feet
    • Dimensions: 12x15
    Bedroom 1
    • Description: Room7
    • Features: Ceiling Fan(s), Built-in Closet
    • Level: First
    • Area: 90.09 Square Feet
    • Dimensions: 9.9x9.1
    Bedroom 2
    • Description: Room8
    • Features: Ceiling Fan(s), Built-in Closet
    • Level: First
    • Area: 123.75 Square Feet
    • Dimensions: 9.9x12.5
    Bedroom 3
    • Description: Room9
    • Features: Ceiling Fan(s), Built-in Closet
    • Level: First
    • Area: 159.12 Square Feet
    • Dimensions: 13.6x11.7
    Bedroom 4
    • Description: Room10
    • Features: Ceiling Fan(s), Built-in Closet
    • Level: First
    • Area: 142.8 Square Feet
    • Dimensions: 10.2x14
    Dinette
    • Description: Room2
    • Level: First
    • Area: 100.98 Square Feet
    • Dimensions: 9.9x10.2
    Dining room
    • Description: Room4
    • Level: First
    • Area: 131.6 Square Feet
    • Dimensions: 9.4x14
    Family room
    • Description: Room3
    • Features: Ceiling Fan(s)
    • Level: First
    • Area: 238.4 Square Feet
    • Dimensions: 16x14.9
    Kitchen
    • Description: Room1
    • Features: Breakfast Bar, Granite Counters, Pantry
    • Level: First
    • Area: 129.79 Square Feet
    • Dimensions: 9.9x13.11
    Living room
    • Description: Room5
    • Level: First
    • Area: 152.32 Square Feet
    • Dimensions: 11.2x13.6
    Heating
    • Central
    Cooling
    • Central Air
    Appliances
    • Included: Dishwasher, Disposal, Dryer, Electric Water Heater, Microwave, Range, Refrigerator, Washer, Water Softener
    • Laundry: Laundry Room
    Features
    • Ceiling Fan(s), Eating Space In Kitchen, High Ceilings, Kitchen/Family Room Combo, Open Floorplan, Split Bedroom, Stone Counters, Walk-In Closet(s)
    • Flooring: Ceramic Tile
    • Doors: French Doors
    • Windows: Window Treatments
    • Has fireplace: No
    Interior area
    • Total structure area: 3,195
    • Total interior livable area: 2,045 sqft

    Property

    Parking
    • Total spaces: 3
    • Parking features: Garage - Attached
    • Attached garage spaces: 3
    Features
    • Levels: One
    • Stories: 1
    • Patio & porch: Enclosed, Rear Porch, Screened
    • Exterior features: Lighting
    • Has private pool: Yes
    • Pool features: Heated, In Ground, Screen Enclosure
    • Fencing: Vinyl,Wire,Wood
    • Has view: Yes
    • View description: Park/Greenbelt
    Lot
    • Size: 0.25 Acres
    • Features: Cleared, Landscaped
    • Residential vegetation: Trees/Landscaped
    Details
    • Additional structures: Shed(s)
    • Parcel number: U2730205JN00001300013.0
    • Zoning: PD
    • Special conditions: None

    Construction

    Type & style
    • Home type: SingleFamily
    • Architectural style: Ranch
    • Property subtype: Single Family Residence
    Materials
    • Block
    • Foundation: Slab
    • Roof: Shingle
    Condition
    • New construction: No
    • Year built: 2002

    Utilities & green energy

    • Sewer: Public Sewer
    • Water: Public
    • Utilities for property: BB/HS Internet Available, Cable Connected, Electricity Connected, Sewer Connected, Water Connected

    Community & HOA

    Community
    • Features: Park
    • Pet fee: $0 monthly
    • Subdivision: BOYETTE SPGS SEC B UNIT
    HOA
    • Has HOA: No
    Location
    • Region: Riverview

    Financial & listing details

    • Price per square foot: $253/sqft
    • Tax assessed value: $424,884
    • Annual tax amount: $4,805
    • Date on market: 6/25/2026
    • Cumulative days on market: 9 days
    • Listing terms: Cash,Conventional,FHA,VA Loan
    • Ownership: Fee Simple
    • Total actual rent: 0
    • Electric utility on property: Yes
    • Road surface type: Paved

    Price history

    DateEventPrice
    8/11/2026Sold$518,000-3%$253/sqft
    Source: Stellar MLS #TB8521789 Report a problem
    7/8/2026Contingent$534,000$261/sqft
    Source: Stellar MLS #TB8521789 Report a problem
    7/5/2026Pending sale$534,000$261/sqft
    Source: Stellar MLS #TB8521789 Report a problem
    7/3/2026Price change$534,000-0.9%$261/sqft
    Source: Stellar MLS #TB8521789 Report a problem
    6/25/2026Listed for sale$539,000+9.1%$264/sqft
    Source: Stellar MLS #TB8521789 Report a problem
    8/18/2023Sold$494,000-1.2%$242/sqft
    Source: Public Record Report a problem
    6/26/2023Pending sale$499,900$244/sqft
    Source: Stellar MLS #T3452821 Report a problem
    6/14/2023Listed for sale$499,900+69.5%$244/sqft
    Source: Stellar MLS #T3452821 Report a problem
    8/18/2018Sold$294,900$144/sqft
    Source: Public Record Report a problem
    6/20/2018Listed for sale$294,900+31.1%$144/sqft
    Source: CHARLES RUTENBERG REALTY INC #T3113988 Report a problem
    12/7/2015Sold$225,000-9.8%$110/sqft
    Source: Public Record Report a problem
    9/5/2015Price change$249,500-9.2%$122/sqft
    Source: PEOPLE'S CHOICE REALTY SVC LLC #T2772791 Report a problem
    8/10/2015Listed for sale$274,900+45.5%$134/sqft
    Source: PEOPLE'S CHOICE REALTY SVC LLC #T2772791 Report a problem
    10/2/2003Sold$188,900+13.8%$92/sqft
    Source: Public Record Report a problem
    3/28/2002Sold$166,000$81/sqft
    Source: Public Record Report a problem

    Public tax history

    YearProperty taxesTax assessment
    2025$5,005 +8.6%$274,388 +2.9%
    2024$4,610 +5.7%$266,655 +3%
    2023$4,360 +4.9%$258,961 +3%
    2022$4,157 +1.5%$251,418 +3%
    2021$4,095 -4.6%$244,095 +1.4%
    2020$4,290 +3%$240,725 +2.3%
    2019$4,165 $235,313 +15.6%
    2018$4,165 +12.8%$203,567 +1.1%
    2017$3,692 +1.6%$201,254 +3.1%
    2016$3,635 +1.3%$195,279 +8.7%
    2015$3,590 -13.2%$179,628 +27.1%
    2014$4,134 +555.5%$141,314 +1.5%
    2013$631 -1.3%$139,226 +1.7%
    2012$639 -0.8%$136,899 -3.7%
    2011$644 $142,157 -6.5%
    2010$644 +1.4%$151,989 -12.8%
    2009$635 +3.3%$174,278 -5.8%
    2008$615 +0.6%$185,092 +3%
    2007$612 +17.3%$179,701 +2.5%
    2006$521 -0.4%$175,318 +4.6%
    2005$523 $167,597 +14.9%
    2004-- $145,843 +8%
    2003-- $135,016 +578%
    2002-- $19,914
    2001-- $19,914 +404.2%
    2000-- $3,950
    Find assessor info on the county website

    Neighborhood: Boyette Springs

    Nearby schools

    GreatSchools rating
    Schools provided by the listing agent
    • Elementary: Boyette Springs-HB
    • Middle: Rodgers-HB
    • High: Riverview-HB

    Source: Stellar MLS. This data may not be complete. We recommend contacting the local school district to confirm school assignments for this home.

    Get a cash offer in 3 minutes
    Find out how much your home could sell for in as little as 3 minutes with a no-obligation cash offer.
    Estimated market value

    $514,000

    Get a cash offer in 3 minutes
    Find out how much your home could sell for in as little as 3 minutes with a no-obligation cash offer.
    Estimated market value

    $514,000