Welcome to Bella Lago! This well-maintained, move-in-ready home offers 4 bedrooms, 2 bathrooms, and approximately 1,828 square feet of comfortable living space. Built in 2021, it features an inviting open-concept layout, a spacious kitchen with granite countertops, and tile flooring throughout the main living areas. The split-bedroom floor plan offers added privacy, while sliding glass doors open to outdoor living with a peaceful pond view. An attached 2-car garage provides convenient parking and extra storage. Enjoy Bella Lago’s community amenities, including a resort-style pool, clubhouse, fitness center, playground, sports field, sidewalks, and more. Conveniently located in growing Parrish, with easy access to I-75, shopping, dining, and area attractions. The seller is offering a VA-qualifying assumable loan with a 2.5% fixed interest rate. Don’t miss the opportunity to make this home your own!
For sale
Price cut: $10K (10/27)
$340,000
10318 MOOSEHEAD DRIVE, PARRISH, FL 34219
4beds
1,827sqft
Single Family Residence
Built in 2021
6,578 Square Feet Lot
$335,000 Zestimate®
$186/sqft
$1,752/mo HOA
What's special
Peaceful pond viewInviting open-concept layout
- 12 days
- 387
- 22
Likely to sell faster than
Zillow last checked:
Listing updated:
Listed by:
Brian Rice 757-450-6214,
MARK SPAIN REAL ESTATE 855-299-7653
Source: Stellar MLS,MLS#: TB8558521 Originating MLS: Orlando Regional
Facts & features
Interior
Bedrooms & bathrooms
- Bedrooms: 4
- Bathrooms: 2
- Full bathrooms: 2
Primary bedroom
- Features: Walk-In Closet(s)
- Level: First
- Area: 180 Square Feet
- Dimensions: 12x15
Bedroom 2
- Features: Built-in Closet
- Level: First
- Area: 110 Square Feet
- Dimensions: 10x11
Bedroom 3
- Features: Built-in Closet
- Level: First
- Area: 110 Square Feet
- Dimensions: 10x11
Bedroom 4
- Features: Built-in Closet
- Level: First
- Area: 110 Square Feet
- Dimensions: 10x11
Family room
- Level: First
- Area: 240 Square Feet
- Dimensions: 15x16
Kitchen
- Level: First
- Area: 198 Square Feet
- Dimensions: 18x11
Heating
- Central, Electric, Heat Pump
Cooling
- Central Air
Appliances
- Included: Oven, Cooktop, Dishwasher, Dryer, Electric Water Heater, Exhaust Fan, Freezer, Ice Maker, Refrigerator, Washer
- Laundry: Laundry Closet, Laundry Room
Features
- Ceiling Fan(s), Kitchen/Family Room Combo, Open Floorplan, Smart Home, Solid Wood Cabinets, Stone Counters
- Flooring: Carpet, Ceramic Tile, Tile
- Windows: Window Treatments
- Has fireplace: No
Interior area
- Total structure area: 2,350
- Total interior livable area: 1,827 sqft
Property
Parking
- Parking features: Garage
- Has garage: Yes
Features
- Levels: One
- Stories: 1
- Exterior features: None
- Has view: Yes
- View description: Lake
- Has water view: Yes
- Water view: Lake
- Waterfront features: Lake Front
Lot
- Size: 6,578 Square Feet
Details
- Parcel number: 4004.12759
- Zoning: PD-MU
- Special conditions: None
Construction
Type & style
- Home type: SingleFamily
- Property subtype: Single Family Residence
Materials
- Block, Stucco
- Foundation: Block, Slab
- Roof: Shake
Condition
- New construction: No
- Year built: 2021
Utilities & green energy
- Sewer: Public Sewer
- Water: Canal/Lake For Irrigation
- Utilities for property: BB/HS Internet Available, Cable Available, Cable Connected, Electricity Available, Electricity Connected, Public, Water Connected
Community & HOA
Community
- Pet fee: $0 monthly
- Subdivision: BELLA LAGO PH I
HOA
- Has HOA: Yes
- HOA fee: $1,752 monthly
- HOA name: ICON Management Services Florida, LLC
- HOA phone: 813-679-4325
Location
- Region: Parrish
Financial & listing details
- Price per square foot: $186/sqft
- Tax assessed value: $295,481
- Annual tax amount: $5,238
- Date on market: 10/16/2026
- Cumulative days on market: 13 days
- Ownership: Fee Simple
- Total actual rent: 0
- Electric utility on property: Yes
- Road surface type: Asphalt, Paved
Estimated market value
$335,000
$318,000 - $352,000
$2,958/mo
Price history
| Date | Event | Price |
|---|---|---|
| 10/27/2026 | Price change | $340,000-2.9%$186/sqft |
Source:  Stellar MLS #TB8558521 Report a problem | ||
| 10/16/2026 | Listed for sale | $350,000+17.5%$192/sqft |
Source: Stellar MLS #TB8558521 Report a problem | ||
| 7/12/2024 | Listing removed | $297,990$163/sqft |
Source: Stellar MLS #T3273866 Report a problem | ||
| 5/24/2021 | Sold | $297,990$163/sqft |
Source: Public Record Report a problem | ||
| 1/31/2021 | Pending sale | $297,990$163/sqft |
Source: Stellar MLS #T3273866 Report a problem | ||
| 1/26/2021 | Price change | $297,990-0.7%$163/sqft |
Source: Stellar MLS #T3273866 Report a problem | ||
| 1/18/2021 | Price change | $299,990+3.4%$164/sqft |
Source: Stellar MLS #T3273866 Report a problem | ||
| 1/6/2021 | Listed for sale | $289,990$159/sqft |
Source: Stellar MLS #T3273866 Report a problem | ||
Public tax history
| Year | Property taxes | Tax assessment |
|---|---|---|
| 2025 | $5,456 +1.9% | $295,481 +2.6% |
| 2024 | $5,352 -2.2% | $288,082 -1.5% |
| 2023 | $5,474 -3.8% | $292,609 +8.8% |
| 2022 | $5,689 +126% | $269,008 +668.6% |
| 2021 | $2,517 +30.3% | $35,000 +182.2% |
| 2020 | $1,931 | $12,404 |
Find assessor info on the county website
Monthly payment
Est. payment
Payment breakdown
Explore the cost of this home by adjusting the details. Changes won't be saved.Climate risks
Neighborhood: 34219
Nearby schools
Schools provided by the listing agent
- Elementary: Barbara A. Harvey Elementary
- Middle: Buffalo Creek Middle
- High: Parrish Community High
Source: Stellar MLS. This data may not be complete. We recommend contacting the local school district to confirm school assignments for this home.


Similar homes
- $340,0004 bd3 ba2.3k sqft10116 CHARLOTTE DRIVE, PARRISH, FL 34219For Sale

 MLS ID #A4702399, Tana Showalter, ROGUE REALTY. Stellar MLS
- $347,5004 bd3 ba2.3k sqft10137 CHARLOTTE DRIVE, PARRISH, FL 34219For Sale
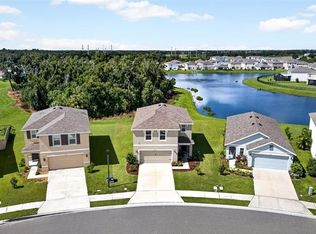 MLS ID #A4705455, Wendy Lynn, EXP REALTY LLC. Stellar MLS
- $300,0004 bd3 ba2.2k sqft12171 HIGH ROCK WAY, PARRISH, FL 34219For Sale
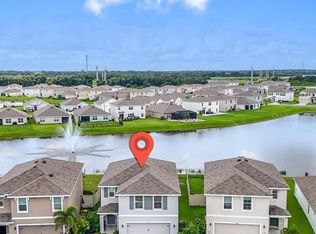 MLS ID #A4707333, Irina McKay, MCKAY MANAGEMENT & REALTY. Stellar MLS
- $376,0004 bd3 ba2.2k sqft9426 LAMINE WAY, PARRISH, FL 34219For Sale
 MLS ID #O6452699, Karen Albright, OPENDOOR BROKERAGE LLC. Stellar MLS
- $350,0003 bd2 ba1.6k sqft9348 ROYAL RIVER CIRCLE, PARRISH, FL 34219For SaleMLS ID #A4705616, Christine Walker, COLDWELL BANKER REALTY. Stellar MLS
- $383,5154 bd2 ba1.8k sqft10427 FLATHEAD DRIVE, PARRISH, FL 34219New ConstructionStellar MLS
- $374,0004 bd2 ba1.8k sqft12256 MOUNTAIN ISLAND TRAIL, PARRISH, FL 34219For SaleMLS ID #A4704521, Sharon Sprow, COLDWELL BANKER REALTY. Stellar MLS
- $329,0003 bd2 ba1.5k sqft11823 TEXOMA COURT, PARRISH, FL 34219New ConstructionMLS ID #A4705724, Sarah Scharlach, D.R. HORTON REALTY OF SARASOTA. Stellar MLS
- $325,0003 bd2 ba1.5k sqft11636 LITTLE RIVER WAY, PARRISH, FL 34219For SaleMLS ID #A4698070, Norma Mladineo, COLDWELL BANKER REALTY. Stellar MLS
- $272,5004 bd2 ba1.4k sqft12167 HIGH ROCK WAY, PARRISH, FL 34219For SaleMLS ID #TB8450724, Jeffrey Gould, JEFFREY GOULD REAL ESTATE LLC. Stellar MLS
- $360,0003 bd2 ba1.6k sqft11904 MOUNTAIN ISLAND TRAIL, PARRISH, FL 34219New ConstructionMLS ID #A4706082, Luis Viera, KW SUNCOAST. Stellar MLS
- $379,9004 bd2 ba1.8k sqft10402 CHARLOTTE DRIVE, PARRISH, FL 34219For SaleMLS ID #A4703961, Tammy Barber, COLDWELL BANKER REALTY. Stellar MLS
- $371,0004 bd3 ba2.2k sqft11865 TEXOMA COURT, PARRISH, FL 34219New ConstructionStellar MLS
- $389,0004 bd3 ba2k sqft12413 DORA TRAIL, PARRISH, FL 34219For SaleMLS ID #A4698959, Steve Dipsiner, FINE PROPERTIES. Stellar MLS
- $364,0004 bd3 ba2.2k sqft11836 TEXOMA COURT, PARRISH, FL 34219New ConstructionStellar MLS
- $356,0004 bd3 ba2.2k sqft11848 TEXOMA COURT, PARRISH, FL 34219New ConstructionStellar MLS
- $384,9004 bd3 ba2.2k sqft9109 ROYAL RIVER CIRCLE, PARRISH, FL 34219For SaleMLS ID #A4693549, Joseph Patoray, LLC, FINE PROPERTIES. Stellar MLS
- $356,0004 bd3 ba2.2k sqft11860 TEXOMA COURT, PARRISH, FL 34219New ConstructionStellar MLS
